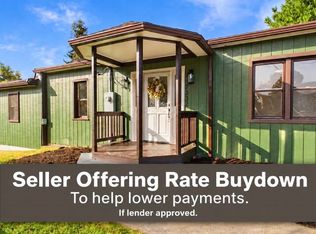
Exceptional investment opportunity in the heart of Fairlawn! This well-maintained split-level townhome-style duplex offers the perfect combination of immediate rental income and owner-occupancy potential. One unit is currently leased, providing instant cash flow, while the second unit is vacant and ready for its next tenant—or for you to move right in. Each spacious unit features 3 bedrooms and 2 full bathrooms with a desirable split-level townhome-style layout, offering comfortable living spaces ideal for families, professionals, or long-term tenants. Both Unit A and Unit B provide functional floor plans, generous bedrooms, well-appointed kitchens, private entrances, and a shared backyard perfect for relaxing, entertaining, or outdoor activities. This property is an excellent fit for seasoned investors looking to expand their portfolio or first-time buyers taking advantage of an FHA owner-occupancy loan. Live in one unit while renting the other to help offset your mortage.
For sale
Price cut: $10K (9/27)
$335,000
7074 Hickman Cemetery Rd, Radford, VA 24141
--beds
--baths
2,576sqft
Duplex
Built in ----
-- sqft lot
$-- Zestimate®
$130/sqft
$-- HOA
What's special
Private entrancesComfortable living spacesFunctional floor plansDesirable split-level townhome-style layoutSpacious unitGenerous bedroomsWell-appointed kitchens
- 106 days
- 107
- 4
Zillow last checked:
Listing updated:
Listed by:
Madison Underwood,
Blue Ridge Mountain Realty, LLC
Source: New River Valley AOR,MLS#: 427968
Facts & features
Interior
Heating
- Baseboard-Electric
Cooling
- Window Unit(s)
Features
- Basement: Crawl Space
Interior area
- Total structure area: 2,576
- Total interior livable area: 2,576 sqft
Property
Features
- Levels: Two or More,Split Tri-Level
- Stories: 2
Lot
- Size: 0.93 Acres
Details
- Parcel number: 02800300000015
Construction
Type & style
- Home type: MultiFamily
- Property subtype: Duplex
Materials
- Vinyl Siding
Community & HOA
Community
- Subdivision: None
HOA
- Has HOA: No
Location
- Region: Radford
Financial & listing details
- Price per square foot: $130/sqft
- Tax assessed value: $166,200
- Annual tax amount: $1,230
- Date on market: 7/8/2026
- Cumulative days on market: 106 days
Estimated market value
Not available
Estimated sales range
Not available
$2,781/mo
Price history
| Date | Event | Price |
|---|---|---|
| 9/27/2026 | Price change | $335,000-2.9%$130/sqft |
Source:  New River Valley AOR #427968 Report a problem New River Valley AOR #427968 Report a problem | ||
| 8/16/2026 | Price change | $345,000-13.8%$134/sqft |
Source: New River Valley AOR #427968 Report a problem | ||
| 8/3/2026 | Price change | $400,000-5.9%$155/sqft |
Source: New River Valley AOR #427968 Report a problem | ||
| 7/21/2026 | Price change | $425,000-2.3%$165/sqft |
Source: New River Valley AOR #427968 Report a problem | ||
| 7/8/2026 | Listed for sale | $435,000+132.6%$169/sqft |
Source: New River Valley AOR #427968 Report a problem | ||
| 4/16/2026 | Listing removed | $1,400$1/sqft |
Source: Zillow Rentals Report a problem | ||
| 3/27/2026 | Listed for rent | $1,400$1/sqft |
Source: Zillow Rentals Report a problem | ||
| 5/26/2023 | Sold | $187,000-8.8%$73/sqft |
Source: Public Record Report a problem | ||
| 5/2/2023 | Pending sale | $205,000$80/sqft |
Source: New River Valley AOR #417843 Report a problem | ||
| 4/20/2023 | Listed for sale | $205,000+57.7%$80/sqft |
Source: New River Valley AOR #417843 Report a problem | ||
| 1/6/2014 | Sold | $130,000$50/sqft |
Source: Public Record Report a problem | ||
Public tax history
| Year | Property taxes | Tax assessment |
|---|---|---|
| 2026 | $1,230 | $166,200 |
| 2025 | $1,230 | $166,200 |
| 2024 | $1,230 | $166,200 |
| 2023 | $1,230 | $166,200 |
| 2022 | $1,230 | $166,200 |
| 2021 | $1,230 +9.2% | $166,200 +13.6% |
| 2020 | $1,127 | $146,300 |
| 2019 | $1,127 | $146,300 |
| 2018 | $1,127 +20.3% | $146,300 |
| 2017 | $936 | $146,300 |
| 2016 | $936 | $146,300 |
| 2015 | $936 +22.4% | $146,300 +12.8% |
| 2014 | $765 | $129,700 |
| 2013 | $765 | $129,700 |
| 2012 | -- | $129,700 |
| 2010 | -- | $129,700 |
| 2009 | -- | $129,700 |
Find assessor info on the county website
Monthly payment
Est. payment
Payment breakdown
Explore the cost of this home by adjusting the details. Changes won't be saved.Climate risks
Neighborhood: 24141
Nearby schools
Schools provided by the listing agent
- Elementary: Pulaski
- Middle: Pulaski County Middle School
- High: Pulaski County
- District: Pulaski County
Source: New River Valley AOR. This data may not be complete. We recommend contacting the local school district to confirm school assignments for this home.
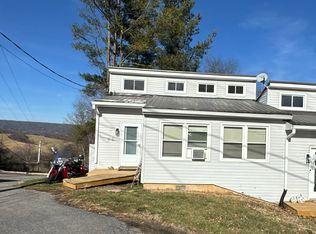
- $283,0003 bd2 ba2.5k sqft7074 Hickman Cemetery Rd #B, Radford, VA 24141Off Market
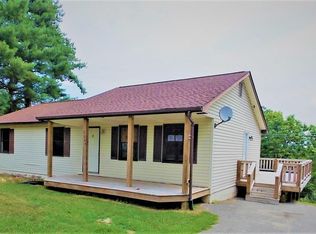
- $233,0002 bd2 ba1.2k sqft7064 Hickman Cemetery Rd, Radford, VA 24141Off Market
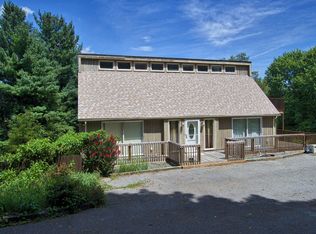
- $304,1004 bd4 ba2.8k sqft7082 Hickman Cemetery Rd, Radford, VA 24141Off Market
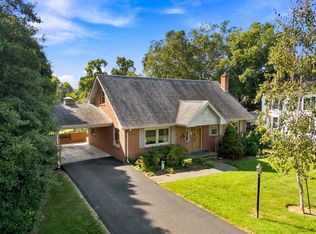
- $354,200-- bd-- ba-- sqft7083 Hickman Cemetery Rd, Radford, VA 24141Off Market
Similar homes
- $329,9004 bd3 ba2.2k sqft616 4th St, Radford, VA 24141For Sale
 MLS ID #428646, Terry McCraw, McCraw Real Estate. New River Valley AOR
 - $320,0003 bd2 ba1.5k sqft6638 Riverview Dr, Radford, VA 24141For Sale
 MLS ID #428736, Zach Epperly, RE/MAX 8 - Blacksburg. New River Valley AOR
 - $374,0003 bd3 ba1.9k sqft7228 Timberlane Dr, Radford, VA 24141For Sale
 MLS ID #427619, Nancy Page, Page & Assoc. Real Estate. New River Valley AOR
 - $299,8503 bd3 ba2.4k sqft7332 Manns Dr, Fairlawn, VA 24141For Sale
 MLS ID #428854, Vickie Phillips, Welcome Home Real Estate. New River Valley AOR
 - $289,9003 bd2 ba2.3k sqft6016 Belspring Rd, Radford, VA 24141For SaleMLS ID #427516, Benny Hagy, RE/MAX 8 - Blacksburg. New River Valley AOR
- $315,0003 bd2 ba1.7k sqft6750 Post Office Ln, Dublin, VA 24084For SaleMLS ID #428855, Liz Dickson, Berkshire Hathaway Home Services Mountain Sky Properties-Blacksburg. New River Valley AOR
- $304,0004 bd2 ba1.8k sqft7176 Depot Rd, Belspring, VA 24058For SaleMLS ID #428371, Norman Domingo, XRealty.net LLC. New River Valley AOR
- $389,0004 bd2 ba2.2k sqft3970 Morning Glory Dr, Radford, VA 24141For SaleMLS ID #427788, Benny Hagy, RE/MAX 8 - Blacksburg. New River Valley AOR
- $275,0003 bd1 ba1.6k sqft6902 Riverbend Dr, Radford, VA 24141For SaleMLS ID #428508, Tana Woodyard, Berkshire Hathaway Home Services Mountain Sky Properties-Blacksburg. New River Valley AOR
- $339,9004 bd2 ba1.8k sqft340 Auburn Dr, Christiansburg, VA 24073For SaleMLS ID #428972, Brenda Woody, Long & Foster - Blacksburg. New River Valley AOR
- $349,9003 bd2 ba2.4k sqft185 Overhill Rd SE, Christiansburg, VA 24073For SaleMLS ID #428220, Judy Fithian, NextHome New River Valley. New River Valley AOR
- $399,9503 bd3 ba1.6k sqft7431 Kings Pointe Dr, Fairlawn, VA 24141New ConstructionNew River Valley AOR
- $242,5005 bd2 ba2.1k sqft1313 Grove Ave, Radford, VA 24141For SaleMLS ID #427983, Jake Hinson, RE/MAX 8 - Blacksburg. New River Valley AOR
- $359,0004 bd2 ba2.8k sqft5651 Howell Dr, Dublin, VA 24084For SaleMLS ID #428524, John Farmer, Giesen-Caldwell Agency, Inc.. New River Valley AOR
- $237,0003 bd3 ba1.4k sqft116 Hammett Ave, Radford, VA 24141For SaleMLS ID #427823, Laura Edmonds, Bondurant Realty Corp.. New River Valley AOR
- $350,0005 bd3 ba2.9k sqft4424 Bluegrass Rd, Christiansburg, VA 24073For SaleMLS ID #427625, Chris Cook, All Faith Realty and Auctions, Inc.. New River Valley AOR
- $239,9003 bd2 ba1.6k sqft807 12th St, Radford, VA 24141For SaleMLS ID #428423, Kelsey Frazier, eXp Realty - Blacksburg. New River Valley AOR
- $284,5004 bd2 ba2.2k sqft109 Oakview Ln, Pearisburg, VA 24134For Sale
 MLS ID #26-1345, Melissa A Weddle, Real Broker, LLC. GVMLS
 - $355,0004 bd3 ba2.2k sqft808 Summer Rd, Blacksburg, VA 24060For SaleMLS ID #427854, Wendy Brown, RE/MAX 8 - Blacksburg. New River Valley AOR
