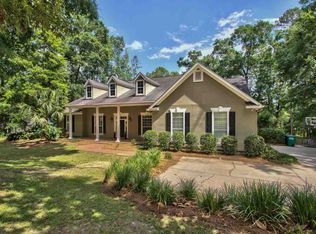
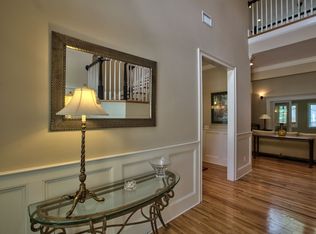
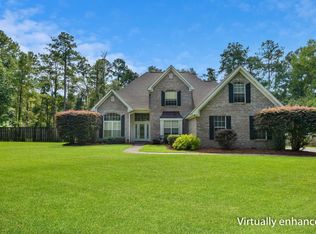
Rare opportunity on highly sought-after Ox Bow Road on private acreage; some photos are virtually enhanced! Set amongst gorgeous trees and beautiful, peaceful surroundings, this spacious home offers an open floor plan with expansive rooms, soaring ceilings, and plenty of room to spread out both inside and out. Architectural details throughout include cherry and oak hardwood floors, crown molding, graceful archways, columns, custom cabinetry, and built-ins. Recently renovated bathrooms add fresh, updated style, while the upstairs teenage suite provides a fantastic separate space for family or guests. Outside, enjoy acres to roam and a large deck overlooking the peaceful, scenic backyard—the perfect setting for relaxing or entertaining. An expansive driveway provides plenty of parking for gatherings. A special property offering space, privacy, character, and an exceptional Ox Bow Road location! Measurements are approximate and should be verified by the buyer.
For sale
$1,195,000
7075 Ox Bow Rd, Tallahassee, FL 32312
4beds
3,760sqft
Single Family Residence
Built in 1994
2.62 Acres Lot
$-- Zestimate®
$318/sqft
$10/mo HOA
What's special
Acres to roamRecently renovated bathroomsPrivate acreageOpen floor planSpacious homeCustom cabinetrySet amongst gorgeous trees
- 10 hours
- 227
- 30
Zillow last checked:
Listing updated:
Listed by:
Caroline Tharpe Weiss LLC 850-251-1170,
Coldwell Banker Hartung
Source: TBR,MLS#: 404916
Facts & features
Interior
Bedrooms & bathrooms
- Bedrooms: 4
- Bathrooms: 4
- Full bathrooms: 4
Rooms
- Room types: Bonus Room, Utility Room
Primary bedroom
- Dimensions: 23x14
Bedroom 2
- Dimensions: 17x13
Bedroom 3
- Dimensions: 16x13
Bedroom 4
- Dimensions: 18x10
Dining room
- Dimensions: 16x13
Family room
- Dimensions: 0
Kitchen
- Dimensions: 12x11
Living room
- Dimensions: 27x27
Other
- Dimensions: 16x12
Heating
- Fireplace(s), Natural Gas
Cooling
- Central Air, Ceiling Fan(s), Electric
Appliances
- Included: Dryer, Dishwasher, Disposal, Ice Maker, Microwave, Oven, Range, Refrigerator, Washer
Features
- High Ceilings, Primary Downstairs
- Flooring: Carpet, Hardwood, Tile
- Has fireplace: Yes
- Fireplace features: Gas
Interior area
- Total structure area: 3,760
- Total interior livable area: 3,760 sqft
Video & virtual tour
Property
Parking
- Total spaces: 2
- Parking features: Garage, Two Car Garage
- Garage spaces: 2
Features
- Patio & porch: Deck
- Exterior features: Sprinkler/Irrigation
- View description: None
Lot
- Size: 2.62 Acres
- Dimensions: 201 x 608 x 195 x 558
Details
- Parcel number: 12073142930 D0050
- Special conditions: Standard
Construction
Type & style
- Home type: SingleFamily
- Architectural style: Contemporary/Modern,Two Story
- Property subtype: Single Family Residence
Materials
- Stucco, Vinyl Siding
Condition
- Year built: 1994
Utilities & green energy
- Sewer: Septic Tank
Community & HOA
Community
- Subdivision: OX BOTTOM
HOA
- Has HOA: Yes
- HOA fee: $125 annually
Location
- Region: Tallahassee
Financial & listing details
- Price per square foot: $318/sqft
- Tax assessed value: $634,574
- Annual tax amount: $6,512
- Date on market: 9/16/2026
- Cumulative days on market: 8 days
- Listing terms: Cash,Conventional,FHA,VA Loan
- Road surface type: Paved
Estimated market value
Not available
Estimated sales range
Not available
Not available
Price history
| Date | Event | Price |
|---|---|---|
| 9/24/2026 | Listed for sale | $1,195,000+145.2%$318/sqft |
Source:  TBR #404916 Report a problem TBR #404916 Report a problem | ||
| 8/19/2011 | Sold | $487,400-22%$130/sqft |
Source: Public Record Report a problem | ||
| 4/5/2007 | Sold | $625,000$166/sqft |
Source: Public Record Report a problem | ||
Public tax history
| Year | Property taxes | Tax assessment |
|---|---|---|
| 2025 | $6,512 +6.5% | $457,885 +2.9% |
| 2024 | $6,112 +2.7% | $444,981 +3% |
| 2023 | $5,954 +4.7% | $432,020 +3% |
| 2022 | $5,686 +0.4% | $419,437 +3% |
| 2021 | $5,664 +3.3% | $407,220 +1.4% |
| 2020 | $5,481 +1.1% | $401,598 +2.3% |
| 2019 | $5,423 | $392,569 +1.9% |
| 2018 | $5,423 +0.9% | $385,249 +2.1% |
| 2017 | $5,376 -0.6% | $377,325 +2.1% |
| 2016 | $5,409 | $369,564 +0.7% |
| 2015 | $5,409 | $366,995 +0.8% |
| 2014 | $5,409 | $364,082 +1.5% |
| 2013 | -- | $358,701 -5.6% |
| 2012 | -- | $380,051 -21.5% |
| 2006 | -- | $483,990 +26.2% |
| 2005 | -- | $383,458 |
| 2004 | -- | $383,458 +7.7% |
| 2003 | -- | $355,953 +28.9% |
| 2002 | -- | $276,115 -0.6% |
| 2001 | -- | $277,801 |
| 2000 | $4,963 | $277,801 |
Find assessor info on the county website
Monthly payment
Est. payment
Payment breakdown
Explore the cost of this home by adjusting the details. Changes won't be saved.Climate risks
Neighborhood: 32312
Nearby schools
Schools provided by the listing agent
- Elementary: HAWKS RISE
- Middle: DEERLAKE
- High: CHILES
Source: TBR. This data may not be complete. We recommend contacting the local school district to confirm school assignments for this home.
- $828,2005 bd3 ba3.1k sqft7073 Ox Bow Rd, Tallahassee, FL 32312Off Market
- $1,235,4005 bd5 ba5.7k sqft7079 Ox Bow Rd, Tallahassee, FL 32312Off Market
- $1,122,600-- bd-- ba4.7k sqft6005 Boynton Homestead, Tallahassee, FL 32312Off Market
- $722,400-- bd-- ba3k sqft7071 Ox Bow Rd, Tallahassee, FL 32312Off Market
Similar homes
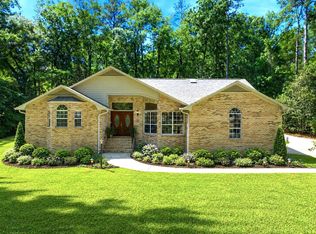
- $599,9003 bd3 ba3k sqft3549 Lakeshore Dr, Tallahassee, FL 32312For Sale
 MLS ID #405229, Hettie R Spooner, Hill Spooner & Elliott Inc. TBR
 - $995,0004 bd3 ba3.1k sqft3824 E Millers Bridge Rd, Tallahassee, FL 32312For Sale
 MLS ID #404651, Molly Corder, Hill Spooner & Elliott Inc. TBR
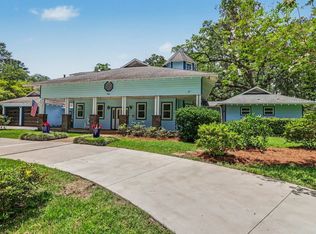
 - $999,0004 bd4 ba3.5k sqft806 Piedmont Dr, Tallahassee, FL 32312For Sale
 MLS ID #403518, Tonya M Robinson, Mattox Realty, Inc. TBR
 - $837,5004 bd3 ba3.1k sqft735 Carr Ln, Tallahassee, FL 32312For Sale
 MLS ID #404955, Patrick Hurley, Proper Real Estate Advisors. TBR
