Secluded 5 Bedroom 3.5 bath home on 40 acres more or less. Main floor offers Living rm with gas fireplace, Kitchen with lots of cupboards, ample countertop space. Dining rm has door to rear 3 season rm over looking the Fawn River. Main floor laundry with 1/2 bath in the hallway. 22x15 primary BR with beautiful river views, door to 3 season rm, full bath, walk in shower, jacuzzi tub, 3 closets. Front entry leads to an office & 12x12 den. 2 additional large BRS, one with a sink & mirror, the other has a door to the 3 season room, full bath in the hallway. Upper level has a family Rm overlooking the lower level, 2 additional BRS with views of the river and a full bath in the hall. Full unfinished basement with 9 ft ceilings offers more room for living space. It has a large workshop with bench and steps going up to the garage. 30x70 pole barn, concrete floor, wood burner in the workshop. 2 car attached garage. propane tank owned. 20 acres tillable, rest woods and water. Great Hunting.
Pending
$739,000
70778 Halsey Square Rd, Burr Oak, MI 49030
5beds
3,560sqft
Single Family Residence
Built in 1999
40 Acres Lot
$-- Zestimate®
$208/sqft
$-- HOA
What's special
Ample countertop spaceMain floor laundry
- 3 days
- 48
- 2
Zillow last checked:
Listing updated:
Listed by:
Michael S Brorson 269-625-0265,
RE/MAX Elite Group 269-651-2776
Source: MichRIC,MLS#: 26060092
Facts & features
Interior
Bedrooms & bathrooms
- Bedrooms: 5
- Bathrooms: 4
- Full bathrooms: 3
- 1/2 bathrooms: 1
- Main level bedrooms: 3
Primary bedroom
- Level: Main
- Area: 330
- Dimensions: 22.00 x 15.00
Bedroom 2
- Level: Main
- Area: 156
- Dimensions: 13.00 x 12.00
Bedroom 3
- Level: Main
- Area: 156
- Dimensions: 13.00 x 12.00
Bedroom 4
- Level: Upper
- Area: 247
- Dimensions: 19.00 x 13.00
Bedroom 5
- Level: Upper
- Area: 169
- Dimensions: 13.00 x 13.00
Primary bathroom
- Level: Main
Den
- Level: Main
- Area: 144
- Dimensions: 12.00 x 12.00
Dining room
- Level: Main
- Area: 121
- Dimensions: 11.00 x 11.00
Family room
- Level: Upper
- Area: 156
- Dimensions: 13.00 x 12.00
Kitchen
- Level: Main
- Area: 132
- Dimensions: 12.00 x 11.00
Laundry
- Level: Main
- Dimensions: 0.00 x 0.00
Living room
- Level: Main
- Area: 352
- Dimensions: 22.00 x 16.00
Office
- Level: Main
- Area: 64
- Dimensions: 8.00 x 8.00
Heating
- Forced Air
Cooling
- Central Air
Appliances
- Included: Dishwasher, Dryer, Oven, Range, Refrigerator, Washer, Water Softener Owned
- Laundry: In Hall, Main Level
Features
- Ceiling Fan(s), Central Vacuum
- Windows: Insulated Windows, Bay/Bow
- Basement: Full,Walk-Out Access
- Number of fireplaces: 1
- Fireplace features: Gas Log, Living Room
Interior area
- Total structure area: 3,560
- Total interior livable area: 3,560 sqft
- Finished area below ground: 0
Property
Parking
- Total spaces: 2
- Parking features: Attached
- Garage spaces: 2
Features
- Stories: 2
- On waterfront: Yes
- Waterfront features: River
- Body of water: Fawn River
Lot
- Size: 40 Acres
- Dimensions: 1320 x 1320
- Features: Level, Tillable, Wooded, Wetland Area
Details
- Parcel number: 7500501301300
Construction
Type & style
- Home type: SingleFamily
- Architectural style: Cape Cod
- Property subtype: Single Family Residence
Materials
- Vinyl Siding
- Roof: Composition
Condition
- New construction: No
- Year built: 1999
Utilities & green energy
- Sewer: Septic Tank
- Water: Well
Community & HOA
Location
- Region: Burr Oak
Financial & listing details
- Price per square foot: $208/sqft
- Tax assessed value: $227,017
- Annual tax amount: $7,105
- Date on market: 11/13/2026
- Listing terms: Cash,Conventional
Estimated market value
Not available
Estimated sales range
Not available
$2,798/mo
Price history
| Date | Event | Price |
|---|---|---|
| 11/13/2026 | Pending sale | $739,000$208/sqft |
Source:  MichRIC #26060092 Report a problem | ||
| 11/13/2026 | Listed for sale | $739,000-7.6%$208/sqft |
Source: MichRIC #26060092 Report a problem | ||
| 7/13/2026 | Listing removed | $799,800$225/sqft |
Source: MichRIC #25060013 Report a problem | ||
| 5/22/2026 | Price change | $799,8000%$225/sqft |
Source: MichRIC #25060013 Report a problem | ||
| 4/24/2026 | Price change | $799,900-8.7%$225/sqft |
Source: MichRIC #25060013 Report a problem | ||
| 3/5/2026 | Price change | $875,900-12.4%$246/sqft |
Source: MichRIC #25060013 Report a problem | ||
| 11/27/2025 | Listed for sale | $999,900$281/sqft |
Source: MichRIC #25060013 Report a problem | ||
Public tax history
| Year | Property taxes | Tax assessment |
|---|---|---|
| 2026 | $7,105 +2.7% | $329,200 -4% |
| 2025 | $6,920 +11.9% | $342,800 +0.6% |
| 2024 | $6,187 +5% | $340,900 +30.7% |
| 2023 | $5,892 | $260,900 +18% |
| 2022 | -- | $221,100 +3% |
| 2021 | $5,719 | $214,700 -1.4% |
| 2020 | -- | $217,800 +12.3% |
| 2018 | -- | $194,000 +0.6% |
| 2017 | -- | $192,800 +10.4% |
| 2016 | -- | $174,600 +1.4% |
| 2015 | -- | $172,200 -7% |
| 2014 | -- | $185,200 +12.3% |
| 2012 | -- | $164,900 -4.6% |
| 2011 | -- | $172,900 -19.4% |
| 2010 | -- | $214,400 -5.6% |
| 2009 | -- | $227,000 -1.7% |
| 2008 | -- | $230,918 +1.8% |
| 2007 | -- | $226,804 |
Find assessor info on the county website
Monthly payment
Est. payment
Payment breakdown
Explore the cost of this home by adjusting the details. Changes won't be saved.Climate risks
Neighborhood: 49030
- $347,5003 bd1 ba1.4k sqft70955 Halsey Square Rd, Burr Oak, MI 49030Off Market
- $102,800-- bd1 ba-- sqft71111 Halsey Square Rd, Burr Oak, MI 49030Off Market
- $339,300-- bd1 ba1.4k sqft70635 Halsey Square Rd, Burr Oak, MI 49030Off Market
- $1,789,600-- bd3 ba2.8k sqft71240 Halsey Square Rd, Burr Oak, MI 49030Off Market
Similar homes
- $--5 bd3 ba2.4k sqft4020 N 215 E, Howe, IN 46746Auction
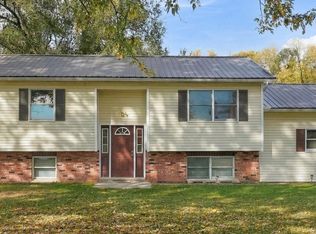 MLS ID #202646084, Chad Metzger, Metzger Property Services, LLC. IRMLS
- $399,0003 bd2 ba3.4k sqft32918 Us Highway 12, Burr Oak, MI 49030For Sale
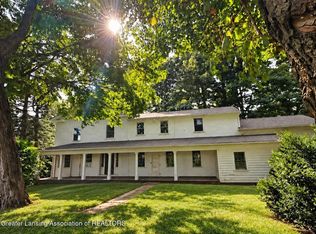 MLS ID #299427, Dana Lynn Pray, WEICHERT, REALTORS- Emerald Properties. Greater Lansing AOR
- $735,0004 bd3 ba3.8k sqft24219 Findley Rd, Sturgis, MI 49091For Sale
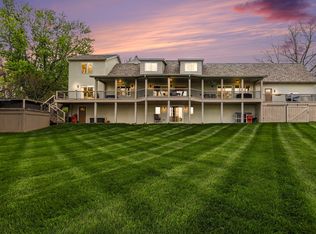
 MLS ID #26059415, Josh Nagy, Berkshire Hathaway HomeServices Michigan Real Estate. MichRIC
- $649,9004 bd3 ba3.3k sqft163 Blackhawk Rd, Coldwater, MI 49036For Sale
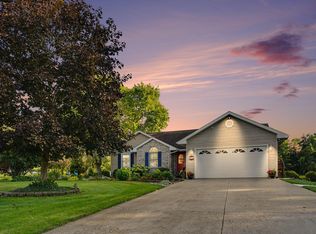 MLS ID #26047378, Jami Lind, Hauska Home and Farm. MichRIC
- $679,9995 bd5 ba4.7k sqft688 Ladyman Rd, Sherwood, MI 49089For SaleMLS ID #26040405, Randy E Sharp, RE/MAX Elite Group. MichRIC
- $545,0004 bd3 ba3.3k sqft511 E Southern Rd, Coldwater, MI 49036For SaleMLS ID #26058351, Jeffrey Glover, Glover Agency. MichRIC
