This 3-bedroom, 2-bathroom home in historic downtown Sadieville is only 5 minutes from easy highway access and 20 minutes from Toyota and Georgetown. Get ready to call this one yours and enjoy all the benefits of homeownership. Step inside and you'll find a generously-sized living room with lots of space for your furniture and entertaining guests. Kitchen is located off the living room and boasts plenty of counter and cabinet space, along with a large dining area. The owner's suite is spacious with a large bedroom, walk-in closet, and private ensuite bathroom with a double-sink vanity. Two additional bedrooms are nicely-sized with good closet space. Home has an additional full bathroom along with a convenient utility room that you're sure to appreciate. A community park is located less than a minute away. Don't miss you chance to take a look at this property!
Pending
$135,000
708 Pike St, Sadieville, KY 40370
3beds
1,188sqft
Manufactured Home
Built in 1996
4,922 Square Feet Lot
$133,300 Zestimate®
$114/sqft
$-- HOA
What's special
Large dining areaGood closet spaceLarge bedroomConvenient utility roomWalk-in closet
- 44 days |
- 747 |
- 58 |
Zillow last checked:
Listing updated:
Listed by:
Kevin Bradley 859-619-9896,
KB Realty Group,
KB Realty Group -Kevin Bradley 859-619-9896,
KB Realty Group
Source: Imagine MLS,MLS#: 26013597
Facts & features
Interior
Bedrooms & bathrooms
- Bedrooms: 3
- Bathrooms: 2
- Full bathrooms: 2
Primary bedroom
- Level: First
Bedroom 2
- Level: First
Bedroom 3
- Level: First
Bathroom 1
- Level: First
Bathroom 2
- Level: First
Kitchen
- Level: First
Living room
- Level: First
Utility room
- Level: First
Heating
- Heat Pump
Cooling
- Heat Pump
Appliances
- Included: Range
- Laundry: Main Level
Features
- Eat-in Kitchen, Walk-In Closet(s), Ceiling Fan(s)
- Flooring: Vinyl
- Doors: Storm Door(s)
- Basement: Crawl Space
- Has fireplace: No
Interior area
- Total structure area: 1,188
- Total interior livable area: 1,188 sqft
- Finished area above ground: 1,188
- Finished area below ground: 0
Property
Parking
- Parking features: Driveway
- Has uncovered spaces: Yes
Features
- Levels: One
- Fencing: None
Lot
- Size: 4,922 Square Feet
Details
- Parcel number: 17700095.000
Construction
Type & style
- Home type: MobileManufactured
- Property subtype: Manufactured Home
Materials
- Vinyl Siding
- Foundation: Block
- Roof: Shingle
Condition
- Year built: 1996
Utilities & green energy
- Sewer: Public Sewer
- Water: Public
Community & HOA
Community
- Features: Park
- Subdivision: Downtown
HOA
- Has HOA: No
Location
- Region: Sadieville
Financial & listing details
- Price per square foot: $114/sqft
- Tax assessed value: $74,300
- Annual tax amount: $668
- Date on market: 6/26/2026

Kevin Bradley
(859) 619-9896
By pressing Contact Agent, you agree that the real estate professional identified above may call/text you about your search, which may involve use of automated means and pre-recorded/artificial voices. You don't need to consent as a condition of buying any property, goods, or services. Message/data rates may apply. You also agree to our Terms of Use. Zillow does not endorse any real estate professionals. We may share information about your recent and future site activity with your agent to help them understand what you're looking for in a home.
Estimated market value
$133,300
$127,000 - $140,000
$1,486/mo
Price history
| Date | Event | Price |
|---|---|---|
| 7/10/2026 | Pending sale | $135,000$114/sqft |
Source:  Imagine MLS #26013597 Report a problem Imagine MLS #26013597 Report a problem | ||
| 6/26/2026 | Listed for sale | $135,000$114/sqft |
Source: Imagine MLS #26013597 Report a problem | ||
| 6/22/2026 | Pending sale | $135,000$114/sqft |
Source: Imagine MLS #26013597 Report a problem | ||
| 6/12/2026 | Listed for sale | $135,000+87.5%$114/sqft |
Source: Imagine MLS #26013597 Report a problem | ||
| 5/6/2022 | Listing removed | -- |
Source: Zillow Rental Manager Report a problem | ||
| 4/25/2022 | Listed for rent | $900+2.9%$1/sqft |
Source: Zillow Rental Manager Report a problem | ||
| 10/29/2021 | Listing removed | -- |
Source: Zillow Rental Manager Report a problem | ||
| 10/22/2021 | Listed for rent | $875$1/sqft |
Source: Zillow Rental Manager Report a problem | ||
| 6/30/2021 | Sold | $72,000+300%$61/sqft |
Source: Imagine MLS #20111393 Report a problem | ||
| 2/26/2010 | Sold | $18,000-42.6%$15/sqft |
Source: Public Record Report a problem | ||
| 7/9/2007 | Sold | $31,334$26/sqft |
Source: Public Record Report a problem | ||
Public tax history
| Year | Property taxes | Tax assessment |
|---|---|---|
| 2024 | $668 +2.4% | $74,300 +3.2% |
| 2023 | $653 +4.5% | $72,000 |
| 2022 | $625 +55.5% | $72,000 +57.2% |
| 2021 | $402 +851.8% | $45,800 +8.5% |
| 2017 | $42 -87.5% | $42,200 |
| 2016 | $338 | $42,200 |
| 2015 | $338 -12.5% | $42,200 |
| 2014 | $386 +5.4% | $42,200 |
| 2011 | $366 | $42,200 |
| 2010 | -- | $42,200 -7.8% |
| 2009 | -- | $45,764 |
Find assessor info on the county website
Monthly payment
Climate risks
Neighborhood: 40370
Getting around
6 / 100
Car-DependentNearby schools
GreatSchools rating
- 7/10Northern Elementary SchoolGrades: K-5Distance: 4.5 mi
- 9/10Scott County Middle SchoolGrades: 6-8Distance: 11.3 mi
- 7/10Scott County High SchoolGrades: 9-12Distance: 11.1 mi
Schools provided by the listing agent
- Elementary: Northern
- Middle: Scott Co
- High: Scott Co
Source: Imagine MLS. This data may not be complete. We recommend contacting the local school district to confirm school assignments for this home.
- $202,5000.337 Acres684 Pike St, Sadieville, KY 40370Off Market
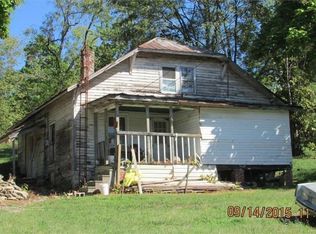
- $248,3003 bd2 ba1k sqft111 Angle Ave, Sadieville, KY 40370Off Market
- $8,5002 bd1 ba1.2k sqft685 Pike St, Sadieville, KY 40370Sold

- $184,2003 bd2 ba1.3k sqft683 Pike St, Sadieville, KY 40370Off Market
- $299,6004 bd3 ba2k sqft674 Pike St, Sadieville, KY 40370Off Market
- $100,200-- bd-- ba840 sqft403 Vine St, Sadieville, KY 40370Off Market
- $260,700-- bd-- ba-- sqft110 Angle Ave, Sadieville, KY 40370Off Market
- $175,500-- bd-- ba1.2k sqft723 Pike St, Sadieville, KY 40370Off Market
Similar homes
- $190,0003 bd2 ba1.1k sqft7180 State Highway 356, Cynthiana, KY 41031For Sale
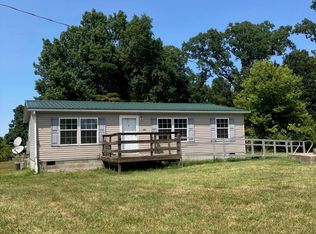
 MLS ID #24017840, Ishmael Hopkins, Bluegrass Real Estate Alliance. Imagine MLS
 - $188,9002 bd1 ba950 sqft101 Riley St, Stamping Ground, KY 40379For Sale
 MLS ID #26018577, Rob McCormick, Georgetown Real Estate Connection. Imagine MLS
 - $189,9003 bd1 ba936 sqft306 N Water St, Georgetown, KY 40324For Sale
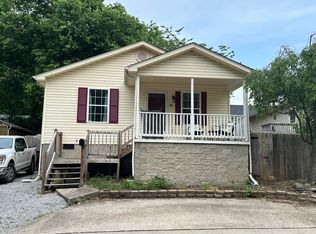 MLS ID #26011331, Anthony Christian, Keller Williams Legacy Group. Imagine MLS
 - $189,0003 bd2 ba1.6k sqft1 Garnett Ave, Williamstown, KY 41097For Sale
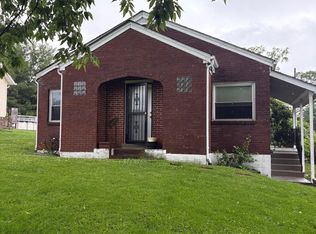 MLS ID #642893, Carol Jackson, The Realty Place. NKMLS
 - from $89,9953 bd2 ba1.4k sqftApex (Sawyier) Plan, Sawyier Pointe, Georgetown, KY 40324New ConstructionYou Got It Homes
- from $85,9953 bd2 ba1.2k sqftChurchill (Sawyier Oak) Plan, Sawyier Pointe, Georgetown, KY 40324New ConstructionYou Got It Homes
- $93,9953 bd2 ba1.4k sqft35 Reno Dr, Georgetown, KY 40324New ConstructionYou Got It Homes
- $93,9953 bd2 ba1.4k sqft34 Reno Dr, Georgetown, KY 40324New ConstructionYou Got It Homes
- from $72,9953 bd2 ba1.1k sqftRidge (Sawyier) Plan, Sawyier Pointe, Georgetown, KY 40324New ConstructionYou Got It Homes
- $93,9953 bd2 ba1.4k sqft36 Reno Dr, Georgetown, KY 40324New ConstructionYou Got It Homes
- from $69,9953 bd2 ba1k sqftVertex (Sawyier) Plan, Sawyier Pointe, Georgetown, KY 40324New ConstructionYou Got It Homes
- $200,0002 bd1 ba1k sqft318 1st St, Midway, KY 40347For SaleMLS ID #26013223, Cindy Lane Shryock, Rector Hayden Realtors. Imagine MLS
- from $75,9953 bd2 ba1.1k sqftBelmont (Sawyier) Plan, Sawyier Pointe, Georgetown, KY 40324New ConstructionYou Got It Homes
- $70,9953 bd2 ba1k sqft65 Reno Dr, Georgetown, KY 40324New ConstructionYou Got It Homes
- $70,9953 bd2 ba1k sqft20 Reno Dr, Georgetown, KY 40324New ConstructionYou Got It Homes
- from $67,9952 bd2 ba1k sqftSummit (Sawyier) Plan, Sawyier Pointe, Georgetown, KY 40324New ConstructionYou Got It Homes
