Skip main navigation
Sold for $457,000
  • $457,000

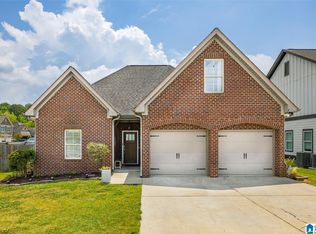
    708 Shelby Farms Pl, Alabaster, AL 35007

    5beds
    2,582sqft
    Single Family Residence
    Built in 2019
    0.34 Acres Lot
    $465,700 Zestimate®
    $177/sqft
    $2,909 Estimated rent

    Home value

    $465,700

    $368,000 - $591,000

    $2,909/mo

    Zestimate® history
    Loading
    Loading...

    Owner options

    List your home for rent

    $2,909/mo

    Rent Zestimate®

    Find your next renter with Zillow Rental Manager. Plus, with online applications, you can quickly screen prospective tenants – for free.

    Learn more

    $2,909/mo

    Rent Zestimate®

    Refinance and save

    $2,910/mo

    Est. payment

    Refinancing to a lower rate could help reduce your monthly payments and save thousands over the life of the loan.

    See today's rates

    $2,910/mo

    Est. payment

    Explore your selling options

    Work with a Zillow partner agent

    Leverage their expertise and Zillow's premium Showcase listings to get your home seen by more buyers.

    Get started

    List with your own agent

    Get your home in front of millions of buyers by listing it on Zillow.

    Learn how to do it

    Sell it yourself

    Take full control of how buyers see your home on Zillow by listing For Sale by Owner (FSBO).

    List your home

    What's special

    Jacuzzi tubLarge den with fireplaceBeautiful open kitchenOutdoor barGas grillNew solar lit fenceExtra large doorways
    Welcome to this 2019 custom built home designed with extra large doorways at 36'. This home is in a beautiful neighborhood located in a cul-de-sac in Shelby Farms. Featuring an in-ground 40 ft. heated salt water pool just a year old custom by Earls Pools along with a jacuzzi tub, 2 separate heaters, 86', 55' and 50' waterproof flat screen tvs all outside. There is also a functional outdoor bar, gas grill, 3 outdoor refrigerators, 2 cabanas and new solar lit fence. Nestled in the heart of Alabaster and highly desired Alabaster city schools. Don't miss out on this open floor with 3 bedrooms on main, beautiful open kitchen, dining space and large den with fireplace. Also 2 very large bedrooms on 2nd level including another full bath. Convenient to shopping and restaurants just minutes away this home has all the charm you need and has been featured in Southern Living magazine. If you are looking to have a place for all to enjoy any season of the year this is it !! See it today !!

    Zillow last checked:

    Listing updated:

    Listed by:

    Marilee Henson 205-937-8778,

    Keller Williams Metro South,

    Chelsea Pedroso 205-767-6912,

    Keller Williams Metro South

    Bought with:

    Marilee Henson

    Keller Williams Metro South

    Source: GALMLS,MLS#: 21408419MLS Logo

    Facts & features

    Interior

    Bedrooms & bathrooms
    • Bedrooms: 5
    • Bathrooms: 3
    • Full bathrooms: 3
    Primary bedroom
    • Level: First
    Bedroom 1
    • Level: First
    Bedroom 2
    • Level: First
    Bedroom 3
    • Level: Second
    Bedroom 4
    • Level: Second
    Primary bathroom
    • Level: First
    Bathroom 1
    • Level: First
    Kitchen
    • Features: Laminate Counters, Eat-in Kitchen, Kitchen Island, Pantry
    • Level: First
    Basement
    • Area: 0
    Heating
    • Forced Air, Natural Gas, Piggyback Sys (HEAT)
    Cooling
    • Central Air, Dual, Piggyback Sys (COOL), Ceiling Fan(s)
    Appliances
    • Included: Convection Oven, Dishwasher, Disposal, Microwave, Electric Oven, Refrigerator, Self Cleaning Oven, Stainless Steel Appliance(s), Stove-Electric, Gas Water Heater
    • Laundry: Electric Dryer Hookup, Washer Hookup, Main Level, Laundry Room, Laundry (ROOM), Yes
    Features
    • Recessed Lighting, High Ceilings, Smooth Ceilings, Tray Ceiling(s), Soaking Tub, Separate Shower, Double Vanity, Walk-In Closet(s)
    • Flooring: Carpet, Laminate, Tile, Vinyl
    • Doors: French Doors, Insulated Door, Storm Door(s)
    • Windows: Double Pane Windows, ENERGY STAR Qualified Windows
    • Attic: Walk-In,Yes
    • Number of fireplaces: 1
    • Fireplace features: Ventless, Great Room, Gas
    Interior area
    • Total interior livable area: 2,582 sqft
    • Finished area above ground: 2,582
    • Finished area below ground: 0

    Property

    Parking
    • Total spaces: 2
    • Parking features: Attached, Driveway, Parking (MLVL), Garage Faces Front
    • Attached garage spaces: 2
    • Has uncovered spaces: Yes
    Accessibility
    • Accessibility features: Stall Shower, Accessible Doors
    Features
    • Levels: One and One Half
    • Stories: 1
    • Patio & porch: Covered, Screened, Patio, Porch, Porch Screened
    • Exterior features: Outdoor Grill
    • Has private pool: Yes
    • Pool features: Heated, In Ground, Fenced, Salt Water, Private
    • Fencing: Fenced
    • Has view: Yes
    • View description: None
    • Waterfront features: No
    Lot
    • Size: 0.34 Acres
    • Features: Cul-De-Sac, Few Trees, Subdivision
    Details
    • Additional structures: Gazebo
    • Parcel number: 237260014026.000
    • Special conditions: N/A

    Construction

    Type & style
    • Home type: SingleFamily
    • Property subtype: Single Family Residence
    Materials
    • 1 Side Brick, Brick Over Foundation, HardiPlank Type
    • Foundation: Slab
    Condition
    • Year built: 2019

    Utilities & green energy

    • Water: Public
    • Utilities for property: Sewer Connected, Underground Utilities
    Green energy
    • Energy efficient items: Thermostat, Ridge Vent, HVAC

    Community & neighborhood

    Community
    • Community features: Pond, Street Lights
    Location
    • Region: Alabaster
    • Subdivision: Shelby Farms

    HOA & financial

    HOA
    • Has HOA: Yes
    • HOA fee: $300 annually
    • Amenities included: Management

    Other

    Other facts
    • Price range: $457K - $457K
    • Road surface type: Paved

    Price history

    DateEventPrice
    3/20/2025Sold$457,000+1.6%$177/sqft
    Source: GALMLS #21408419 Report a problem
    3/17/2025Pending sale$450,000$174/sqft
    Source: GALMLS #21408419 Report a problem
    2/23/2025Contingent$450,000$174/sqft
    Source: GALMLS #21408419 Report a problem
    2/17/2025Price change$450,000-5.3%$174/sqft
    Source: GALMLS #21408419 Report a problem
    2/3/2025Listed for sale$475,000+87.3%$184/sqft
    Source: GALMLS #21408419 Report a problem
    5/6/2024Sold$253,600-39.6%$98/sqft
    Source: Public Record Report a problem
    4/21/2023Listing removed--
    Source: GALMLS #1348621 Report a problem
    4/7/2023Pending sale$420,000$163/sqft
    Source: GALMLS #1348621 Report a problem
    3/30/2023Price change$420,000-4.5%$163/sqft
    Source: GALMLS #1348621 Report a problem
    3/22/2023Listed for sale$440,000+61.9%$170/sqft
    Source: GALMLS #1348621 Report a problem
    5/10/2019Sold$271,780$105/sqft
    Source: GALMLS #819792 Report a problem

    Public tax history

    YearProperty taxesTax assessment
    2025$4,918 +14.8%$91,080 +14.8%
    2024$4,284 +120.9%$79,340 +116.3%
    2023$1,940 +16.5%$36,680 +16.1%
    2022$1,664 +6.8%$31,580 +6.6%
    2021$1,558 +4.6%$29,620 +4.5%
    2020$1,489 +256.3%$28,340 +266.1%
    2019$418 $7,740 +20.9%
    2017$418 +20.9%$6,400
    2015$346 +50.2%$6,400 +50.2%
    2014$230 $4,260

    Find assessor info on the county website

    Neighborhood: 35007

    Nearby schools

    GreatSchools rating
    Schools provided by the listing agent
    • Elementary: Meadow View
    • Middle: Thompson
    • High: Thompson

    Source: GALMLS. This data may not be complete. We recommend contacting the local school district to confirm school assignments for this home.

    Get a cash offer in 3 minutes
    Find out how much your home could sell for in as little as 3 minutes with a no-obligation cash offer.
    Estimated market value
    $465,700
    Get a cash offer in 3 minutes
    Find out how much your home could sell for in as little as 3 minutes with a no-obligation cash offer.
    Estimated market value
    $465,700