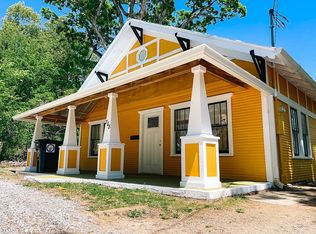
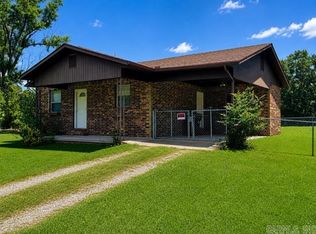
UPDATED CUSTOM HOME FROM THE 40'S!! If you love the craftsmanship from 1940 but enjoy the amenities of 2023, this home is for you! The contractor used as much of the original as he could but w/modern updates. Home is 1540 sq ft with 3br/2ba. The contractor added all of the following new: roof framing, roof, gutters w/guards, foam sheeting, spray foam insulation in attic and exterior walls, electrical, 200 amp meter, breaker box, breakers and wiring, plumbing, LVP flooring, stairs, carpet, C/H/A and ductwork, custom kitchen cabinets, countertops, induction cooking range, double drawer dishwasher, sheetrock, septic line to city service, covered back deck, architectural posts, metal exterior doors, can lighting, built in laundry room w/stacked washer and dryer and storage, tiled tub enclosure and custom walnut wash stand in bathroom! New master bath w/walkin shower. Original features include some light fixtures, interior doors and glass doorknobs, windows, archways and Hoosier kitchen cabinet! Under house storage room. Sits on .14 of an acre for easy yard maintenance. City utilities. Beautiful well thought out home! Walking distance to Historic Downtown Pocahontas!
Active
Price cut: $10K (5/16)
$129,000
708 Thomasville St, Pocahontas, AR 72455
3beds
1,540sqft
:
Get pre-qualified$839/mo
Single Family Residence
Built in 1940
6,098 Square Feet Lot
$-- Zestimate®
$84/sqft
$-- HOA
What's special
- 964 days |
- 144 |
- 12 |
Zillow last checked:
Listing updated:
Listed by:
Jana Caldwell 870-897-2423,
Carter City and County Realty 870-892-2555
Source: CARMLS,MLS#: 23039321
Facts & features
Interior
Bedrooms & bathrooms
- Bedrooms: 3
- Bathrooms: 2
- Full bathrooms: 2
Dining room
- Features: Kitchen/Dining Combo
Heating
- Electric
Cooling
- Electric
Appliances
- Included: Microwave, Electric Range, Dishwasher, Refrigerator, Washer, Dryer
- Laundry: Laundry Room
Features
- 3 Bedrooms Same Level
- Flooring: Carpet, Wood, Laminate
- Has fireplace: No
- Fireplace features: None
Interior area
- Total structure area: 1,540
- Total interior livable area: 1,540 sqft
Property
Parking
- Total spaces: 1
- Parking features: One Car
Features
- Levels: One
- Stories: 1
- Patio & porch: Porch
Lot
- Size: 6,098 Square Feet
- Features: Sloped
Details
- Parcel number: 02002171000
Construction
Type & style
- Home type: SingleFamily
- Architectural style: Craftsman
- Property subtype: Single Family Residence
Materials
- Wood Siding
- Foundation: Crawl Space, Pillar/Post/Pier
- Roof: Metal
Condition
- New construction: No
- Year built: 1940
Utilities & green energy
- Electric: Elec-Municipal (+Entergy)
- Gas: Gas-Natural
- Sewer: Public Sewer
- Water: Public
- Utilities for property: Natural Gas Connected, Cable Connected
Green energy
- Energy efficient items: Insulation
Community & HOA
Community
- Subdivision: Metes & Bounds
HOA
- Has HOA: No
Location
- Region: Pocahontas
Financial & listing details
- Price per square foot: $84/sqft
- Tax assessed value: $66,750
- Annual tax amount: $282
- Date on market: 12/9/2023
- Listing terms: VA Loan,FHA,Conventional,Cash
- Road surface type: Paved
Estimated market value
Not available
Estimated sales range
Not available
$1,277/mo
Price history
| Date | Event | Price |
|---|---|---|
| 5/16/2026 | Price change | $129,000-7.2%$84/sqft |
Source:  CARMLS #23039321 Report a problem CARMLS #23039321 Report a problem | ||
| 5/1/2026 | Listed for sale | $139,000-7.3%$90/sqft |
Source: CARMLS #23039321 Report a problem | ||
| 2/17/2026 | Listing removed | $149,900$97/sqft |
Source: CARMLS #23039321 Report a problem | ||
| 9/18/2025 | Price change | $149,900-6.3%$97/sqft |
Source: CARMLS #23039321 Report a problem | ||
| 8/3/2025 | Price change | $159,900-5.9%$104/sqft |
Source: CARMLS #23039321 Report a problem | ||
| 6/10/2025 | Listed for sale | $169,900$110/sqft |
Source: CARMLS #23039321 Report a problem | ||
| 2/25/2024 | Listing removed | $169,900$110/sqft |
Source: CARMLS #23039321 Report a problem | ||
| 12/9/2023 | Listed for sale | $169,900$110/sqft |
Source: CARMLS #23039321 Report a problem | ||
| 11/13/2023 | Listing removed | -- |
Source: EZMLS #R96835 Report a problem | ||
| 10/2/2023 | Listed for sale | $169,900+843.9%$110/sqft |
Source: EZMLS #R96835 Report a problem | ||
| 11/13/2019 | Sold | $18,000-28%$12/sqft |
Source: Public Record Report a problem | ||
| 1/27/2019 | Listing removed | $25,000$16/sqft |
Source: United Country Report a problem | ||
| 7/26/2018 | Listed for sale | $25,000$16/sqft |
Source: United Country Report a problem | ||
Public tax history
| Year | Property taxes | Tax assessment |
|---|---|---|
| 2025 | $514 +5.9% | $12,690 +5.9% |
| 2024 | $485 +72.4% | $11,982 +72.4% |
| 2023 | $282 -1.8% | $6,950 -1.8% |
| 2022 | $287 | $7,080 |
| 2021 | $287 | $7,080 |
| 2020 | $287 +10.4% | $7,080 |
| 2019 | $260 +19.2% | $7,080 |
| 2018 | $218 +10% | $7,080 +32.5% |
| 2017 | $198 | $5,345 |
| 2016 | $198 | $5,345 |
| 2015 | -- | $5,345 |
| 2014 | -- | $5,345 |
| 2013 | -- | $5,345 -5.3% |
| 2012 | -- | $5,645 |
| 2011 | -- | $5,645 +8% |
| 2010 | -- | $5,226 +4.5% |
| 2009 | -- | $4,999 |
| 2008 | -- | $4,999 |
Find assessor info on the county website
Monthly payment
Est. payment
Payment breakdown
Explore the cost of this home by adjusting the details. Changes won't be saved.Climate risks
Neighborhood: 72455
Nearby schools
GreatSchools rating
- 5/10Pocahontas Upper Elementary SchoolGrades: 4-6Distance: 1.2 mi
- 4/10Pocahontas Junior High SchoolGrades: 7-9Distance: 1.4 mi
- 6/10Pocahontas High SchoolGrades: 10-12Distance: 1.2 mi
Schools provided by the listing agent
- Elementary: Pocahontas
- Middle: Middle: Pochahontas, Junior High: Pocahontas
- High: Pocahontas
Source: CARMLS. This data may not be complete. We recommend contacting the local school district to confirm school assignments for this home.
- $131,6003 bd2 ba1.5k sqft708 N Thomasville Ave, Pocahontas, AR 72455Off Market
- $72,825-- bd1 ba1.4k sqft717 Thomasville St, Pocahontas, AR 72455Off Market
- $27,625-- bd2 ba832 sqft716 Thomasville St, Pocahontas, AR 72455Off Market
- $32,325-- bd1 ba832 sqft511 W Black St, Pocahontas, AR 72455Off Market
- $221,1003 bd3 ba2.4k sqft707 Thomasville St, Pocahontas, AR 72455Off Market
- $98,3500.26 Acres706 Thomasville, Pocahontas, AR 72455Off Market
- $5,000-- bd-- ba-- sqft709 Mason St, Pocahontas, AR 72455Off Market
- $5,000-- bd-- ba-- sqftW Black St, Pocahontas, AR 72455Off Market
A local agent can set up tours, give advice and negotiate with sellers.
Similar homes
- $125,0003 bd2 ba1.5k sqft802 Cain St, Pocahontas, AR 72455For Sale
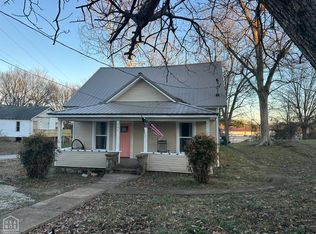 MLS ID #10127678, Deborah Kerley, Century 21 Portfolio. Northeast Arkansas BOR
 - $129,9003 bd2 ba1.1k sqft2201 Tyler St, Pocahontas, AR 72455For Sale
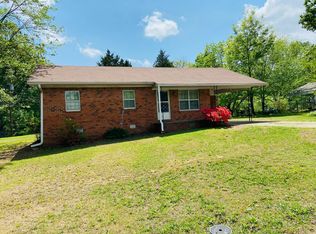 MLS ID #11693403, Ron Guess, Pocahontas Real Estate Co.. My State MLS
 - $133,0003 bd2 ba1.4k sqft2803 Thomasville Rd, Pocahontas, AR 72455For Sale
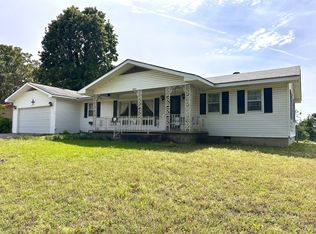 MLS ID #11740258, Julie Courtney, Archer Realty. My State MLS
 - $135,0003 bd2 ba1.2k sqft1104 Newberry Rd, Pocahontas, AR 72455For Sale
 MLS ID #26020522, Nathan Camp, Carter City and County Realty. CARMLS
 - $119,0003 bd2 ba1.3k sqft1005 Hunter St, Pocahontas, AR 72455For SaleMLS ID #11691867, Autumn Clark, Archer Realty. My State MLS
- $160,0003 bd3 ba1.8k sqft1707 Sunset Blvd, Pocahontas, AR 72455For SaleMLS ID #26014544, Jana Caldwell, Carter City and County Realty. CARMLS
- $175,0003 bd2 ba1.5k sqft1503 N Thomasville Ave, Pocahontas, AR 72455For SaleMLS ID #26027923, Nathan Camp, Carter City and County Realty. CARMLS
- $154,0004 bd2 ba2.1k sqft2116 Newberry Rd, Pocahontas, AR 72455For SaleMLS ID #134483, Kim Koenen, SOUTHERN BREEZE REAL ESTATE. Mountain Home MLS
- $97,0002 bd2 ba1.8k sqft215 E Broadway St, Pocahontas, AR 72455For SaleMLS ID #26004487, Stanley Camp, Carter City and County Realty. CARMLS
- $105,0003 bd1 ba1.6k sqft2213 Johnson Cir, Pocahontas, AR 72455For SaleMLS ID #10124232, Deborah Kerley, Century 21 Portfolio. Northeast Arkansas BOR
- $174,9003 bd2 ba1.2k sqft2001 N Bryant St, Pocahontas, AR 72455For SaleMLS ID #26027410, Jana Caldwell, Carter City and County Realty. CARMLS
- $--2 bd1 ba1k sqft1614 Hospital Dr, Pocahontas, AR 72455AuctionServiceLink Auction
- $129,5003 bd1 ba1k sqft1004 Clayton St, Pocahontas, AR 72455For SaleMLS ID #11799519, Joe Difani, Archer Realty. My State MLS
- $135,9003 bd1 ba1.2k sqft2004 Douglas Dr, Pocahontas, AR 72455For SaleMLS ID #10129797, Cameron Downey, New Horizon Real Estate. Northeast Arkansas BOR
- $139,9003 bd2 ba1.1k sqft1821 Vicki St, Pocahontas, AR 72455For SaleMLS ID #11850510, Jade Wells, Pocahontas Real Estate Co.. My State MLS
- $144,9003 bd1 ba1.1k sqft1815 N Bryant St, Pocahontas, AR 72455For SaleMLS ID #26011232, Craig Melton, Coldwell Banker Village Communities. CARMLS
- $155,0003 bd2 ba1.2k sqft6008 Highway 90 W, Pocahontas, AR 72455For SaleMLS ID #26024111, Nathan Camp, Carter City and County Realty. CARMLS
- $177,6003 bd2 ba1.4k sqft1104 Walnut St, Pocahontas, AR 72455For SaleMLS ID #11717931, Ron Guess, Pocahontas Real Estate Co.. My State MLS
- $140,0003 bd2 ba1.9k sqft2301 N Thomasville Ave, Pocahontas, AR 72455For SaleMLS ID #11737382, Amy Brown, Archer Realty. My State MLS
- $80,0003 bd1 ba1.3k sqft805 W Pyburn St, Pocahontas, AR 72455For SaleMLS ID #11885461, Amy Brown, Archer Realty. My State MLS
