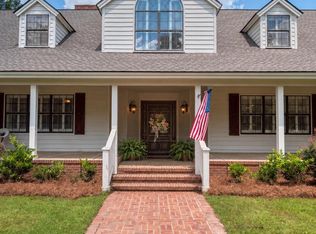
Step into timeless elegance at this brick home located in the desirable Bear Creek neighborhood. Rich hardwood floors set the tone throughout the heart of the home. The living room features a welcoming fireplace creating a warm, inviting atmosphere while the separate family room offers additional space to relax and gather. The well-appointed kitchen features a sit-in bar, two sinks, and beautiful custom cabinetry. Enjoy hosting in the formal dining room or casual meals in the breakfast nook. Two convenient half bathrooms on the main level add ease for both everyday living and entertaining. The luxurious primary suite is true retreat with a spa-like bathroom designed for relaxation. Upstairs you can find three oversized bedrooms, one with a private bathroom and the other two sharing a jack-and-jill bathroom with private vanities. The two dedicated offices provide flexibility for work, guests, or hobbies. The covered back patio is the perfect place to unwind while overlooking the serene pond - an ideal setting for morning coffee or outdoor entertaining. Completing the property is a spacious three-car garage along with a detached garage/workshop. This home offers an exceptional opportunity for upscale living in a peaceful setting.
Active
$749,900
708 Town And Country Dr, Adel, GA 31620
4beds
4,854sqft
:
Get pre-qualified$4,746/mo
Single Family Residence
Built in 1997
1.19 Acres Lot
$712,600 Zestimate®
$154/sqft
$-- HOA
What's special
Brick homeWelcoming fireplaceLuxurious primary suiteRich hardwood floorsTwo dedicated officesOverlooking the serene pondSeparate family room
- 167 days |
- 240 |
- 4 |
Zillow last checked:
Listing updated:
Listed by:
Joey Schramm 229-560-1199,
Southern Classic Realtors
Source: GAMLS,MLS#: 10690290
Facts & features
Interior
Bedrooms & bathrooms
- Bedrooms: 4
- Bathrooms: 5
- Full bathrooms: 3
- 1/2 bathrooms: 2
- Main level bathrooms: 1
- Main level bedrooms: 1
Rooms
- Room types: Family Room, Laundry, Office
Dining room
- Features: Separate Room
Kitchen
- Features: Breakfast Area, Breakfast Bar
Heating
- Central
Cooling
- Ceiling Fan(s), Central Air
Appliances
- Included: Cooktop, Dishwasher, Oven, Refrigerator
- Laundry: Other
Features
- Double Vanity, High Ceilings, Master On Main Level, Separate Shower, Soaking Tub, Split Bedroom Plan, Split Foyer, Tile Bath, Tray Ceiling(s), Walk-In Closet(s)
- Flooring: Carpet, Hardwood, Tile
- Basement: Crawl Space
- Number of fireplaces: 1
- Fireplace features: Living Room
Interior area
- Total structure area: 4,854
- Total interior livable area: 4,854 sqft
- Finished area above ground: 4,854
- Finished area below ground: 0
Property
Parking
- Total spaces: 3
- Parking features: Garage
- Has garage: Yes
Features
- Levels: Two
- Stories: 2
- Patio & porch: Patio
- Fencing: Back Yard,Chain Link,Fenced
- Has view: Yes
- View description: Lake
- Has water view: Yes
- Water view: Lake
- Waterfront features: Pond
- Frontage type: Waterfront
Lot
- Size: 1.19 Acres
- Features: Other
Details
- Additional structures: Other
- Parcel number: A016 049
Construction
Type & style
- Home type: SingleFamily
- Architectural style: Brick 4 Side
- Property subtype: Single Family Residence
Materials
- Brick
- Roof: Composition
Condition
- Resale
- New construction: No
- Year built: 1997
Utilities & green energy
- Sewer: Public Sewer
- Water: Public
- Utilities for property: Cable Available, Phone Available
Community & HOA
Community
- Features: None
- Subdivision: Bear Creek
HOA
- Has HOA: No
- Services included: None
Location
- Region: Adel
Financial & listing details
- Price per square foot: $154/sqft
- Annual tax amount: $5,972
- Date on market: 2/6/2026
- Cumulative days on market: 167 days
- Listing agreement: Exclusive Agency
- Listing terms: Cash,Conventional,FHA,USDA Loan,VA Loan
Estimated market value
$712,600
$677,000 - $748,000
$3,305/mo
Price history
| Date | Event | Price |
|---|---|---|
| 2/6/2026 | Listed for sale | $749,900$154/sqft |
Source:  South Georgia MLS #149590 Report a problem South Georgia MLS #149590 Report a problem | ||
Public tax history
Tax history is unavailable.
Monthly payment
Est. payment
Payment breakdown
Explore the cost of this home by adjusting the details. Changes won't be saved.Climate risks
Neighborhood: 31620
Nearby schools
GreatSchools rating
- 4/10Cook Elementary SchoolGrades: 3-5Distance: 1.4 mi
- 7/10Cook County Middle SchoolGrades: 6-8Distance: 1.7 mi
- 6/10Cook High SchoolGrades: 9-12Distance: 2 mi
Schools provided by the listing agent
- Middle: Cook
- High: Cook
Source: GAMLS. This data may not be complete. We recommend contacting the local school district to confirm school assignments for this home.
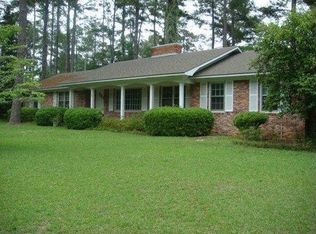
- $246,5003 bd2 ba2k sqft200 Bear Creek Rd, Adel, GA 31620Off Market
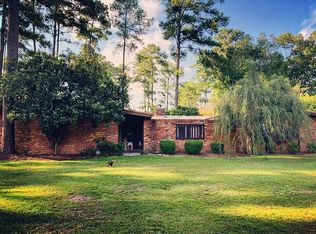
- $138,0004 bd2 ba2.1k sqft603 Town And Country Dr, Adel, GA 31620Sold
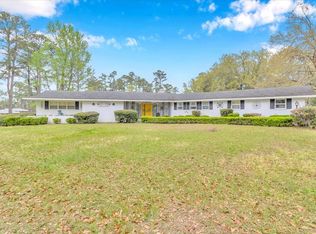
- $414,9006 bd6 ba2.5k sqft609 E 4th St, Adel, GA 31620For Sale
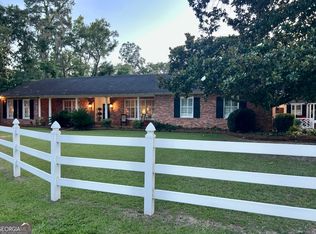
- $396,7503 bd3 ba2.9k sqft103 Bear Creek Rd, Adel, GA 31620Sold
- $378,4004 bd3 ba2.6k sqft604 Town And Country Dr, Adel, GA 31620Off Market
- $333,8004 bd3 ba3.8k sqft615 Town And Country Dr, Adel, GA 31620Off Market
- $234,600-- bd1 ba2k sqft202 Bear Creek Rd, Adel, GA 31620Off Market
- $294,800-- bd2 ba2.5k sqft201 Bear Creek Rd, Adel, GA 31620Off Market
A local agent can set up tours, give advice and negotiate with sellers.
A local lender can help you make sure your offer is ready when you are.
Similar homes
- $414,9006 bd6 ba2.5k sqft609 E 4th St, Adel, GA 31620For SaleMLS ID #147266, Cameron Chavarria. South Georgia MLS
- $995,0003 bd4 ba4.2k sqft173 Circlestone Dr, Adel, GA 31620Active

 MLS ID #10804010, Jason Dove, Dove Realty. GAMLS
 - $750,0004 bd4 ba5.2k sqft3982 Bemiss Knights Academy Rd, Valdosta, GA 31605For Sale
 MLS ID #153463, The Jason Dove Team. South Georgia MLS
 - $639,9004 bd3 ba2.6k sqft8740 Coffee Rd, Hahira, GA 31632Active
 MLS ID #10792022, Rebecca Taylor, BHHS Georgia Properties. GAMLS
 - $699,9003 bd4 ba4k sqft1062 Ridge Rd, Valdosta, GA 31605For SaleMLS ID #154065, Tammy Borders. South Georgia MLS
- $499,9004 bd3 ba2.5k sqft400/111 S Church Street Grace St, Hahira, GA 31632For SaleMLS ID #154432, Pat Tolbert. South Georgia MLS
- $650,0005 bd4 ba2.7k sqft7086 Shiloh Rd, Hahira, GA 31632ActiveMLS ID #10803708, Jason Dove, Dove Realty. GAMLS
- $829,9004 bd4 ba2.7k sqft4740 Bethany Dr, Hahira, GA 31632For SaleMLS ID #154446, The Jason Dove Team. South Georgia MLS
- $779,9004 bd4 ba4.2k sqft5546 State Highway 122 E, Hahira, GA 31632For SaleMLS ID #149864, Bart Bosch. South Georgia MLS
- $849,0004 bd4 ba3.3k sqft5357 Shiloh Rd, Hahira, GA 31632For Sale By Owner
- $875,0004 bd4 ba3.1k sqft5973 Providence Point, Hahira, GA 31632For SaleMLS ID #154121, The Jason Dove Team. South Georgia MLS
- $599,9003 bd3 ba2.6k sqft9990 Coffee Rd, Morven, GA 31638For SaleMLS ID #154175, Elizabeth Norman. South Georgia MLS
- $570,0004 bd4 ba3.9k sqft1156 N Lakeshore Dr, Valdosta, GA 31605For SaleMLS ID #146456, Chris Kendrick. South Georgia MLS
- $395,0004 bd3 ba2.6k sqft923 Murray McCranie Rd, Norman Park, GA 31771For SaleMLS ID #915834, Dena Jackson Pearce. Moultrie BOR
- $485,0004 bd2 ba2.4k sqft4119 Tillman Bluff Rd, Valdosta, GA 31602For SaleMLS ID #154069, Aaron Miller. South Georgia MLS
- $650,0004 bd4 ba3.4k sqft4632 Ridgeview Cir, Valdosta, GA 31602For Sale
 MLS ID #7669489, Tannia Padilla Gonzalez, CMC Realty ERA Powered. FMLS GA
 - $549,0006 bd3 ba3.3k sqft6484 Val Del Rd, Hahira, GA 31632For SaleMLS ID #138993, Jordan Pope. Tift Area BOR
- $680,0003 bd3 ba3.3k sqft3338 Plantation Dr, Valdosta, GA 31605ActiveMLS ID #10752902, Whitney Sharpe, Southern Classic Realtors. GAMLS
- $439,9004 bd3 ba3.9k sqft1009 N Old Coffee Rd, Nashville, GA 31639For SaleMLS ID #148475, Darlene Garner. South Georgia MLS
- $549,9005 bd4 ba3.2k sqft4873 Summit Ridge Rd, Valdosta, GA 31602For SaleMLS ID #153764, James Daniel. South Georgia MLS
