This home has been completed! Experience the Promenade Bonus by Epcon Communities -where luxury, comfort, and low-maintenance living come together in a beautifully designed home and community. Thoughtfully crafted with an open, light-filled layout, this home centers around Epcon's signature private courtyard, creating a seamless connection between indoor and outdoor living spaces. From the moment you enter, you'll appreciate the attention to detail throughout, including wide hallways, zero-step entry, and an effortless flow designed for both comfort and accessibility. The deluxe kitchen is a standout feature, complete with GE appliances, quartz countertops, a farmhouse sink, beautiful cabinetry, island w/seating, and walk-in pantry. The open-concept design effortlessly connects the kitchen, dining area, living room, and outdoor living space-perfect for entertaining guests or enjoying quiet evenings at home. The luxurious owner's suite offers peaceful courtyard views from the sitting room, large walk-in closet, and a spa-inspired bath featuring dual vanities and a zero-threshold shower. This thoughtfully designed home also includes 2 additional bedrooms, two more full bathrooms, a private office, mudroom, and an oversized 2.5-car garage. Upstairs you'll find a large bonus room, full bath, and bedroom #3. This space is perfect for a craft area, an additional office space, guest suite, family room - what ever you need! Beyond the home itself, this intimate community offers a picturesque setting with rolling terrain and exceptional resort-style amenities, including a clubhouse, fitness center, community kitchen, community garden, heated swimming pool, double-sided fireplace, walking trail, bocce ball and pickleball courts. Designed for active adults who want to spend less time maintaining a home and more time enjoying life, this community offers the perfect blend of luxury, freedom, and vibrant resort-style living. Photos and virtual tours are of a similar home.
Pending
$887,705
7086 Yosemite Dr, Zionsville, IN 46077
3beds
2,961sqft
Residential, Single Family Residence
Built in 2026
6,534 Square Feet Lot
$-- Zestimate®
$300/sqft
$275/mo HOA
What's special
Quartz countertopsPrivate officeZero-step entryOpen light-filled layoutWide hallwaysDeluxe kitchenWalk-in pantry
- 107 days |
- 77 |
- 3 |
Zillow last checked:
Listing updated:
Listed by:
Andy McIntyre 317-223-5262,
Andy McIntyre
Source: MIBOR as distributed by MLS GRID,MLS#: 22100881
Facts & features
Interior
Bedrooms & bathrooms
- Bedrooms: 3
- Bathrooms: 3
- Full bathrooms: 3
- Main level bathrooms: 2
- Main level bedrooms: 2
Primary bedroom
- Level: Main
- Area: 195 Square Feet
- Dimensions: 15x13
Bedroom 2
- Level: Main
- Area: 132 Square Feet
- Dimensions: 12x11
Bedroom 3
- Level: Upper
- Area: 182 Square Feet
- Dimensions: 14x13
Dining room
- Level: Main
- Area: 144 Square Feet
- Dimensions: 18x8
Foyer
- Level: Main
- Area: 60 Square Feet
- Dimensions: 10x6
Laundry
- Features: Tile-Ceramic
- Level: Main
- Area: 40 Square Feet
- Dimensions: 8x5
Library
- Level: Main
- Area: 130 Square Feet
- Dimensions: 13x10
Living room
- Level: Main
- Area: 288 Square Feet
- Dimensions: 18x16
Mud room
- Level: Main
- Area: 28 Square Feet
- Dimensions: 7x4
Sitting room
- Level: Main
- Area: 104 Square Feet
- Dimensions: 13x8
Heating
- Forced Air
Cooling
- Central Air
Appliances
- Included: Gas Cooktop, Dishwasher, ENERGY STAR Qualified Appliances, Disposal, Gas Water Heater, Microwave, Oven, Double Oven, Convection Oven, Refrigerator, Tankless Water Heater
- Laundry: Laundry Room, Main Level, Sink
Features
- Attic Access, Breakfast Bar, Built-in Features, Tray Ceiling(s), Kitchen Island, Entrance Foyer, Hardwood Floors, Eat-in Kitchen, Pantry, Smart Thermostat, Walk-In Closet(s)
- Flooring: Hardwood
- Has basement: No
- Attic: Access Only
- Number of fireplaces: 1
- Fireplace features: Gas Log, Living Room
Interior area
- Total structure area: 2,961
- Total interior livable area: 2,961 sqft
Property
Parking
- Total spaces: 2
- Parking features: Attached, Concrete, Garage Door Opener
- Attached garage spaces: 2
- Details: Garage Parking Other(Finished Garage, Garage Door Opener, Keyless Entry)
Accessibility
- Accessibility features: Threshold ½” or less
Features
- Levels: One and One Half
- Stories: 1
- Patio & porch: Covered, Patio
- Exterior features: Sprinkler System
- Has view: Yes
- View description: Trees/Woods
Lot
- Size: 6,534 Square Feet
- Features: Curbs, Sidewalks, Storm Sewer, Street Lights
Details
- Parcel number: 060403000044058005
- Horse amenities: None
Construction
Type & style
- Home type: SingleFamily
- Architectural style: Craftsman,Ranch,Traditional
- Property subtype: Residential, Single Family Residence
Materials
- Cement Siding, Stone
- Foundation: Slab
Condition
- New Construction,Under Construction
- New construction: Yes
- Year built: 2026
Details
- Builder name: Epcon Communities
Utilities & green energy
- Water: Public
Community & HOA
Community
- Features: Low Maintenance Lifestyle
- Security: Smoke Detector(s)
- Subdivision: The Courtyards Of Russell Oaks
HOA
- Has HOA: Yes
- Amenities included: Clubhouse, Fitness Center, Game Court Exterior, Insurance, Maintenance, Management, Pool, Snow Removal, Sport Court, Trail(s)
- Services included: Association Home Owners, Clubhouse, Entrance Common, Insurance, Irrigation, Lawncare, Maintenance, Management, Snow Removal
- HOA fee: $275 monthly
- HOA phone: 317-444-3100
Location
- Region: Zionsville
Financial & listing details
- Price per square foot: $300/sqft
- Date on market: 5/8/2026
- Cumulative days on market: 107 days
Estimated market value
Not available
Estimated sales range
Not available
Not available
Price history
| Date | Event | Price |
|---|---|---|
| 7/27/2026 | Pending sale | $887,705$300/sqft |
Source:  MIBOR as distributed by MLS GRID #22100881 Report a problem MIBOR as distributed by MLS GRID #22100881 Report a problem | ||
| 3/24/2026 | Price change | $887,705+0.1%$300/sqft |
Source: Epcon Communities Report a problem | ||
| 3/3/2026 | Price change | $886,520+0.4%$299/sqft |
Source: Epcon Communities Report a problem | ||
| 2/4/2026 | Price change | $883,010+12.3%$298/sqft |
Source: Epcon Communities Report a problem | ||
| 1/29/2026 | Listed for sale | $786,295$266/sqft |
Source: Epcon Communities Report a problem | ||
Public tax history
Tax history is unavailable.
Monthly payment
Est. payment
Payment breakdown
Explore the cost of this home by adjusting the details. Changes won't be saved.Climate risks
Neighborhood: 46077
Nearby schools
GreatSchools rating
- 9/10Stonegate ElementaryGrades: PK-4Distance: 1.9 mi
- 9/10Zionsville West Middle SchoolGrades: PK-8Distance: 2.1 mi
- 9/10Zionsville Community High SchoolGrades: 9-12Distance: 1.5 mi
Schools provided by the listing agent
- High: Zionsville Community High School
Source: MIBOR as distributed by MLS GRID. This data may not be complete. We recommend contacting the local school district to confirm school assignments for this home.
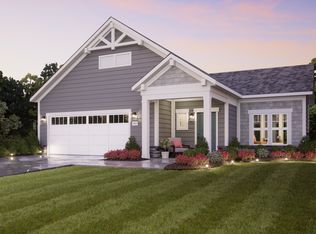
- from $539,9002 bd2 ba1.5k sqftPalazzo Plan, The Courtyards of Russell Oaks, Zionsville, IN 46077New Construction
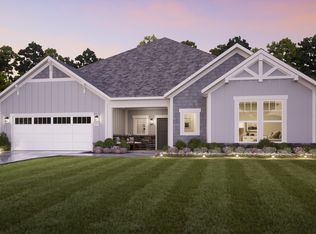
- from $771,9002 bd3 ba2.8k sqftProvenance Plan, The Courtyards of Russell Oaks, Zionsville, IN 46077New Construction
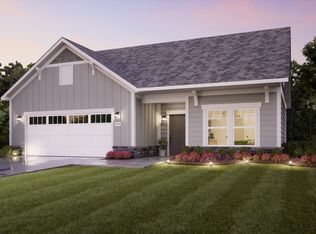
- from $596,9002 bd2 ba2k sqftPromenade Plan, The Courtyards of Russell Oaks, Zionsville, IN 46077New Construction
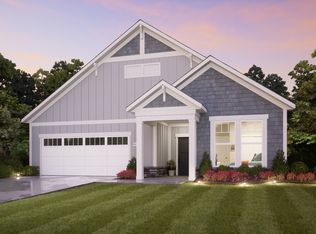
- from $562,9002 bd2 ba1.7k sqftPortico Plan, The Courtyards of Russell Oaks, Zionsville, IN 46077New Construction
- $816,7003 bd3 ba2.9k sqft7037 Yosemite Dr, Zionsville, IN 46077Off Market
- from $593,9003 bd3 ba2k sqftTorino Plan, The Courtyards of Russell Oaks, Zionsville, IN 46077New Construction
- from $621,9003 bd3 ba2.4k sqftVerona Plan, The Courtyards of Russell Oaks, Zionsville, IN 46077New Construction
- $1,077,6603 bd3 ba3.7k sqft7051 Shenandoah St, Zionsville, IN 46077New Construction
A local agent can set up tours, give advice and negotiate with sellers.
A local lender can help you make sure your offer is ready when you are.
Similar homes
- $946,7503 bd3 ba2.9k sqft9035 Yosemite Ct, Zionsville, IN 46077New Construction
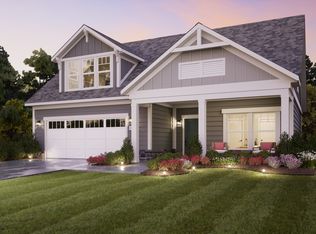 Epcon Communities
 - $844,2464 bd3 ba3.3k sqft6052 Salisbury St, Zionsville, IN 46077Active
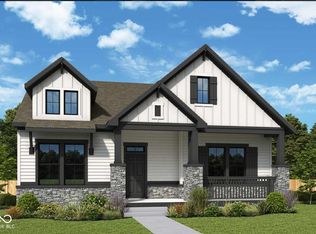 MIBOR as distributed by MLS GRID
 - from $771,9002 bd3 ba2.8k sqftProvenance Plan, The Reserve at Russell Oaks, Zionsville, IN 46077New Construction
 Epcon Communities
 - $753,7053 bd2 ba2.1k sqft7106 Shenandoah St, Zionsville, IN 46077New Construction
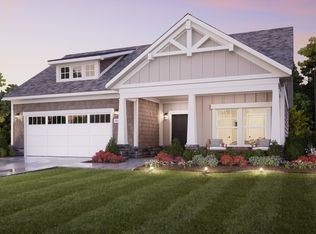 Epcon Communities
 - $755,5622 bd2 ba2.1k sqft7073 Yosemite Dr, Zionsville, IN 46077ActiveMIBOR as distributed by MLS GRID
- $1,077,6603 bd3 ba3.7k sqft7051 Shenandoah St, Zionsville, IN 46077New ConstructionEpcon Communities
- from $621,9003 bd3 ba2.4k sqftVerona Plan, The Courtyards of Russell Oaks, Zionsville, IN 46077New ConstructionEpcon Communities
- $669,0002 bd2 ba1.8k sqft9163 Bryce Cir, Zionsville, IN 46077ActiveMLS ID #22098933, Cathy J Canada Richardson, eXp Realty, LLC. MIBOR as distributed by MLS GRID
- from $593,9003 bd3 ba2k sqftTorino Plan, The Courtyards of Russell Oaks, Zionsville, IN 46077New ConstructionEpcon Communities
- from $621,9002 bd2 ba2.4k sqftVerona Plan, The Reserve at Russell Oaks, Zionsville, IN 46077New ConstructionEpcon Communities
- $1,103,5403 bd3 ba3.7k sqft9042 Yosemite Ct, Zionsville, IN 46077New ConstructionEpcon Communities
- from $596,9002 bd2 ba2k sqftPromenade Plan, The Reserve at Russell Oaks, Zionsville, IN 46077New ConstructionEpcon Communities
- from $596,9002 bd2 ba2k sqftPromenade Plan, The Courtyards of Russell Oaks, Zionsville, IN 46077New ConstructionEpcon Communities
- from $593,9002 bd2 ba2k sqftTorino Plan, The Reserve at Russell Oaks, Zionsville, IN 46077New ConstructionEpcon Communities
- $1,094,2754 bd3 ba3.8k sqft7057 Shenandoah St, Zionsville, IN 46077New ConstructionEpcon Communities
- from $614,9953 bd3 ba2.5k sqftSullivan Plan, Union Woodlands, Zionsville, IN 46077New ConstructionLennar Homes
- from $886,9903 bd3 ba2.6k sqftWinslow Plan, Lindley Ridge at Chatham Hills, Westfield, IN 46074New ConstructionFischer Homes
- $700,0003 bd3 ba2.4k sqft15150 Fairlands Dr, Westfield, IN 46074ActiveMLS ID #22113885, Sean Sedique, Premier Agent Network. MIBOR as distributed by MLS GRID
- $699,9003 bd3 ba2.5k sqft2439 Collins Dr, Westfield, IN 46074ActiveMLS ID #22106905, Janet Hiatt, Compass Indiana, LLC. MIBOR as distributed by MLS GRID
- from $876,9904 bd2 ba3k sqftClay Plan, Lindley Ridge at Chatham Hills, Westfield, IN 46074New ConstructionFischer Homes
