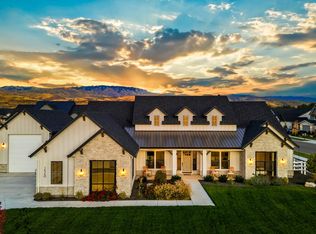
Personalized Build Job Elkhorn RV. Photo Similar. BTVAI.
Pending
$1,618,306
7089 W Waxwing Dr, Boise, ID 83714
5beds
5baths
4,502sqft
:
Get pre-qualified$10,482/mo
Single Family Residence
Built in 2026
0.32 Acres Lot
$1,620,300 Zestimate®
$359/sqft
$120/mo HOA
What's special
- 202 days |
- 27 |
- 0 |
Zillow last checked:
Listing updated:
Listed by:
Jacob Johnston Main:208-377-0422,
Silvercreek Realty Group,
Truely Loescher 208-901-4849,
Silvercreek Realty Group
Source: IMLS,MLS#: 98970843
Facts & features
Interior
Bedrooms & bathrooms
- Bedrooms: 5
- Bathrooms: 5
- Main level bathrooms: 1
- Main level bedrooms: 1
Primary bedroom
- Level: Upper
Bedroom 2
- Level: Upper
Bedroom 3
- Level: Upper
Bedroom 4
- Level: Upper
Bedroom 5
- Level: Main
Family room
- Level: Main
Kitchen
- Level: Main
Office
- Level: Main
Heating
- Forced Air, Natural Gas
Cooling
- Central Air
Appliances
- Included: Gas Water Heater, Tankless Water Heater, Dishwasher, Disposal, Microwave, Oven/Range Built-In
Features
- Bath-Master, Bed-Master Main Level, Den/Office, Great Room, Double Vanity, Walk-In Closet(s), Loft, Breakfast Bar, Pantry, Kitchen Island, Number of Baths Main Level: 1, Number of Baths Upper Level: 3
- Flooring: Hardwood, Tile, Carpet
- Has basement: No
- Number of fireplaces: 1
- Fireplace features: One, Gas
Interior area
- Total structure area: 4,502
- Total interior livable area: 4,502 sqft
- Finished area above ground: 4,502
- Finished area below ground: 0
Property
Parking
- Total spaces: 4
- Parking features: Attached
- Attached garage spaces: 4
Features
- Levels: Two
- Patio & porch: Covered Patio/Deck
- Pool features: Community
- Fencing: Full
Lot
- Size: 0.32 Acres
- Features: 10000 SF - .49 AC, Sidewalks, Corner Lot, Auto Sprinkler System, Full Sprinkler System
Details
- Parcel number: R1936231380
Construction
Type & style
- Home type: SingleFamily
- Property subtype: Single Family Residence
Materials
- Frame
- Roof: Composition,Architectural Style
Condition
- New Construction
- New construction: Yes
- Year built: 2026
Details
- Builder name: Boise Hunter Homes
Utilities & green energy
- Utilities for property: Sewer Connected, Cable Connected, Broadband Internet
Green energy
- Indoor air quality: Contaminant Control
Community & HOA
Community
- Subdivision: Dry Creek Ranch
HOA
- Has HOA: Yes
- HOA fee: $1,440 annually
Location
- Region: Boise
Financial & listing details
- Price per square foot: $359/sqft
- Date on market: 1/4/2026
- Listing terms: Cash,Conventional,VA Loan
- Ownership: Fee Simple
Estimated market value
$1,620,300
$1.54M - $1.70M
$6,499/mo
Price history
Price history is unavailable.
Public tax history
Tax history is unavailable.
Monthly payment
Est. payment
Payment breakdown
Explore the cost of this home by adjusting the details. Changes won't be saved.Climate risks
Neighborhood: 83714
Nearby schools
GreatSchools rating
- 9/10Seven Oaks Elementary SchoolGrades: PK-5Distance: 2.9 mi
- 10/10Eagle Middle SchoolGrades: 6-8Distance: 4.8 mi
- 10/10Eagle High SchoolGrades: 9-12Distance: 6.6 mi
Schools provided by the listing agent
- Elementary: Seven Oaks
- Middle: Eagle Middle
- High: Eagle
- District: West Ada School District
Source: IMLS. This data may not be complete. We recommend contacting the local school district to confirm school assignments for this home.
- $1,544,9625 bd4 ba4.4k sqft7061 W Waxwing Dr, Boise, ID 83714New Construction
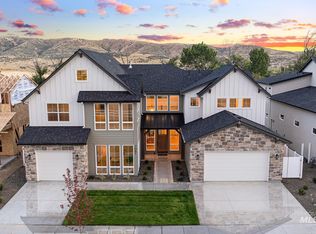
- $1,444,5685 bd5 ba3.9k sqft7027 W Waxwing Dr, Boise, ID 83714New Construction

- $--3 bd3 ba2.9k sqft7151 W Waxwing Dr, Boise, ID 83714Sold
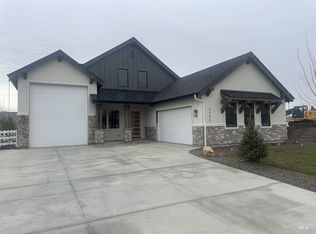
- $--5 bd6 ba5k sqft14000 N Hornbill Way, Boise, ID 83714Sold
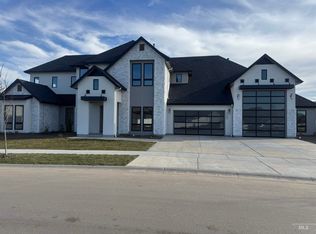
- $--5 bd5 ba3.6k sqft14041 N Hornbill Way, Boise, ID 83714Sold
- $1,245,1943 bd3 ba3.2k sqft7199 W Waxwing Dr, Boise, ID 83714Pending
- $--5 bd6 ba4.7k sqft14130 N Goldfinch Ave, Boise, ID 83714Sold
- $--5 bd4 ba4.4k sqft14089 N Hornbill Way, Boise, ID 83714Sold
A local agent can set up tours, give advice and negotiate with sellers.
A local lender can help you make sure your offer is ready when you are.
Similar homes
- $1,625,0003 bd4 ba3k sqft11329 N Elk Ridge Way, Boise, ID 83714Active
 MLS ID #98994818, Cari Payne, Windermere Real Estate Professionals. IMLS
 - $1,239,0004 bd4 ba4k sqft9351 W Sooty Grouse Ct, Boise, ID 83714New
 MLS ID #98995241, Kenneth Hyland, Silvercreek Realty Group. IMLS
 - from $1,571,0004 bd4 ba3.7k sqftTimberline Plan, Dry Creek Ranch - The Estates, Boise, ID 83714New Construction
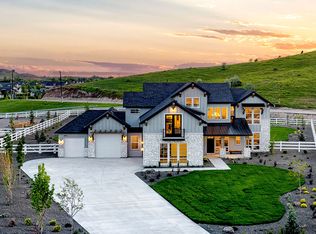 Boise Hunter Homes
 - from $1,549,3004 bd4 ba3.5k sqftAmethyst Plan, Dry Creek Ranch - The Estates, Boise, ID 83714New Construction
 Boise Hunter Homes
 - $1,610,0004 bd4 ba3.8k sqft13682 N Farmstead Way, Boise, ID 83714ActiveMLS ID #98981401, Bryan Todd, Keller Williams Realty Boise. IMLS
- $1,481,5115 bd5 ba4.4k sqft13331 N Spring Creek Way, Boise, ID 83714ActiveIMLS
- from $1,680,1164 bd4 ba3.5k sqftAmethyst RV Plan, Dry Creek Ranch - The Estates, Boise, ID 83714New ConstructionBoise Hunter Homes
- $1,785,0005 bd5 ba4.6k sqft13592 N Farmstead Way, Boise, ID 83714ActiveMLS ID #98981399, Willow Smith, Silvercreek Realty Group. IMLS
- $1,485,0004 bd4 ba3.5k sqft13687 N Farmstead Way, Boise, ID 83714ActiveMLS ID #98981394, Jacob Johnston, Silvercreek Realty Group. IMLS
- from $1,464,4004 bd4 ba3.3k sqftMagnolia Plan, Dry Creek Ranch - The Estates, Boise, ID 83714New ConstructionBoise Hunter Homes
- from $1,448,5004 bd4 ba3.1k sqftTopaz Plan, Dry Creek Ranch - The Estates, Boise, ID 83714New ConstructionBoise Hunter Homes
- $2,249,0005 bd4 ba3.3k sqft7940 W Mirror Pond Dr, Boise, ID 83714ActiveMLS ID #98984969, Shauna Irwin, Powered-By. IMLS
- from $1,406,0004 bd4 ba3.7k sqftTimberline Plan, Dry Creek Ranch - The Estates, Boise, ID 83714New ConstructionBoise Hunter Homes
- $1,049,0004 bd4 ba4.1k sqft14060 N Quail Covey Way, Boise, ID 83714ActiveMLS ID #98990036, Ryan Doyon, Silvercreek Realty Group. IMLS
- $1,298,4285 bd4 ba3.2k sqft13634 N Spring Creek Way, Boise, ID 83714ActiveIMLS
- $1,495,0004 bd4 ba4k sqft6103 W Founders Dr, Eagle, ID 83616ActiveMLS ID #98994847, Megan Burmeister, Wuertz Real Estate. IMLS
- from $1,397,5003 bd3 ba2.9k sqftJade Plan, Dry Creek Ranch - The Estates, Boise, ID 83714New ConstructionBoise Hunter Homes
- $1,049,9995 bd4 ba3.1k sqft4545 W Sage Creek Dr, Boise, ID 83714ActiveMLS ID #98979761, Spencer Southey, exp Realty, LLC. IMLS
- $2,070,0005 bd6 ba5k sqft13400 N Summit View Way, Boise, ID 83714ActiveMLS ID #98981397, Jacob Johnston, Silvercreek Realty Group. IMLS
- $945,5495 bd5 ba3.1k sqft9127 W River Otter Dr, Boise, ID 83714ActiveIMLS
