Price Reduced! 100% Financing Available With NO Down Payment Required for Eligible Buyers! Get the best of both worlds, Look no further than this beautiful new construction home located right here in Holly Springs! With 4 bedrooms, 2.5 baths, with an oversized 2 car garage, a thoughtfully designed split floorpan, and carpet free, this home combines modern comfort and convenience with plenty of space for everyday living and entertaining. All Appliances includes including a Generac Generator! The kitchen is designed to impress with all stainless steel appliances included, a farmhouse sink, abundant counter space, and an open layout that makes hosting family and friends easy. Retreat to the spacious primary suite featuring your dream walk-in closet and luxurious ensuite bath with double sinks, separate oversized soaking tubs, and a walk-in shower. The home also features 3 additional bedrooms and a full guest bath, which also includes an oversized 36" wide shower/tub. Parking and storage are no problem with the oversized 2 car garage and a long driveway. Plus, the home is equipped with a Generac generator & fully operational video surveillance system, providing added convenience and added peace of mind during. Experience modern luxury while enjoying the charm and convenience of living in the heart of Holly Springs. This newly built home offers the space, features, and finishes you've been waiting for. Schedule your showing today! Note: Some photos have been digitally staged.
Active
Price cut: $5.1K (10/14)
$299,900
709 Coleman Ave, Holly Springs, MS 38635
4beds
1,801sqft
Residential, Single Family Residence
Built in 2026
0.31 Acres Lot
$299,800 Zestimate®
$167/sqft
$-- HOA
What's special
Farmhouse sinkLong drivewaySpacious primary suiteDream walk-in closetAbundant counter spaceLuxurious ensuite bathDouble sinks
- 63 days
- 146
- 8
Zillow last checked:
Listing updated:
Listed by:
Courtney A Staples 901-826-6923,
Keller Williams Realty - MS 662-892-4000
Source: MLS United,MLS#: 4159934
Facts & features
Interior
Bedrooms & bathrooms
- Bedrooms: 4
- Bathrooms: 3
- Full bathrooms: 2
- 1/2 bathrooms: 1
Primary bedroom
- Level: Main
Bedroom
- Level: Main
Bedroom
- Level: Main
Bedroom
- Level: Main
Primary bathroom
- Level: Main
Bathroom
- Level: Main
Bathroom
- Level: Main
Family room
- Level: Main
Heating
- Central
Cooling
- Central Air
Appliances
- Included: Dishwasher, Range Hood, Stainless Steel Appliance(s)
- Laundry: Electric Dryer Hookup, Laundry Room, Main Level
Features
- Granite Counters, Open Floorplan, Primary Downstairs, Recessed Lighting, See Remarks, Double Vanity, Kitchen Island
- Flooring: Vinyl
- Windows: Vinyl
- Has fireplace: No
Interior area
- Total structure area: 1,801
- Total interior livable area: 1,801 sqft
Video & virtual tour
Property
Parking
- Total spaces: 2
- Parking features: Attached, Driveway, Garage Faces Side, On Site, See Remarks, Concrete
- Attached garage spaces: 2
- Has uncovered spaces: Yes
Features
- Levels: One
- Stories: 1
- Exterior features: Private Yard, Other, See Remarks
Lot
- Size: 0.31 Acres
- Features: Cleared
Details
- Parcel number: 093a0504400
Construction
Type & style
- Home type: SingleFamily
- Architectural style: Traditional
- Property subtype: Residential, Single Family Residence
Materials
- Brick
- Foundation: Slab
- Roof: See Remarks
Condition
- New Construction
- New construction: No
- Year built: 2026
Utilities & green energy
- Sewer: Public Sewer
- Water: Public
- Utilities for property: Cable Available, Electricity Available, Sewer Connected, Water Available, Water Connected, See Remarks
Community & HOA
Community
- Security: Smoke Detector(s), See Remarks
- Subdivision: Rosaland Heights
HOA
- Has HOA: No
Location
- Region: Holly Springs
Financial & listing details
- Price per square foot: $167/sqft
- Tax assessed value: $12,000
- Annual tax amount: $314
- Date on market: 8/21/2026
- Electric utility on property: Yes
Estimated market value
$299,800
$285,000 - $315,000
$2,100/mo
Price history
| Date | Event | Price |
|---|---|---|
| 10/14/2026 | Price change | $299,900-1.7%$167/sqft |
Source: MLS United #4159934 Report a problem | ||
| 8/21/2026 | Listed for sale | $305,000$169/sqft |
Source: MLS United #4159934 Report a problem | ||
Public tax history
| Year | Property taxes | Tax assessment |
|---|---|---|
| 2025 | $314 -81.4% | $1,800 -80.1% |
| 2024 | $1,688 +92% | $9,039 +50% |
| 2023 | $879 | $6,026 |
| 2022 | $879 | $6,026 |
| 2021 | $879 +12.4% | $6,026 +13.4% |
| 2020 | $782 -1.4% | $5,312 +0.9% |
| 2017 | $793 -0.9% | $5,264 |
| 2016 | $800 | $5,264 +1.8% |
| 2015 | $800 +3% | $5,170 |
| 2014 | $776 | $5,170 |
| 2013 | -- | $5,170 |
| 2012 | -- | $5,170 +2.8% |
| 2011 | -- | $5,031 |
| 2010 | -- | $5,031 |
Find assessor info on the county website
Monthly payment
Est. payment
Payment breakdown
Explore the cost of this home by adjusting the details. Changes won't be saved.Climate risks
Neighborhood: 38635
Nearby schools
Schools provided by the listing agent
- Elementary: Holly Springs
- Middle: Holly Springs
- High: Holly Springs
Source: MLS United. This data may not be complete. We recommend contacting the local school district to confirm school assignments for this home.

Similar homes
- $310,0004 bd3 ba1.9k sqft560 Woodland Hts, Holly Springs, MS 38635For Sale
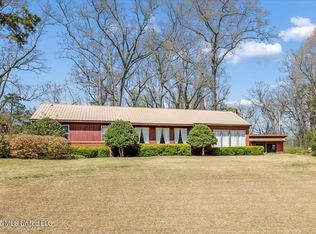 MLS ID #4163860, Martha McClatchy, Crye-Leike Of TN-Forest Hill. MLS United

 - $285,0004 bd3 ba2k sqft1690 West St #178, Holly Springs, MS 38635For Sale
 MLS ID #4151763, Courtney C McClatchy, Burch Realty Group. MLS United
 - $--2 bd2 ba1.5k sqft430 Salem Ave, Holly Springs, MS 38635Auction
 ServiceLink Auction
 - $230,0004 bd3 ba2.5k sqft265 E Falconer Ave, Holly Springs, MS 38635For Sale
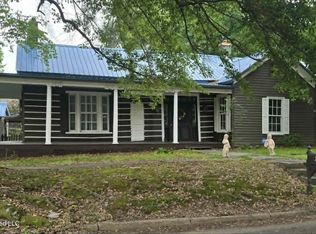 MLS ID #4157403, Alesia Evans, eXp Realty. MLS United
