Great opportunity! This spacious 4-bedroom, 3-bath home offers over 2,800 square feet of living space. Features include soaring ceilings, a large family room, formal dining area, and spacious kitchen with center island, stainless steel appliances, and plenty of cabinet space. The oversized primary suite features dual closets and a private bath. Enjoy the screened porch and fully fenced backyard. Conveniently located near Fort Stewart, shopping, and dining. Property is being sold as-is with no repairs. Great potential for buyers looking to add their own personal touches! This property may qualify for Seller Financing (Vendee). If property was built prior to 1978, lead based paint potentially exists. Property is being "SOLD AS IS".
Active
$279,000
709 Eden Ln, Hinesville, GA 31313
4beds
2,859sqft
Single Family Residence
Built in 2013
8,712 Square Feet Lot
$279,200 Zestimate®
$98/sqft
$-- HOA
What's special
Soaring ceilingsFully fenced backyardStainless steel appliancesFormal dining areaPlenty of cabinet spaceDual closetsPrivate bath
- 75 days
- 601
- 47
Zillow last checked:
Listing updated:
Listed by:
LaFonya J Mayfield 912-463-4409,
A Plus Realty Group
Source: GAMLS,MLS#: 10851976
Facts & features
Interior
Bedrooms & bathrooms
- Bedrooms: 4
- Bathrooms: 3
- Full bathrooms: 2
- 1/2 bathrooms: 1
Rooms
- Room types: Family Room
Dining room
- Features: Separate Room
Kitchen
- Features: Kitchen Island, Pantry
Heating
- Electric, Heat Pump, Hot Water
Cooling
- Ceiling Fan(s), Central Air, Electric
Appliances
- Included: Dishwasher, Disposal, Electric Water Heater, Microwave, Other, Refrigerator
- Laundry: Laundry Closet, Upper Level
Features
- Separate Shower, Tray Ceiling(s), Walk-In Closet(s)
- Flooring: Hardwood, Vinyl
- Basement: None
- Has fireplace: No
Interior area
- Total structure area: 2,859
- Total interior livable area: 2,859 sqft
- Finished area above ground: 2,859
- Finished area below ground: 0
Video & virtual tour
Property
Parking
- Total spaces: 2
- Parking features: Attached, Garage
- Has attached garage: Yes
Features
- Levels: Two
- Stories: 2
- Patio & porch: Screened
- Exterior features: Other
- Fencing: Back Yard,Privacy
- Has view: Yes
- View description: City
Lot
- Size: 8,712 Square Feet
- Features: City Lot
Details
- Additional structures: Outbuilding
- Parcel number: 071B 109
- Special conditions: As Is,In Foreclosure
Construction
Type & style
- Home type: SingleFamily
- Architectural style: Traditional
- Property subtype: Single Family Residence
Materials
- Brick, Vinyl Siding
- Foundation: Slab
- Roof: Tar/Gravel
Condition
- Resale
- New construction: No
- Year built: 2013
Utilities & green energy
- Sewer: Private Sewer
- Water: Public
- Utilities for property: Cable Available, Electricity Available, High Speed Internet
Community & HOA
Community
- Features: Sidewalks
- Security: Smoke Detector(s)
- Subdivision: Preserve at Cinder Hill
HOA
- Has HOA: Yes
- Services included: Other
Location
- Region: Hinesville
Financial & listing details
- Price per square foot: $98/sqft
- Tax assessed value: $321,956
- Annual tax amount: $4,265
- Date on market: 8/12/2026
- Cumulative days on market: 75 days
- Listing agreement: Exclusive Right To Sell
- Listing terms: Other
- Electric utility on property: Yes
Estimated market value
$279,200
$265,000 - $293,000
$2,442/mo
Price history
| Date | Event | Price |
|---|---|---|
| 7/22/2026 | Sold | $268,960-15.9%$94/sqft |
Source: Public Record Report a problem | ||
| 4/16/2026 | Price change | $319,900-1.5%$112/sqft |
Source:  Hive MLS #SA350634 Report a problem | ||
| 3/16/2026 | Listed for sale | $324,900+1.5%$114/sqft |
Source: Hive MLS #SA350634 Report a problem | ||
| 3/3/2026 | Listing removed | $320,000$112/sqft |
Source:  GAMLS #10453109 Report a problem | ||
| 3/2/2026 | Price change | $320,000-1.1%$112/sqft |
Source: HABR #159235 Report a problem | ||
| 12/16/2025 | Price change | $323,500-0.5%$113/sqft |
Source: HABR #159235 Report a problem | ||
| 10/30/2025 | Price change | $325,000-1.8%$114/sqft |
Source: GAMLS #10453109 Report a problem | ||
| 9/17/2025 | Price change | $331,000+1.8%$116/sqft |
Source: HABR #159235 Report a problem | ||
| 6/18/2025 | Price change | $325,000-1.5%$114/sqft |
Source: HABR #159235 Report a problem | ||
| 4/17/2025 | Price change | $330,000-2.9%$115/sqft |
Source:  Hive MLS #325403 Report a problem | ||
| 2/22/2025 | Price change | $340,000-1.4%$119/sqft |
Source: HABR #159235 Report a problem | ||
| 2/5/2025 | Listed for sale | $345,000+6.2%$121/sqft |
Source: HABR #159235 Report a problem | ||
| 1/19/2024 | Sold | $325,000+1.6%$114/sqft |
Source: GAMLS #10217048 Report a problem | ||
| 1/3/2024 | Pending sale | $319,900$112/sqft |
Source: Hive MLS #302201 Report a problem | ||
| 1/3/2024 | Listed for sale | $319,900$112/sqft |
Source: Hive MLS #302201 Report a problem | ||
| 1/3/2024 | Pending sale | $319,900$112/sqft |
Source: HABR #152992 Report a problem | ||
| 11/7/2023 | Price change | $319,900-1.5%$112/sqft |
Source: HABR #148487 Report a problem | ||
| 9/25/2023 | Price change | $324,900-1.5%$114/sqft |
Source: HABR #148487 Report a problem | ||
| 8/17/2023 | Listed for sale | $330,000$115/sqft |
Source: HABR #148487 Report a problem | ||
| 8/16/2023 | Pending sale | $330,000$115/sqft |
Source: Hive MLS #294268 Report a problem | ||
| 8/8/2023 | Listed for sale | $330,000+46.7%$115/sqft |
Source: HABR #148487 Report a problem | ||
| 10/2/2020 | Listing removed | $1,650$1/sqft |
Source: A Plus Realty Group #135876 Report a problem | ||
| 9/18/2020 | Listed for rent | $1,650+6.5%$1/sqft |
Source: A Plus Realty Group #135876 Report a problem | ||
| 3/5/2020 | Sold | $225,000-3%$79/sqft |
Source: Public Record Report a problem | ||
| 10/21/2019 | Listed for sale | $232,000+3.3%$81/sqft |
Source: ELAINE BOGGS REALTY GROUP, LLC #132732 Report a problem | ||
| 9/19/2019 | Listing removed | $1,550$1/sqft |
Source: Elaine Boggs Realty Group, LLC. Report a problem | ||
| 12/31/2013 | Sold | $224,500$79/sqft |
Source: Public Record Report a problem | ||
Public tax history
| Year | Property taxes | Tax assessment |
|---|---|---|
| 2025 | $6,241 -11.1% | $128,782 +0.6% |
| 2024 | $7,020 +22.1% | $127,965 +11.2% |
| 2023 | $5,750 +28.4% | $115,102 +19.3% |
| 2022 | $4,477 +5.2% | $96,445 +5.2% |
| 2021 | $4,256 +8.7% | $91,688 +11% |
| 2020 | $3,915 -0.3% | $82,586 -0.8% |
| 2019 | $3,925 +0.8% | $83,274 -0.8% |
| 2018 | $3,893 +39.7% | $83,962 -0.8% |
| 2017 | $2,787 -26.7% | $84,649 0% |
| 2016 | $3,801 -4.8% | $84,650 |
| 2015 | $3,993 | $84,650 -3.8% |
| 2014 | $3,993 | $87,985 +999.8% |
| 2013 | $3,993 | $8,000 |
Find assessor info on the county website
Monthly payment
Est. payment
Payment breakdown
Explore the cost of this home by adjusting the details. Changes won't be saved.Climate risks
Neighborhood: 31313
Nearby schools
Schools provided by the listing agent
- Elementary: Frank Long
- Middle: Snelson Golden
- High: Bradwell
Source: GAMLS. This data may not be complete. We recommend contacting the local school district to confirm school assignments for this home.


Similar homes
- $270,0004 bd2 ba2k sqft700 Thornwood Way, Hinesville, GA 31313For Sale
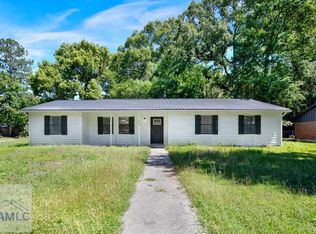 MLS ID #170441, Melony Zanafonetis, KELLER WILLIAMS REALTY COASTAL AREA PARTNERS. HABR
- $275,0004 bd2 ba1.9k sqft801 Hopeton Ct, Hinesville, GA 31313For Sale
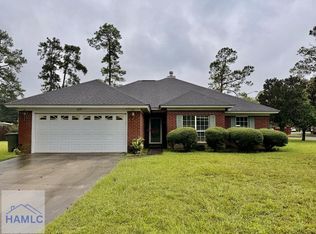 MLS ID #171892, Pam Lovett, REALTY EXECUTIVES LIBERTY. HABR
- $279,0003 bd2 ba1.5k sqft404 Wood Dale Dr, Hinesville, GA 31313For Sale
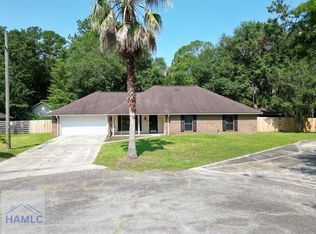 MLS ID #170751, Jamie Cooke, Weichert,REALTORS - Real Estate Professionals. HABR
- $285,0004 bd3 ba2k sqft418 Flowers Dr, Hinesville, GA 31313For Sale
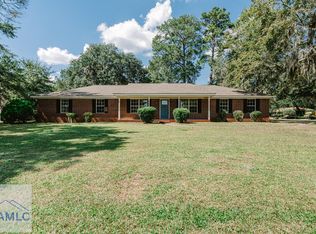 MLS ID #171845, Miranda Gisewhite, Weichert,REALTORS - Real Estate Professionals. HABR
- $299,9003 bd3 ba2.8k sqft284 Thorp Cir, Hinesville, GA 31313Active
 MLS ID #10824444, Christopher J Lawrence, Lawrence Realty Group Georgia. GAMLS
- $289,9004 bd3 ba1.9k sqft724 Waterlily Ct, Hinesville, GA 31313ActiveMLS ID #10850737, Melissa Thurston, Summit Homes and Land, LLC. GAMLS
- $258,0003 bd3 ba1.6k sqft639 Amhearst Row, Hinesville, GA 31313Active Under ContractMLS ID #10870728, Kathrin Egner, Ace Real Estate Services. GAMLS
