Welcome! Lovely, move-in ready home nestled in the sought-after community of Meridian Crossing. Step inside to this beautifully updated property featuring numerous recent improvements throughout. Major mechanical updates include a new HVAC system installed in 2026, along with a new washer and dryer in 2025. The kitchen has been refreshed with a full suite of newer appliances, including a 2025 dishwasher, microwave, refrigerator, and stove. Fresh paint throughout the home provides a clean, updated feel and makes the property truly move-in ready. Additional 2026 improvements include new flooring in the second-level half bath, laundry room, lower-level utility closet, and linen closet, along with new sealant on the driveway. Adding to the home’s energy-efficient features, solar panels have been purchased and are included with the property. Enjoy the convenience of having a beautiful, family-friendly park right across the street, complete with a playground, basketball court, and tennis court. Just a short walk away, the community clubhouse offers an array of amenities, including a movie theater, fitness center, and outdoor pool—providing plenty of opportunities for recreation, relaxation, and entertainment right outside your door. With extensive recent updates inside and out, this home offers the convenience of numerous major improvements already completed—allowing the next owner to move in and enjoy with confidence. Schedule your tour today!
For sale
$429,900
709 Observatory Dr, Bear, DE 19701
3beds
2,400sqft
Townhouse
Built in 2009
2,178 Square Feet Lot
$-- Zestimate®
$179/sqft
$167/mo HOA
What's special
New washer and dryerNew hvac system
- 9 days
- 322
- 18
Likely to sell faster than
Zillow last checked:
Listing updated:
Listed by:
Leon Doris 302-540-1696,
Long & Foster Real Estate, Inc. 3023515000,
Co-Listing Agent: Sandra Miller 302-276-6166,
Long & Foster Real Estate, Inc.
Source: Bright MLS,MLS#: DENC2111132
Facts & features
Interior
Bedrooms & bathrooms
- Bedrooms: 3
- Bathrooms: 4
- Full bathrooms: 2
- 1/2 bathrooms: 2
- Main level bathrooms: 1
Rooms
- Room types: Living Room, Dining Room, Primary Bedroom, Bedroom 2, Bedroom 3, Kitchen, Family Room, Laundry
Primary bedroom
- Level: Upper
Bedroom 2
- Level: Upper
Bedroom 3
- Level: Upper
Dining room
- Level: Main
Family room
- Level: Lower
Kitchen
- Level: Main
Laundry
- Level: Lower
Living room
- Level: Main
Heating
- Heat Pump, Forced Air, Electric
Cooling
- Central Air, Electric
Appliances
- Included: Electric Water Heater
- Laundry: Laundry Room
Features
- Has basement: No
- Has fireplace: No
Interior area
- Total structure area: 2,400
- Total interior livable area: 2,400 sqft
- Finished area above ground: 2,400
- Finished area below ground: 0
Property
Parking
- Total spaces: 1
- Parking features: Garage Faces Rear, Asphalt, Attached
- Attached garage spaces: 1
- Has uncovered spaces: Yes
Accessibility
- Accessibility features: None
Features
- Levels: Three
- Stories: 3
- Pool features: Community
Lot
- Size: 2,178 Square Feet
Details
- Additional structures: Above Grade, Below Grade
- Parcel number: 10048.30190
- Zoning: ST
- Special conditions: Standard
Construction
Type & style
- Home type: Townhouse
- Architectural style: Colonial
- Property subtype: Townhouse
Materials
- Brick Front, Vinyl Siding, Aluminum Siding
- Foundation: Slab
- Roof: Shingle
Condition
- Average
- New construction: No
- Year built: 2009
Utilities & green energy
- Sewer: Public Sewer
- Water: Public
Community & HOA
Community
- Subdivision: Meridian Crossing
HOA
- Has HOA: Yes
- HOA fee: $167 monthly
Location
- Region: Bear
Financial & listing details
- Price per square foot: $179/sqft
- Tax assessed value: $414,600
- Annual tax amount: $3,267
- Date on market: 9/24/2026
- Listing agreement: Exclusive Right To Sell
- Listing terms: Cash,Conventional,FHA,VA Loan
- Inclusions: Washer / Dryer, Refrigerator
- Ownership: Fee Simple
Estimated market value
Not available
Estimated sales range
Not available
Not available
Price history
| Date | Event | Price |
|---|---|---|
| 9/24/2026 | Listed for sale | $429,900+48.3%$179/sqft |
Source:  Bright MLS #DENC2111132 Report a problem Bright MLS #DENC2111132 Report a problem | ||
| 7/7/2010 | Sold | $289,900$121/sqft |
Source: Public Record Report a problem | ||
Public tax history
| Year | Property taxes | Tax assessment |
|---|---|---|
| 2025 | $3,266 +12.3% | $414,600 +395.9% |
| 2024 | $2,907 +9.4% | $83,600 |
| 2023 | $2,657 -4% | $83,600 |
| 2022 | $2,767 +0% | $83,600 |
| 2021 | $2,766 -0.6% | $83,600 |
| 2020 | $2,784 +0.2% | $83,600 |
| 2019 | $2,779 +8.3% | $83,600 |
| 2017 | $2,566 +12.2% | $83,600 |
| 2016 | $2,287 | $83,600 |
| 2015 | $2,287 0% | $83,600 |
| 2014 | $2,287 | $83,600 |
| 2013 | -- | $83,600 |
| 2012 | -- | $83,600 |
| 2011 | -- | $83,600 |
| 2010 | -- | $83,600 +2100% |
| 2009 | -- | $3,800 |
| 2008 | -- | $3,800 |
| 2007 | -- | $3,800 |
| 2006 | -- | $3,800 |
| 2005 | -- | $3,800 |
| 2004 | -- | $3,800 |
Find assessor info on the county website
Monthly payment
Est. payment
Payment breakdown
Explore the cost of this home by adjusting the details. Changes won't be saved.Climate risks
Neighborhood: 19701
Nearby schools
Schools provided by the listing agent
- District: Colonial
Source: Bright MLS. This data may not be complete. We recommend contacting the local school district to confirm school assignments for this home.
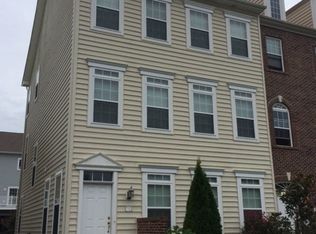
Similar homes
- $384,9003 bd3 ba2.5k sqft12 Redden Ct, Bear, DE 19701For Sale

 MLS ID #DENC2112346, Erik Hoferer, Long & Foster Real Estate, Inc.. Bright MLS
 - $--4 bd3 ba2.4k sqft101 Veronica Ln, Bear, DE 19701AuctionAuction.com 2
- $--3 bd3 ba2.4k sqft524 Liam Pl, Bear, DE 19701Auction
 Auction.com 2
 - $--3 bd3 ba1.5k sqft251 Shai Cir, Bear, DE 19701Auction
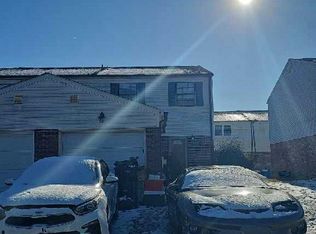 Auction.com 2
 - $485,0004 bd2 ba3.4k sqftNone Available, Bear, DE 19701For SaleMLS ID #DENC2112338, Manny Ortiz, Patterson-Schwartz - Greenville. Bright MLS
- $459,9003 bd2 ba2.1k sqft2 Anna Ave, Bear, DE 19701For SaleMLS ID #DENC2110808, Eric Brinker, Coldwell Banker Realty. Bright MLS
- $454,9004 bd3 ba2k sqft30 Lochview Dr, Bear, DE 19701For SaleMLS ID #DENC2110756, Alec Georigi, Compass. Bright MLS
- $441,0003 bd3 ba2.4k sqft792 Jacobsen Cir, Newark, DE 19702For SaleMLS ID #DENC2112254, sathaiah patha, Tesla Realty Group, LLC. Bright MLS
- $464,0003 bd4 ba2.2k sqft150 Jenny Dr, Bear, DE 19701For SaleMLS ID #DENC2099806, Keith Seichepine, BHHS Fox & Roach-Greenville. Bright MLS
- $249,9002 bd3 ba1.3k sqft5 Monferrato Ct, Bear, DE 19701For SaleMLS ID #DENC2112228, Shay Rhodunda, EXP Realty, LLC. Bright MLS
- $450,0004 bd3 ba2.2k sqft737 Fox Chase Cir, Bear, DE 19701For SaleMLS ID #DENC2109358, Verria Hairston, Open Door Brokerage, LLC. Bright MLS
- $465,0003 bd4 ba1.8k sqft223 E Flagstone Dr, Newark, DE 19702For SaleMLS ID #DENC2108792, Jeff Bollinger, BHHS Fox & Roach - Hockessin. Bright MLS
- $350,0004 bd3 ba3.1k sqft17 E Moyer Dr, Bear, DE 19701For SaleMLS ID #DENC2111572, Jemimah Chuks, EXP Realty, LLC. Bright MLS
- $499,0003 bd2 ba1.4k sqft344 Bear Christiana Rd, Bear, DE 19701For SaleMLS ID #DENC2111704, Shay Rhodunda, EXP Realty, LLC. Bright MLS
- $339,0003 bd2 ba1.4k sqftNone Available, Newark, DE 19702For SaleMLS ID #DENC2112134, Dianne Platt, Patterson-Schwartz-Middletown. Bright MLS
- $325,0003 bd2 ba1.6k sqft121 Valerie Ln, Bear, DE 19701For SaleMLS ID #DENC2110816, Dennis P Snavely, RE/MAX Elite. Bright MLS
- $480,0003 bd3 ba2k sqft314 Carya Ct, Bear, DE 19701For SaleMLS ID #DENC2099686, Kim Simpson, Thyme Real Estate Co LLC. Bright MLS
