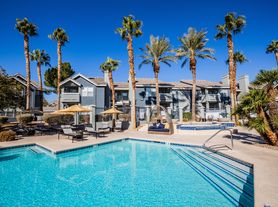
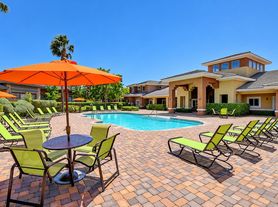
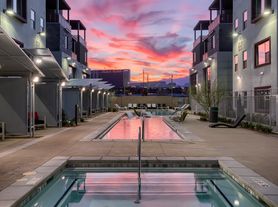
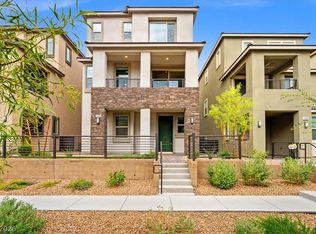
Step into luxury and comfort with this beautifully designed 4-bedroom, 3-bathroom residence, perfectly situated in a prestigious guard-gated community. This home offers the ideal blend of elegance, privacy, and everyday functionality. Designed for entertaining and everyday living, the home features a spacious family room, a versatile den, and amazing views. The expansive primary suite is your personal retreat, featuring a private ensuite bathroom and a convenient kitchenetteperfect for ultimate relaxation or extended stays. Culinary enthusiasts will fall in love with the chef's kitchen, complete with granite countertops, a double oven, and premium finishes throughout. The secondary bedroom with its own ensuiteperfect for guests or multigenerational living. All bedrooms are well appointed. The 2-car garage offers ample storage and convenience.
Step outside and enjoy the entertainer's backyard oasis, featuring a built-in BBQ, full outdoor kitchen, putting green, and low-maintenance turf landscaping. Relax on the charming front patio or your private balcony, offering serene outdoor escapes in every direction. Additional highlights include vaulted ceilings, an open and airy floor plan, in-unit washer and dryer, and so much more.
Resident Benefits Package includes Utility Concierge, Credit Reporting Renters Insurance, Fraud Protection, Tenant Rewards, Home Purchasing Assistance and more for $45/month. Rekeying and cleaning fee is $450. We support fair housing rentals, free from discriminatory practices or policies.This stunning property isn't just a homeit's a lifestyle. Don't miss the chance to make it yours.
House for rent
Single family residence
Available now
Air conditioner
In unit laundry
Attached garage parking
Central, forced air
What's special
Premium finishes throughoutLow-maintenance turf landscapingPrivate ensuite bathroomPutting greenAmazing viewsIn-unit washer and dryerExpansive primary suite
- 45 days |
- -- |
- -- |
Zillow last checked:
Listing updated:
Travel times

Let’s turn your rent into credit progress
Build credit history with every on-time payment and get credit for the payment you’re already making.
Facts & features
Interior
Bedrooms & bathrooms
- Bedrooms: 4
- Bathrooms: 3
- Full bathrooms: 3
Heating
- Central, Forced Air
Cooling
- Air Conditioner
Appliances
- Included: Double Oven, Dryer, Microwave Oven, Washer
- Laundry: In Unit
Features
- Bookcases, Eat-in Kitchen, Vaulted Ceiling(s)
Interior area
- Total interior livable area: 2,989 sqft
Property
Parking
- Parking features: Attached, Garage
- Has attached garage: Yes
- Details: Contact manager
Features
- Patio & porch: Patio
- Exterior features: Airy Floor Plan, Balcony, Barbecue, Basketball Court, Chef's Kitchen, Den, Ensuite Bathroom, Entertainers Dream, Expansive Primary Suite, Gated Community, Granite Countertops, HOA Fees, HOA Included, Huge Family Room, Kitchenette In Primary, Low Maintenance Landscape, Outdoor Kitchen, Playground, Putting Green, Secondary Bedroom With Ensuite, Sewer, Stainless Steel Dishwasher, Stainless Steel Refridgerator, Stainless Steel Stove
- Has private pool: Yes
- Pool features: Pool
Lot
- Features: Back Yard, Landscaped
Details
- Additional structures: Garage(s), Outdoor Kitchen
- Parcel number: 13831410016
Construction
Type & style
- Home type: SingleFamily
- Property subtype: Single Family Residence
Community & HOA
Community
- Features: Gated, Park, Playground, Pool
- Security: Gated Community
HOA
- Amenities included: Basketball Court
Location
- Region: Las Vegas
Financial & listing details
- Lease term: Contact For Details
Price history
| Date | Event | Price |
|---|---|---|
| 10/29/2026 | Price change | $3,500-5.3%$1/sqft |
Source: Zillow Rentals Report a problem | ||
| 9/29/2026 | Listed for rent | $3,695-5.3%$1/sqft |
Source: Zillow Rentals Report a problem | ||
| 9/22/2025 | Listing removed | $3,900$1/sqft |
Source: Zillow Rentals Report a problem | ||
| 7/25/2025 | Listed for rent | $3,900$1/sqft |
Source: Zillow Rentals Report a problem | ||
| 9/23/2016 | Sold | $500,000+0%$167/sqft |
Source:  LVR #1817537 Report a problem | ||
| 8/25/2016 | Price change | $499,999-15.1%$167/sqft |
Source: Shapiro & Sher Group #1817537 Report a problem | ||
| 3/20/2016 | Price change | $589,000-5.8%$197/sqft |
Source: Rob Jensen Company #1527107 Report a problem | ||
| 1/29/2016 | Price change | $625,000-4.2%$209/sqft |
Source: Rob Jensen Company #1527107 Report a problem | ||
| 9/18/2015 | Price change | $652,650-5%$218/sqft |
Source: Rob Jensen Company #1527107 Report a problem | ||
| 3/29/2015 | Listed for sale | $687,000+89%$230/sqft |
Source: Rob Jensen Company #1527107 Report a problem | ||
| 7/16/1997 | Sold | $363,500$122/sqft |
Source: Public Record Report a problem | ||