Welcome to 7090 Joyce Lane, where privacy, space, and modern comfort come together! Situated on 1.34 acres with no subdivision setting, this beautifully remodeled 4-bedroom, 2-bath brick home offers 2,176 square feet of living space and an open-concept floor plan designed for comfortable living and effortless entertaining. An additional bonus room provides flexibility for a home office, playroom, or hobby space. Step outside to your own private retreat featuring a swimming pool, expansive yard, and plenty of room to spread out and enjoy the outdoors. One of the property’s standout features is the detached, air-conditioned she-shed/ man-cave, complete with its own bathroom—perfect for a creative studio, home office, or personal getaway. A newer roof, extensive interior updates, and an attached two-car garage add even more appeal. Enjoy the freedom of acreage, the convenience of single-story living, and the luxury of having your own backyard oasis. This property truly offers something special. Schedule your showing today!
Active
$349,000
7090 Joyce Ln, Theodore, AL 36582
4beds
2,176sqft
Single Family Residence, Residential
Built in 2001
1.34 Acres Lot
$346,600 Zestimate®
$160/sqft
$-- HOA
What's special
Newer roofAttached two-car garageConvenience of single-story livingExpansive yardExtensive interior updates
- 3 days
- 353
- 48
Likely to sell faster than
Zillow last checked:
Listing updated:
Listed by:
Lana Welch 251-656-5094,
Keller Williams Mobile
Source: GCMLS,MLS#: 7852795
Facts & features
Interior
Bedrooms & bathrooms
- Bedrooms: 4
- Bathrooms: 2
- Full bathrooms: 2
Heating
- Central, Electric
Cooling
- Ceiling Fan(s)
Appliances
- Included: Dishwasher, Electric Cooktop, Electric Water Heater, Range Hood, Refrigerator
- Laundry: In Hall
Features
- Other
- Windows: None
- Basement: None
- Has fireplace: Yes
Interior area
- Total structure area: 2,176
- Total interior livable area: 2,176 sqft
Video & virtual tour
Property
Parking
- Total spaces: 2
- Parking features: Garage, Garage Faces Front
- Garage spaces: 2
Accessibility
- Accessibility features: None
Features
- Levels: One
- Patio & porch: Covered, Rear Porch
- Exterior features: Private Yard
- Pool features: In Ground
- Spa features: None
- Fencing: Fenced
- Has view: Yes
- View description: Other
- Waterfront features: None
Lot
- Size: 1.34 Acres
- Features: Back Yard, Front Yard
Details
- Additional structures: Shed(s)
- Parcel number: 3702100000009006
Construction
Type & style
- Home type: SingleFamily
- Architectural style: Ranch,Traditional
- Property subtype: Single Family Residence, Residential
Materials
- Foundation: Slab
- Roof: Shingle
Condition
- Year built: 2001
Utilities & green energy
- Electric: None
- Sewer: Septic Tank
- Water: Well
- Utilities for property: Electricity Available, Sewer Available, Water Available
Green energy
- Energy efficient items: None
Community & HOA
Community
- Features: None
- Subdivision: Brentwood
Location
- Region: Theodore
Financial & listing details
- Price per square foot: $160/sqft
- Tax assessed value: $226,300
- Annual tax amount: $1,008
- Date on market: 10/12/2026
- Electric utility on property: Yes
- Road surface type: Paved
Estimated market value
$346,600
$329,000 - $364,000
$2,597/mo
Price history
| Date | Event | Price |
|---|---|---|
| 10/12/2026 | Listed for sale | $349,000+105.3%$160/sqft |
Source:  GCMLS #7852795 Report a problem GCMLS #7852795 Report a problem | ||
| 6/23/2026 | Sold | $170,000+900%$78/sqft |
Source: Public Record Report a problem | ||
| 3/15/2000 | Sold | $17,000$8/sqft |
Source: Public Record Report a problem | ||
Public tax history
| Year | Property taxes | Tax assessment |
|---|---|---|
| 2025 | $1,008 +7.4% | $22,160 +6.9% |
| 2024 | $938 +7% | $20,720 +6.5% |
| 2023 | $877 +6.1% | $19,460 +5.6% |
| 2022 | $826 +10.8% | $18,420 +9.9% |
| 2021 | $746 -10.7% | $16,760 -9.9% |
| 2020 | $835 +9.5% | $18,600 +8.8% |
| 2019 | $762 -4.4% | $17,100 +0.9% |
| 2018 | $797 -1.2% | $16,940 -2.1% |
| 2017 | $807 | $17,300 -1.9% |
| 2016 | $807 +8.8% | $17,640 +11.5% |
| 2013 | $742 +2.1% | $15,820 -3.3% |
| 2010 | $726 +8.5% | $16,360 +13.1% |
| 2003 | $669 -56.5% | $14,460 -54.3% |
| 2002 | $1,539 | $31,620 |
Find assessor info on the county website
Monthly payment
Est. payment
Payment breakdown
Explore the cost of this home by adjusting the details. Changes won't be saved.Climate risks
Neighborhood: Cypress Branch
Nearby schools
Schools provided by the listing agent
- Elementary: Pearl Haskew
- Middle: Grand Bay
- High: Alma Bryant
Source: GCMLS. This data may not be complete. We recommend contacting the local school district to confirm school assignments for this home.


Similar homes
- $369,0004 bd2 ba2.1k sqft10189 Bridgewater Dr, Theodore, AL 36582For Sale
 MLS ID #7841658, Tonya Vankirk, Bellator Real Estate, LLC. GCMLS
 - $--3 bd3 ba2.1k sqft10204 Bobby Saucer Rd S, Grand Bay, AL 36541Auction
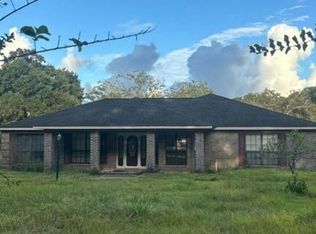 Auction.com 2
 - $345,3704 bd3 ba2.5k sqft9451 Three Notch Rd, Theodore, AL 36582For Sale
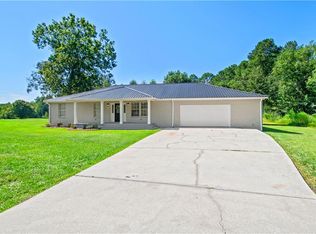 MLS ID #7838092, Ashley Lambert, Wellhouse Real Estate West LLC. GCMLS
 - $295,0003 bd2 ba1.8k sqft5637 Labrador Trl, Theodore, AL 36582For Sale
 MLS ID #7848657, Jeff Banashak, Exp Realty LLC. GCMLS
