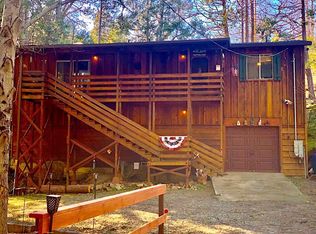
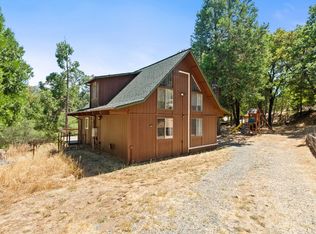
Have you dreamed of owning a cabin in the woods? Tucked away in the pine-studded neighborhood of Jerseydale at 3800-foot elevation, this retreat is waiting for your personal touches. This darling cabin needs some TLC and is priced accordingly. The upper level is the main living space featuring 3 bedrooms and one bath. Downstairs offers another bathroom, a laundry area and two large bonus rooms. The back deck overlooks the woods and the small bridge over the creek that leads to an outbuilding. Near hiking trails and an abundance of outdoor activities. An easy day trip to Yosemite National Park and only about 15 miles to the town of Mariposa.This home offers the perfect mountain lifestyle in scenic Jerseydale that is known for its towering pines, cooler summer temperatures, and occasional winter snow. Check out the photos and virtual tour and see why this may be your next year-round home or vacation retreat. Opportunity is knocking, are you going to answer it before someone else does?
For sale
$299,000
7095 Hites Cove Rd, Mariposa, CA 95338
3beds
2baths
1,550sqft
Residential, Single Family Residence, Cabin
Built in 1983
0.45 Acres Lot
$291,500 Zestimate®
$193/sqft
$-- HOA
What's special
Pine-studded neighborhood of jerseydaleDownstairs offers another bathroomOne bathTwo large bonus roomsLaundry area
- 25 days
- 2,009
- 148
Likely to sell faster than
Zillow last checked:
Listing updated:
Listed by:
Melanie Barker DRE #01460234 559-760-3860,
Summit Real Estate, PC,
Shelly Adkins DRE #01227924 559-642-7271,
Summit Real Estate, PC
Source: Fresno MLS,MLS#: 654875Originating MLS: Fresno MLS
Facts & features
Interior
Bedrooms & bathrooms
- Bedrooms: 3
- Bathrooms: 2
Primary bedroom
- Area: 0
- Dimensions: 0 x 0
Bedroom 1
- Area: 0
- Dimensions: 0 x 0
Bedroom 2
- Area: 0
- Dimensions: 0 x 0
Bedroom 3
- Area: 0
- Dimensions: 0 x 0
Bedroom 4
- Area: 0
- Dimensions: 0 x 0
Bathroom
- Features: Tub/Shower
Dining room
- Area: 0
- Dimensions: 0 x 0
Family room
- Area: 0
- Dimensions: 0 x 0
Kitchen
- Features: Eat-in Kitchen, Pantry
- Area: 0
- Dimensions: 0 x 0
Living room
- Area: 0
- Dimensions: 0 x 0
Basement
- Area: 0
Heating
- Other
Cooling
- Wall/Window Unit(s), Other
Appliances
- Included: F/S Range/Oven, Electric Appliances, Dishwasher, Refrigerator
- Laundry: Inside, Laundry Closet, Lower Level
Features
- Built-in Features
- Flooring: Carpet, Laminate
- Windows: Skylight(s)
- Basement: Unfinished
- Number of fireplaces: 2
- Fireplace features: Free Standing, Pellet Stove
Interior area
- Total structure area: 1,550
- Total interior livable area: 1,550 sqft
Property
Parking
- Total spaces: 1
- Parking features: Other
- Attached garage spaces: 1
Features
- Levels: Two
- Stories: 2
- Patio & porch: Uncovered, Deck
- Spa features: Bath
Lot
- Size: 0.45 Acres
- Features: Foothill, Mature Landscape
Details
- Additional structures: Shed(s)
- Parcel number: 009100004
Construction
Type & style
- Home type: SingleFamily
- Architectural style: Cabin
- Property subtype: Residential, Single Family Residence, Cabin
Materials
- Wood Siding
- Foundation: Wood Subfloor
- Roof: Metal
Condition
- Year built: 1983
Utilities & green energy
- Electric: On
- Sewer: Public Sewer
- Water: Public
- Utilities for property: Public Utilities, Natural Gas Not Available
Community & HOA
Location
- Region: Mariposa
Financial & listing details
- Price per square foot: $193/sqft
- Tax assessed value: $202,367
- Annual tax amount: $2,103
- Date on market: 9/5/2026
- Listing agreement: Exclusive Right To Sell
Estimated market value
$291,500
$277,000 - $306,000
$2,339/mo
Price history
| Date | Event | Price |
|---|---|---|
| 9/5/2026 | Listed for sale | $299,000$193/sqft |
Source: Fresno MLS #654875 Report a problem | ||
Public tax history
| Year | Property taxes | Tax assessment |
|---|---|---|
| 2025 | $2,103 +2.6% | $202,367 +2% |
| 2024 | $2,050 +1.6% | $198,400 +2% |
| 2023 | $2,018 | $194,511 +2% |
| 2022 | -- | $190,698 +2% |
| 2021 | $2,017 | $186,960 +1% |
| 2020 | $2,017 +3.1% | $185,044 +2% |
| 2019 | $1,957 +1.4% | $181,416 +2% |
| 2018 | $1,930 +2.3% | $177,859 +2% |
| 2017 | $1,886 +0.3% | $174,372 +2% |
| 2016 | $1,880 +1.4% | $170,954 +1.5% |
| 2015 | $1,854 -0.3% | $168,387 +2% |
| 2014 | $1,860 | $165,090 +0.5% |
| 2013 | -- | $164,345 +2% |
| 2012 | -- | $161,123 +2% |
| 2011 | -- | $157,965 +0.8% |
| 2010 | -- | $156,785 +10.1% |
| 2004 | -- | $142,348 +1.9% |
| 2003 | -- | $139,740 +88.6% |
| 2002 | -- | $74,088 +2% |
| 2001 | -- | $72,636 |
Find assessor info on the county website
Monthly payment
Est. payment
Payment breakdown
Explore the cost of this home by adjusting the details. Changes won't be saved.Climate risks
Neighborhood: 95338
Nearby schools
Schools provided by the listing agent
- Elementary: Mariposa
- Middle: Mariposa
- High: Mariposa
Source: Fresno MLS. This data may not be complete. We recommend contacting the local school district to confirm school assignments for this home.
Similar homes
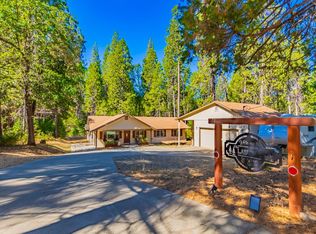
- $325,0003 bd2 ba1.4k sqft7141 Snyder Ridge Rd, Mariposa, CA 95338For Sale
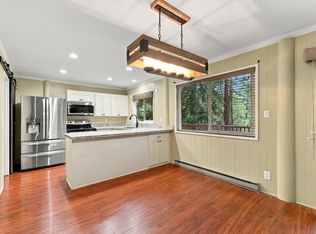 MLS ID #655886, Tchukon Shanks. Fresno MLS
 - $275,0003 bd2 ba1.4k sqft6122 Chowchilla Mountain Rd, Mariposa, CA 95338For Sale
 MLS ID #653455, Richard Ballinger. Fresno MLS
 - $275,0002 bd2 ba1.4k sqft5712 Twin Oaks Rd, Mariposa, CA 95338For Sale
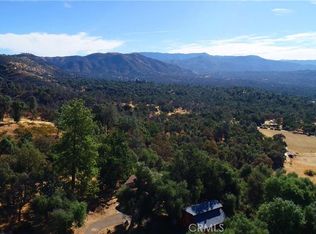 MLS ID #MP25176030, Cary Griffith, Century 21 Sierra Realtors. CRMLS
 - $319,9002 bd2 ba1.2k sqft5570 Grayling Rd, Mariposa, CA 95338For Sale
 MLS ID #653882, Richard Ballinger. Fresno MLS
