Discover the perfect blend of luxury, convenience and effortless living in one of Barboursville's most desirable locations! From the moment you open the beautiful double entry doors, you are welcomed into a breathtaking, open-concept great room that truly delivers the WOW factor! Step outside and discover your own private retreat! Enjoy the 15x33 in-ground swimming pool, relax on the covered patio, or take advantage of the convenient outdoor bathhouse. It's the perfect setting for summer gatherings, entertaining friends, or simply enjoying the luxury of home. A rare opportunity to own a nearly new luxury home on an exceptional level lot 405 foot of road frontage, in an unbeatable location. Knob Creek. Some homes are simply special. This is one of them!
For sale
$1,250,000
71 Brickshire Ln, Barboursville, WV 25504
4beds
4,000sqft
Single Family Residence
Built in 2020
0.76 Acres Lot
$1,201,900 Zestimate®
$313/sqft
$-- HOA
What's special
Convenient outdoor bathhouseBreathtaking open-concept great roomCovered patioExceptional level lotBeautiful double entry doors
- 2 hours
- 165
- 9
Zillow last checked:
Listing updated:
Listed by:
Debbie Cole 304-736-1200,
Property Professionals
Source: HUNTMLS,MLS#: 185471
Facts & features
Interior
Bedrooms & bathrooms
- Bedrooms: 4
- Bathrooms: 5
- Full bathrooms: 3
- 1/2 bathrooms: 2
Rooms
- Room types: Foyer
Bedroom
- Features: Cathedral/Vaulted Ceiling, Walk-In Closet(s)
- Level: First
- Area: 260.56
- Dimensions: 17.03 x 15.3
Bedroom 1
- Level: First
- Area: 132.79
- Dimensions: 12.05 x 11.02
Bedroom 2
- Level: First
- Area: 266.99
- Dimensions: 19.03 x 14.03
Bedroom 3
- Level: First
- Area: 195.39
- Dimensions: 13 x 15.03
Dining room
- Features: Cathedral/Vaulted Ceiling, Wood Floor
- Level: First
- Area: 161.48
- Dimensions: 10.08 x 16.02
Kitchen
- Features: Cathedral/Vaulted Ceiling, Wood Floor, Pantry
- Level: First
- Area: 385.48
- Dimensions: 27.3 x 14.12
Living room
- Features: Cathedral/Vaulted Ceiling, Window Treatment, Wood Floor, Fireplace
- Level: First
- Area: 407.42
- Dimensions: 20.07 x 20.3
Heating
- Natural Gas
Cooling
- Central Air
Appliances
- Included: Dishwasher, Disposal, Range/Oven, Refrigerator
- Laundry: Washer/Dryer Connection
Features
- Flooring: Wood
- Windows: Insulated Windows
- Basement: Crawl Space
- Attic: Walk-up,Floored
- Has fireplace: Yes
- Fireplace features: Fireplace, Gas Log
Interior area
- Total structure area: 4,000
- Total interior livable area: 4,000 sqft
Property
Parking
- Total spaces: 3
- Parking features: Garage Door Opener, 3+ Cars, Off Street
- Has garage: Yes
Features
- Levels: One and One Half
- Stories: 1
- Patio & porch: Porch, Patio
- Exterior features: Lighting, Private Yard
- Has private pool: Yes
- Pool features: In Ground
- Has spa: Yes
- Spa features: Hot Tub
- Fencing: See Remarks
Lot
- Size: 0.76 Acres
- Dimensions: .762acre
- Features: Corner Lot
- Topography: Level
Details
- Parcel number: 92
Construction
Type & style
- Home type: SingleFamily
- Property subtype: Single Family Residence
Materials
- Brick, Frame, Stone
- Roof: Shingle
Condition
- Year built: 2020
Utilities & green energy
- Sewer: Public Sewer
- Water: Public Water
- Utilities for property: Cable Available
Community & HOA
Community
- Security: Smoke Detector(s)
- Subdivision: Knob Creek
Location
- Region: Barboursville
Financial & listing details
- Price per square foot: $313/sqft
- Tax assessed value: $557,400
- Annual tax amount: $5,786
- Date on market: 11/19/2026
- Listing terms: Cash,Conventional
Estimated market value
$1,201,900
$1.14M - $1.26M
$2,916/mo
Price history
| Date | Event | Price |
|---|---|---|
| 11/19/2026 | Listed for sale | $1,250,000+900%$313/sqft |
Source:  HUNTMLS #185471 Report a problem | ||
| 10/23/2018 | Sold | $125,000+25%$31/sqft |
Source: Public Record Report a problem | ||
| 6/4/2014 | Sold | $100,000$25/sqft |
Source: Public Record Report a problem | ||
Public tax history
| Year | Property taxes | Tax assessment |
|---|---|---|
| 2026 | $5,786 +11.7% | $334,440 +12.5% |
| 2025 | $5,180 +8.8% | $297,180 +8.9% |
| 2024 | $4,761 +2.3% | $272,940 +2.6% |
| 2023 | $4,653 +13% | $266,100 +13.6% |
| 2022 | $4,116 +2.2% | $234,180 +2.7% |
| 2021 | $4,027 | $228,000 +232.5% |
| 2020 | -- | $68,580 +21% |
| 2019 | $1,980 -0.2% | $56,700 |
| 2018 | $1,984 0% | $56,700 |
| 2017 | $1,985 +0.1% | $56,700 |
| 2016 | $1,983 +0.2% | $56,700 |
| 2015 | $1,979 -11.5% | $56,700 -11.4% |
| 2014 | $2,237 | $64,020 |
Find assessor info on the county website
Monthly payment
Est. payment
Payment breakdown
Explore the cost of this home by adjusting the details. Changes won't be saved.Climate risks
Neighborhood: 25504
Nearby schools
Schools provided by the listing agent
- Elementary: Village of Barboursville Elementary
- Middle: Barboursville
- High: Midland
Source: HUNTMLS. This data may not be complete. We recommend contacting the local school district to confirm school assignments for this home.

Similar homes
- $699,9003 bd3 ba3.6k sqft200 Southwind Ln, Barboursville, WV 25504For Sale
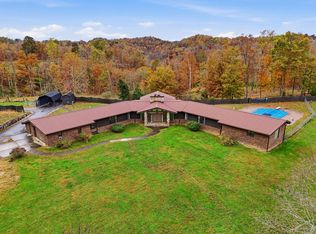
 MLS ID #185350, Nate Beasley, Impact Realty Group. HUNTMLS
- $689,0004 bd2 ba3.9k sqft1599 Malcolm Rd, Barboursville, WV 25504For Sale
 MLS ID #184631, Mark Napier, Old Colony Realtors Huntington. HUNTMLS
- $649,9004 bd3 ba3.5k sqft56 Township Road 1139, Proctorville, OH 45669For Sale
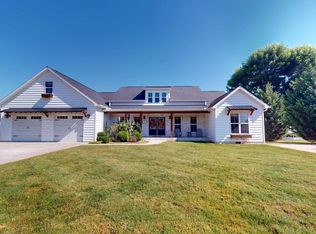 MLS ID #185047, Todd Nelson, Old Colony Realtors Huntington. HUNTMLS
- $1,099,0004 bd3 ba3.6k sqft1029 Trace Creek Rd, Salt Rock, WV 25559For Sale
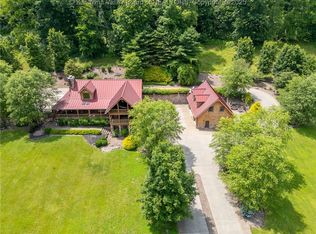 MLS ID #278991, Todd Nelson. KVBR
- $1,350,0004 bd5 ba4.1k sqft2148 Beech Fork Rd, Lavalette, WV 25535For SaleMLS ID #185004, Richelle Eddy Walters, Century 21 Excellence Realty. HUNTMLS
- $875,0005 bd4 ba4.5k sqft376 Private Drive 8323, Proctorville, OH 45669For SaleMLS ID #184543, Tracy Bunch, Bunch Real Estate Associates. HUNTMLS
- $647,5003 bd4 ba3.3k sqft6897A County Road 15, Chesapeake, OH 45619For SaleMLS ID #185351, Todd Nelson, Old Colony Realtors Huntington. HUNTMLS
- $950,0003 bd3 ba4k sqft22686 State Route 7 S, Crown City, OH 45623For Sale
 MLS ID #60695, Chelsea Thomas, Thomas Realty Company. AABR
- $749,0004 bd4 ba3.1k sqft809 4th St E, South Pt, OH 45680For SaleMLS ID #184987, Todd Jenkins, Bunch Real Estate Associates. HUNTMLS
- $687,0004 bd3 ba5.9k sqft88 Springbrook Dr, Kenova, WV 25530For SaleMLS ID #184007, Ralph Harvey, Listwithfreedom.Com. HUNTMLS
- $699,0005 bd5 ba5.1k sqft548 Township Road 253 E, Ironton, OH 45638For SaleMLS ID #60481, Lucas Stuart, EXP Realty, LLC. AABR
