NEW LISTING, Executive-style luxury townhome in the Prestigious Gated community of Newbrook, built by Toll Brothers Homes. Newbrook is unlike any other townhome community in Silverleaf. From the beautiful streetscape with white brick-lined fencing to the impressive gated entrances and tasteful architecture, the community makes a lasting impression. This beautiful home features a private two-car garage and a thoughtfully designed first level with 10-foot ceilings, wood-look tile flooring, gourmet kitchen, and elegant main living space with a stunning must-see VIEW! The lake-to-woods landscape is a rare setting reserved for only a select few homes in Newbrook The Hardwood staircase leads to the Flex-Space LOFT, 3 bedrooms & 2 baths and Laundry. Lovingly cared for by adult owners. ATTENTION: New K-7 School Magnolia Oaks, Just Zoned for Newbrook! Enjoy ALL Silverleaf Amenity Locations, PLUS, the Future Amenity with Fitness, Clubhouse, Pool, Sport fields - Exclusive for Newbrook Residents!
Active
Price cut: $5K (7/13)
$414,000
71 DELWOOD Way, St. Augustine, FL 32092
3beds
1,926sqft
Townhouse
Built in 2025
3,484 Square Feet Lot
$-- Zestimate®
$215/sqft
$343/mo HOA
What's special
Flex-space loftStunning must-see viewHardwood staircaseGourmet kitchenTasteful architectureElegant main living spacePrivate two-car garage
- 94 days |
- 179 |
- 10 |
Zillow last checked:
Listing updated:
Listed by:
DANIEL X GREGORY 904-392-3868,
RE/MAX UNLIMITED 904-834-7682
Source: realMLS,MLS#: 2139894
Loading...
Facts & features
Interior
Bedrooms & bathrooms
- Bedrooms: 3
- Bathrooms: 3
- Full bathrooms: 2
- 1/2 bathrooms: 1
Heating
- Central, Electric, Heat Pump
Cooling
- Central Air, Electric
Appliances
- Included: Dishwasher, Disposal, Electric Oven, Gas Cooktop, Microwave, Refrigerator
- Laundry: Upper Level
Features
- Kitchen Island, Pantry, Primary Bathroom - Shower No Tub, Walk-In Closet(s)
- Flooring: Carpet, Tile
Interior area
- Total structure area: 2,596
- Total interior livable area: 1,926 sqft
Property
Parking
- Total spaces: 2
- Parking features: Additional Parking, Garage
- Garage spaces: 2
Accessibility
- Accessibility features: Accessible Entrance
Features
- Levels: Two
- Stories: 2
- Patio & porch: Patio
- Has view: Yes
- View description: Lake
- Has water view: Yes
- Water view: Lake
- Waterfront features: Lake Front
Lot
- Size: 3,484 Square Feet
Details
- Parcel number: 0107412160
Construction
Type & style
- Home type: Townhouse
- Architectural style: Traditional
- Property subtype: Townhouse
- Attached to another structure: Yes
Materials
- Composition Siding, Frame
- Roof: Shingle
Condition
- New construction: No
- Year built: 2025
Utilities & green energy
- Sewer: Public Sewer
- Water: Public
- Utilities for property: Electricity Connected, Natural Gas Connected, Sewer Available, Water Connected
Community & HOA
Community
- Subdivision: Silverleaf
HOA
- Has HOA: Yes
- Amenities included: Pool, Clubhouse, Fitness Center, Park, Pickleball, Playground, Tennis Court(s)
- Services included: Maintenance Grounds
- HOA fee: $729 quarterly
- HOA name: Newbrook Owners Association
- Second HOA fee: $1,200 annually
Location
- Region: Saint Augustine
Financial & listing details
- Price per square foot: $215/sqft
- Date on market: 4/14/2026
- Listing terms: Cash,Conventional,FHA,VA Loan
- Road surface type: Asphalt
Estimated market value
Not available
Estimated sales range
Not available
Not available
Price history
| Date | Event | Price |
|---|---|---|
| 7/13/2026 | Price change | $414,000-1.2%$215/sqft |
Source:  realMLS #2139894 Report a problem realMLS #2139894 Report a problem | ||
| 4/14/2026 | Listed for sale | $419,000-6.7%$218/sqft |
Source: realMLS #2139894 Report a problem | ||
| 8/14/2025 | Listing removed | $449,000$233/sqft |
Source:  Toll Brothers Inc. Report a problem Toll Brothers Inc. Report a problem | ||
| 6/12/2025 | Price change | $449,000-0.2%$233/sqft |
Source: Toll Brothers Inc. Report a problem | ||
| 2/15/2025 | Price change | $449,990+0.7%$234/sqft |
Source: Toll Brothers Inc. Report a problem | ||
| 2/6/2025 | Listed for sale | $446,990$232/sqft |
Source: Toll Brothers Inc. Report a problem | ||
Public tax history
Tax history is unavailable.
Monthly payment
Est. payment
Payment breakdown
Explore the cost of this home by adjusting the details. Changes won't be saved.Climate risks
Neighborhood: 32092
Nearby schools
GreatSchools rating
- 8/10Wards Creek Elementary SchoolGrades: PK-5Distance: 2.9 mi
- 9/10Pacetti Bay Middle SchoolGrades: 6-8Distance: 5.1 mi
- 6/10Tocoi Creek High SchoolGrades: 9-12Distance: 4.2 mi
Schools provided by the listing agent
- Elementary: Wards Creek
- Middle: Pacetti Bay
- High: Tocoi Creek
Source: realMLS. This data may not be complete. We recommend contacting the local school district to confirm school assignments for this home.
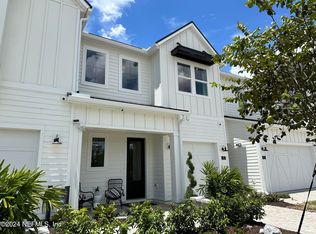
- $75,000-- bd-- ba-- sqft54 Delwood Way, Saint Augustine, FL 32092Off Market
- $419,0003 bd3 ba2k sqft86 Delwood Way UNIT 269, Saint Augustine, FL 32092Sold
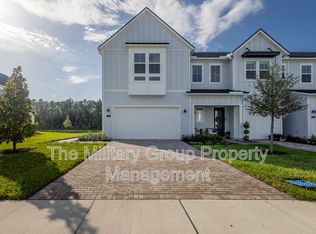
- $450,0003 bd3 ba1.8k sqft53 Delwood Way, Saint Augustine, FL 32092Sold
- $75,000-- bd-- ba-- sqft46 Delwood Way, Saint Augustine, FL 32092Off Market
- $75,000-- bd-- ba-- sqft40 Delwood Way, Saint Augustine, FL 32092Off Market
- from $475,9953 bd3 ba2.3k sqftSailor Plan, Newbrook - Cypress Collection, Saint Augustine, FL 32092New Construction
- from $419,9953 bd2 ba1.7k sqftCobblestone Plan, Newbrook - Cypress Collection, Saint Augustine, FL 32092New Construction
- from $456,9953 bd3 ba2.1k sqftHalcyn Plan, Newbrook - Cypress Collection, Saint Augustine, FL 32092New Construction
A local agent can set up tours, give advice and negotiate with sellers.
A local lender can help you make sure your offer is ready when you are.
Similar homes
- $367,9904 bd3 ba1.8k sqft127 CAMPHOR LAUREL Road, St. Augustine, FL 32092New Construction
 MLS ID #2155768, NANCY PRUITT. realMLS
 - $419,0003 bd2 ba1.7k sqft226 ASHBURY Street, St. Augustine, FL 32092For Sale
 MLS ID #2147583, DAWN NIERMANN. realMLS
 - $399,0003 bd2 ba1.4k sqft290 CREEKMORE Drive, St. Augustine, FL 32092For Sale
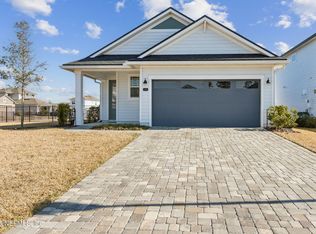 MLS ID #2130411, REIDAR HUBBARD. realMLS
 - $455,0004 bd3 ba2k sqft323 HOLLY FOREST Drive, St. Augustine, FL 32092For Sale
 MLS ID #2146563, ELAINE MORGIN. realMLS
 - $350,0003 bd3 ba1.3k sqft75 THURNHAM Lane, St. Augustine, FL 32092For SaleMLS ID #2147714, ELAINE SAMAAN. realMLS
- $319,7503 bd3 ba1.4k sqft68 MELLOWOOD Lane, St. Augustine, FL 32092For SaleMLS ID #2154524, VICTORIA GREGORY. realMLS
- $435,0003 bd3 ba1.8k sqft289 TOWER Court, St. Augustine, FL 32092For SaleMLS ID #2146330, SHONDA CAMPANARO. realMLS
- $454,9004 bd3 ba2.2k sqft50 NEIGHBOR Court, St. Augustine, FL 32092For SaleMLS ID #2153327, TRENTON GARDNER. realMLS
- $439,9004 bd3 ba2k sqft35 PEPPERPIKE Way, St. Augustine, FL 32092For SaleMLS ID #2150269, KAREN GIDDENS. realMLS
- $437,0004 bd3 ba2k sqft62 ALDERWOOD Place, St. Augustine, FL 32092For SaleMLS ID #2137459, CLAUDIA HAAR. realMLS
- $434,5002 bd2 ba1.5k sqft102 AMBERWOOD Drive, St. Augustine, FL 32092For SaleMLS ID #2153555, KAITLIN CHERNYSHOV. realMLS
- $479,0004 bd3 ba2.3k sqft33 MARTHA Court, St. Augustine, FL 32092For SaleMLS ID #2152004, Barry D Muffley. realMLS
- $500,0003 bd3 ba2.2k sqft259 WINDSWEPT Way, St. Augustine, FL 32092For SaleMLS ID #2147669, JULIE KILKER. realMLS
- from $505,9904 bd3 ba2.4k sqftDriftwood Plan, Brook Forest, Saint Augustine, FL 32092New ConstructionDream Finders Homes
- $540,0004 bd2 ba2.1k sqft28 COBALT Lane, St. Augustine, FL 32092For SaleMLS ID #2145804, DANIELLE WRIGHT. realMLS
- $299,0002 bd3 ba1.2k sqft32 FIELDFARE Lane, St. Augustine, FL 32092For SaleMLS ID #2139088, KATHY SLUSSER. realMLS
- $525,0004 bd3 ba2.2k sqft637 WATERVALE Drive, St. Augustine, FL 32092For SaleMLS ID #2135595, CHRISTOPHER T SNOW. realMLS
- $400,0002 bd2 ba1.8k sqft813 RUSTIC MILL Drive, St. Augustine, FL 32092For SaleMLS ID #2141409, NICK CLAUSER. realMLS
- $499,5004 bd3 ba2k sqft254 SEAFORTH Drive, St. Augustine, FL 32092For SaleMLS ID #2152036, JOHN LAWRENCE. realMLS
- $599,9004 bd3 ba2.2k sqft42 ROSE BUD Lane, St. Augustine, FL 32092For SaleMLS ID #2143791, PETER NASIF. realMLS
