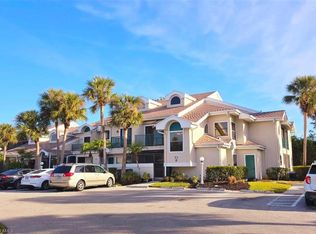
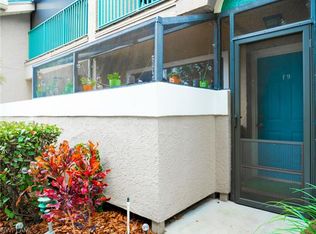
WHAT are you waiting for? We've done the homework. This is the closest home to the beach in the price range. PETS ok !!Sure, I need some TLC, I have 2 bedrooms & a loft/den 2 full baths AND a half bath for entertaining, a 2023 roof & my building,doors & railings are being painted NOW & we have proposals for the TLC & it will only take a month to do so, if you like ask. Only 2 miles to the beach, 10 minutes by bike, and 7 minutes by car. You MUST check out the lifestyle video. Steps away from popular Mercato for dining, dancing & shopping. ! Sky-high ceilings and a private patio await your future private hot tub (see floor plan) & your perfect sunset balcony awaits your personal touches. Simply imagine your easy updates. Only 7 items to transform your competitively priced condo into your private beach escape or full-time home: paint, flooring, cabinets, plumbing fixtures, lighting, appliances & trim. So So easy & we have the team to help you, if you like. We already have reno proposals for you. It's a Naples Dream come true.
Pending
$270,000
71 Emerald Woods DR #F2, NAPLES, FL 34108
2beds
1,350sqft
:
Get pre-qualified$2,429/mo
Condominium
Built in 1988
-- sqft lot
$253,300 Zestimate®
$200/sqft
$731/mo HOA
What's special
Perfect sunset balconyPrivate patioSky-high ceilings
- 164 days |
- 26 |
- 1 |
Zillow last checked:
Listing updated:
Listed by:
Kelly Capolino, PA 239-877-6700,
Downing Frye Realty Inc.
Source: SWFLMLS,MLS#: 226004627 Originating MLS: Naples
Originating MLS: NaplesFacts & features
Interior
Bedrooms & bathrooms
- Bedrooms: 2
- Bathrooms: 3
- Full bathrooms: 2
- 1/2 bathrooms: 1
Rooms
- Room types: Den - Study, 2 Bedrooms Plus Den
Primary bedroom
- Dimensions: 14 x 13
Bedroom
- Dimensions: 14 x 13
Den
- Dimensions: 12 x 10
Great room
- Dimensions: 24 x 13
Kitchen
- Dimensions: 14 x 13
Other
- Dimensions: 14 x 12
Heating
- Central
Cooling
- Ceiling Fan(s), Central Air
Appliances
- Included: Cooktop, Dishwasher, Disposal, Dryer, Microwave, Range, Refrigerator, Self Cleaning Oven, Washer
Features
- Foyer, Smoke Detectors, Volume Ceiling, Walk-In Closet(s), Window Coverings, Den - Study
- Flooring: Tile
- Windows: Window Coverings
- Has fireplace: No
Interior area
- Total structure area: 1,554
- Total interior livable area: 1,350 sqft
Video & virtual tour
Property
Parking
- Parking features: None
Features
- Stories: 2
- Patio & porch: Deck, Patio
- Pool features: Community
- Has view: Yes
- View description: Landscaped Area
- Waterfront features: None
Lot
- Features: Cul-De-Sac
Details
- Parcel number: 31131520444
Construction
Type & style
- Home type: Condo
- Architectural style: Contemporary
- Property subtype: Condominium
Materials
- Block, Stucco
- Foundation: Concrete Block
- Roof: Shingle
Condition
- New construction: No
- Year built: 1988
Utilities & green energy
- Water: Central
Community & HOA
Community
- Features: Clubhouse, Pool, Sidewalks, Street Lights, No Subdivision
- Security: Smoke Detector(s)
- Subdivision: EMERALD WOODS
HOA
- Has HOA: Yes
- Amenities included: Clubhouse, Pool, Sidewalk, Streetlight
- HOA fee: $8,768 annually
Location
- Region: Naples
Financial & listing details
- Price per square foot: $200/sqft
- Tax assessed value: $340,000
- Annual tax amount: $3,199
- Date on market: 2/11/2026
- Lease term: Buyer Finance/Cash
Estimated market value
$253,300
$241,000 - $266,000
$3,200/mo
Price history
| Date | Event | Price |
|---|---|---|
| 5/5/2026 | Pending sale | $270,000$200/sqft |
Source:  SWFLMLS #226004627 Report a problem SWFLMLS #226004627 Report a problem | ||
| 4/16/2026 | Price change | $270,000-5.3%$200/sqft |
Source: SWFLMLS #226004627 Report a problem | ||
| 2/11/2026 | Listed for sale | $285,000+24%$211/sqft |
Source: SWFLMLS #226004627 Report a problem | ||
| 3/1/2008 | Listing removed | $229,900$170/sqft |
Source: NCI #207046650 Report a problem | ||
| 2/1/2008 | Listed for sale | $229,900+100.8%$170/sqft |
Source: NCI #207046650 Report a problem | ||
| 3/7/2002 | Sold | $114,500$85/sqft |
Source: Public Record Report a problem | ||
| 5/16/2001 | Sold | $114,500$85/sqft |
Source: Public Record Report a problem | ||
Public tax history
| Year | Property taxes | Tax assessment |
|---|---|---|
| 2025 | $3,232 +252.1% | $340,000 +152.5% |
| 2024 | $918 +2.1% | $134,652 +3% |
| 2023 | $899 -1.8% | $130,730 +3% |
| 2022 | $916 -0.6% | $126,922 +3% |
| 2021 | $922 +2.6% | $123,225 +1.4% |
| 2020 | $898 +2.5% | $121,524 +2.3% |
| 2019 | $876 +3.1% | $118,792 +1.9% |
| 2018 | $850 | $116,577 +2.1% |
| 2017 | $850 +2.2% | $114,179 +2.1% |
| 2016 | $831 +2.9% | $111,831 +0.7% |
| 2015 | $808 -0.9% | $111,054 +84.6% |
| 2014 | $816 +0.6% | $60,173 +2.8% |
| 2013 | $812 -0.7% | $58,545 |
| 2012 | $818 -11.3% | $58,545 -13.9% |
| 2011 | $921 +6.7% | $67,984 +0.5% |
| 2010 | $864 +6.4% | $67,659 +4.8% |
| 2009 | $812 | $64,566 -43.6% |
| 2008 | $812 -18.5% | $114,452 +3% |
| 2007 | $996 -2.3% | $111,118 +2.5% |
| 2006 | $1,019 | $108,408 +3% |
| 2005 | $1,019 +3.1% | $105,250 +3% |
| 2004 | $989 +0.1% | $102,184 +1.9% |
| 2003 | $988 +1.9% | $100,279 +2.4% |
| 2002 | $970 -34.3% | $97,929 +23.3% |
| 2001 | $1,477 +104.1% | $79,442 |
| 2000 | $724 | -- |
Find assessor info on the county website
Monthly payment
Est. payment
Payment breakdown
Explore the cost of this home by adjusting the details. Changes won't be saved.Climate risks
Neighborhood: Pine Ridge
Nearby schools
GreatSchools rating
- 10/10Sea Gate Elementary SchoolGrades: PK-5Distance: 2.4 mi
- 9/10Pine Ridge Middle SchoolGrades: 6-8Distance: 2.2 mi
- 8/10Barron Collier High SchoolGrades: 9-12Distance: 2.9 mi
Schools provided by the listing agent
- Elementary: SEA GATE ELEMENTARY
- Middle: PINE RIDGE MIDDLE
- High: BARRON COLLIER HIGH
Source: SWFLMLS. This data may not be complete. We recommend contacting the local school district to confirm school assignments for this home.
- $260,0002 bd2 ba1.1k sqft71 Emerald Woods Dr APT F6, Naples, FL 34108Sold
- $254,5002 bd2 ba1k sqft71 Emerald Woods Dr APT F5, Naples, FL 34108Off Market

- $336,300-- bd-- ba1.3k sqft71 Emerald Woods Dr APT F1, Naples, FL 34108Off Market
- $196,7001 bd1 ba809 sqft71 Emerald Woods Dr APT F9, Naples, FL 34108Off Market
- $204,6001 bd1 ba809 sqft71 Emerald Woods Dr APT F3, Naples, FL 34108Off Market
- $225,3001 bd1 ba993 sqft71 Emerald Woods Dr APT F4, Naples, FL 34108Off Market
- $252,4002 bd2 ba1k sqft71 Emerald Woods Dr APT F7, Naples, FL 34108Off Market
- $305,100-- bd-- ba1.1k sqft71 Emerald Woods Dr APT F8, Naples, FL 34108Off Market
A local agent can set up tours, give advice and negotiate with sellers.
Similar homes
- $250,0001 bd1 ba993 sqft55 Emerald Woods DR #C4, NAPLES, FL 34108For Sale

 MLS ID #225015732, Amy Nease, Premier Sotheby's Int'l Realty. SWFLMLS
 - $275,0002 bd2 ba1k sqft7761 Jewel LN #102, NAPLES, FL 34109For Sale
 MLS ID #226020517, Andrew Tang, Berkshire Hathaway Homeservice. SWFLMLS
 - $270,0002 bd2 ba1k sqft7761 Jewel LN #103, NAPLES, FL 34109For Sale
 MLS ID #225084840, Michele Klinowski, Downing Frye Realty Inc.. SWFLMLS
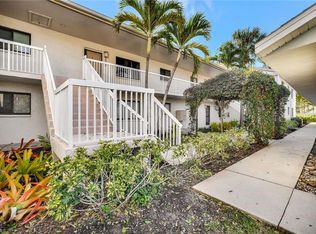
 - $349,0003 bd2 ba1.3k sqft910 Vanderbilt Beach RD #325W, NAPLES, FL 34108For Sale
 MLS ID #226006470, Debbie Seifert, LLC, Downing Frye Realty Inc.. SWFLMLS
 - $275,0002 bd2 ba1.2k sqft2651 Citrus Lake DR #D203, NAPLES, FL 34109For SaleMLS ID #225037251, Matt Harrington, William Raveis Real Estate. SWFLMLS
- $245,0002 bd3 ba1.2k sqft1096 Woodshire LN #C202, NAPLES, FL 34105For SaleMLS ID #226020477, Kyle Johnson, Coldwell Banker Realty. SWFLMLS
- $289,9002 bd2 ba1.2k sqft3745 Fieldstone BLVD #1102, NAPLES, FL 34109For SaleMLS ID #226021933, Kristin Van Heukelom, LLC, Compass Florida LLC. SWFLMLS
- $279,0002 bd2 ba1.2k sqft186 Pebble Shores DR #201, NAPLES, FL 34110For SaleMLS ID #226015946, Ed DiMarco, Realty Hub. SWFLMLS
- $269,0002 bd2 ba1k sqft4635 Saint Croix LN #1218, NAPLES, FL 34109For SaleMLS ID #225044031, John Austin, John R Wood Properties. SWFLMLS
- $265,0002 bd2 ba1.1k sqft3250 Cypress Glen WAY #423, NAPLES, FL 34109For SaleMLS ID #226018937, Rei Culi, PA, John R Wood Properties. SWFLMLS
- $280,0002 bd2 ba1.2k sqft200 Vintage CIR #103, NAPLES, FL 34119For SaleMLS ID #226021686, Bobette Giel, Maxim LLC. SWFLMLS
- $265,0002 bd2 ba950 sqft1400 Pompei LN #1, NAPLES, FL 34103For SaleMLS ID #225026783, Murat Sevim, LLC, Signature Intl Premier Propert. SWFLMLS
- $299,9992 bd2 ba1k sqft7706 Jewel LN #101, NAPLES, FL 34109For SaleMLS ID #225044299, Daniel Boyce, PA, Premiere Plus Realty Company. SWFLMLS
- $295,0002 bd2 ba1.2k sqft3383 Erick Lake DR #2902, NAPLES, FL 34109For SaleMLS ID #226020757, Michael Gehring, PA, John R Wood Properties. SWFLMLS
- $259,5002 bd2 ba1k sqft9300 Highland Woods BLVD #3206, BONITA SPRINGS, FL 34135For SaleMLS ID #226022421, Tracie L. Martin, Coldwell Banker Realty. SWFLMLS
- $299,0003 bd2 ba1.2k sqft153 Wading Bird CIR #J201, NAPLES, FL 34110For SaleMLS ID #226013843, Laura Dier, Realty One Group MVP. SWFLMLS
- $230,0002 bd2 ba920 sqft2214 Arbour Walk CIR #2012, NAPLES, FL 34109For SaleMLS ID #226016906, Dodona Roboci, PA, Royal Shell Real Estate, Inc.. SWFLMLS
- $220,0002 bd2 ba842 sqft170 Turtle Lake CT #109, NAPLES, FL 34105For SaleMLS ID #226010317, Rich Bowden, ENGEL & VOELKERS NAPLES. SWFLMLS
- $313,0002 bd2 ba1.3k sqft1240 Sarah Jean CIR #M205, NAPLES, FL 34110For SaleMLS ID #226020585, Andrew D Lynch, Potter Trinity. SWFLMLS
- $333,0002 bd2 ba1.3k sqft4337 Covey CIR #9C, NAPLES, FL 34109For SaleMLS ID #226026070, Bill Archer, Keller Williams Realty Naples. SWFLMLS
