Welcome to a true turn-key beautiful property in Fortson's Hart Preserve community! Situated with a spacious floorplan on a private 1.1-acre lot, this impressive 5-bedroom, 4.5-bathroom residence offers the space, privacy, and refined living you have been searching for. Meticulously prepared for its new owners, the home features hardwood floors, fresh interior paint, and comes equipped with smart home features. Inside, you will find a thoughtful layout boasting high ceilings, double fireplaces, a gourmet kitchen with stainless steel appliances, and a full guest suite on the main level. The massive upstairs loft provides endless possibilities for a media or game room, while the primary suite offers a true retreat with walk-in closets and a spa-like bath. Step outside to enjoy a level yard perfect for entertaining while benefiting from top-rated Harris County schools and an easy local commute. Don't miss this immaculate & expansive property! Schedule your tour today. Lender credits are available with preferred lender.
Active
Price cut: $10K (10/2)
$514,900
71 Hart Preserve Dr, Fortson, GA 31808
5beds
--sqft
Single Family Residence
Built in 2018
1.1 Acres Lot
$511,900 Zestimate®
$--/sqft
$25/mo HOA
What's special
High ceilingsHardwood floorsMassive upstairs loftSpacious floorplanSpa-like bathSmart home featuresFresh interior paint
- 51 days
- 409
- 30
Zillow last checked:
Listing updated:
Listed by:
Diana Botero 9547021901,
Coldwell Banker Kennon & Parker
Source: GAMLS,MLS#: 10850858
Facts & features
Interior
Bedrooms & bathrooms
- Bedrooms: 5
- Bathrooms: 5
- Full bathrooms: 4
- 1/2 bathrooms: 1
- Main level bathrooms: 1
Rooms
- Room types: Family Room, Laundry, Media Room
Heating
- Central
Cooling
- Central Air
Appliances
- Included: Dishwasher, Disposal, Electric Water Heater, Oven/Range (Combo), Stainless Steel Appliance(s)
- Laundry: Laundry Closet
Features
- Double Vanity, High Ceilings, In-Law Floorplan, Separate Shower, Tile Bath, Walk-In Closet(s)
- Flooring: Carpet, Hardwood
- Basement: None
- Number of fireplaces: 2
Interior area
- Total structure area: 0
- Finished area above ground: 0
- Finished area below ground: 0
Video & virtual tour
Property
Parking
- Parking features: Attached
- Has attached garage: Yes
Features
- Levels: Two
- Stories: 2
- Patio & porch: Patio
- Fencing: Back Yard
Lot
- Size: 1.1 Acres
- Features: Corner Lot
Details
- Parcel number: 032 011 029
Construction
Type & style
- Home type: SingleFamily
- Architectural style: Contemporary
- Property subtype: Single Family Residence
Materials
- Other
- Roof: Composition
Condition
- Resale
- New construction: No
- Year built: 2018
Utilities & green energy
- Sewer: Septic Tank
- Water: Public
- Utilities for property: Electricity Available
Community & HOA
Community
- Features: None
- Subdivision: Hart preserve
HOA
- Has HOA: Yes
- Services included: Other
- HOA fee: $300 annually
Location
- Region: Fortson
Financial & listing details
- Tax assessed value: $516,972
- Annual tax amount: $5,041
- Date on market: 8/25/2026
- Cumulative days on market: 52 days
- Listing agreement: Exclusive Right To Sell
- Electric utility on property: Yes
Estimated market value
$511,900
$486,000 - $537,000
$3,766/mo
Price history
| Date | Event | Price |
|---|---|---|
| 10/2/2026 | Price change | $514,900-1.9% |
Source:  CBORGA #233789 Report a problem CBORGA #233789 Report a problem | ||
| 8/25/2026 | Listed for sale | $524,900+0.9% |
Source: CBORGA #233789 Report a problem | ||
| 8/14/2025 | Listing removed | $520,000 |
Source:  GAMLS #10523490 Report a problem GAMLS #10523490 Report a problem | ||
| 8/4/2025 | Price change | $520,000-1.9% |
Source: GAMLS #10523490 Report a problem | ||
| 7/25/2025 | Price change | $529,900-2.8% |
Source: GAMLS #10523490 Report a problem | ||
| 7/1/2025 | Price change | $544,900-1.8% |
Source: GAMLS #10523490 Report a problem | ||
| 6/10/2025 | Price change | $554,900-1.8% |
Source: GAMLS #10523490 Report a problem | ||
| 5/16/2025 | Listed for sale | $564,900+54.8% |
Source: GAMLS #10523490 Report a problem | ||
| 12/20/2019 | Sold | $365,000 |
Source: Public Record Report a problem | ||
| 12/6/2019 | Pending sale | $365,000 |
Source: Coldwell Banker Kennon, Parker, Duncan & Davis #175509 Report a problem | ||
| 11/25/2019 | Listed for sale | $365,000 |
Source: Coldwell Banker Kennon, Parker, Duncan & Davis #175509 Report a problem | ||
| 10/15/2019 | Pending sale | $365,000 |
Source: Coldwell Banker Kennon, Parker, Duncan & Davis #175509 Report a problem | ||
| 10/7/2019 | Price change | $365,000-1.1% |
Source: Coldwell Banker / Kennon, Parker, Duncan & Davis #175509 Report a problem | ||
| 9/12/2019 | Listed for sale | $369,000+7% |
Source: Owner Report a problem | ||
| 7/30/2018 | Sold | $345,000 |
Source: Public Record Report a problem | ||
Public tax history
| Year | Property taxes | Tax assessment |
|---|---|---|
| 2025 | $5,802 +7.4% | $206,789 +2.8% |
| 2024 | $5,402 +7.8% | $201,097 +7.9% |
| 2023 | $5,011 +18.1% | $186,443 +18.4% |
| 2022 | $4,242 +4.9% | $157,535 +8.9% |
| 2021 | $4,043 +5.8% | $144,725 +5% |
| 2020 | $3,821 | $137,848 |
| 2019 | $3,821 +1015.4% | $137,848 +994% |
| 2018 | $343 | $12,600 |
Find assessor info on the county website
Monthly payment
Est. payment
Payment breakdown
Explore the cost of this home by adjusting the details. Changes won't be saved.Climate risks
Neighborhood: 31808
Nearby schools
Schools provided by the listing agent
- Elementary: Mountain Hill
- Middle: Harris
- High: Harris
Source: GAMLS. This data may not be complete. We recommend contacting the local school district to confirm school assignments for this home.
Similar homes
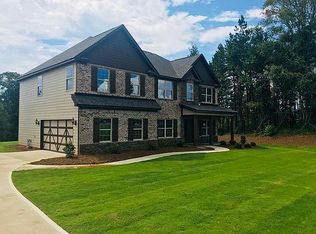
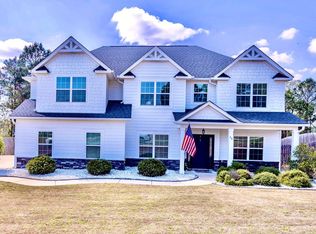
- $560,0004 bd4 ba3.4k sqft100 Orchard Dr, Fortson, GA 31808For Sale

 MLS ID #234739, Jonathan Dicesaris, Coldwell Banker / Kennon, Parker, Duncan & Davis. CBORGA
 - $539,0004 bd3 ba3.1k sqft107 Mountain Hill Ct, Fortson, GA 31808For Sale
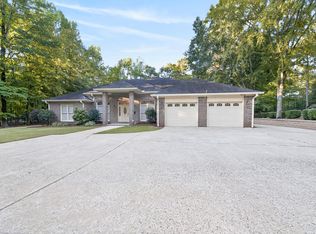 MLS ID #234514, Jeb Mays, County Real Estate. CBORGA
 - $524,9004 bd4 ba2.8k sqft28 Cypress Trl, Fortson, GA 31808Active
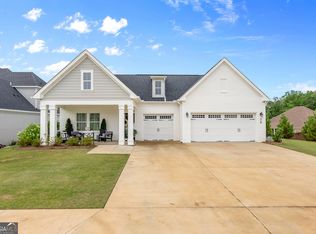
 MLS ID #10781967, Jason Wetherington, Keller Williams River Cities. GAMLS
 - $588,0005 bd5 ba3.7k sqft1159 James Rd, Fortson, GA 31808For Sale
 MLS ID #234680, Heather Williams, Coldwell Banker / Kennon, Parker, Duncan & Davis. CBORGA
 - $444,0004 bd3 ba2.5k sqft41 Loblolly Ln, Fortson, GA 31808For SaleMLS ID #234290, Jonathan Dicesaris, Coldwell Banker / Kennon, Parker, Duncan & Davis. CBORGA
- $499,0004 bd3 ba2.7k sqft35 Hawkeye Trl, Fortson, GA 31808For SaleMLS ID #234540, Carson Paris, Keller Williams Realty River Cities. CBORGA
- $529,9005 bd4 ba3.3k sqft98 Hawkeye Trl, Fortson, GA 31808New ConstructionCBORGA
- $529,9005 bd4 ba3.3k sqft98 Hawkeye Trl #84, Fortson, GA 31808ActiveMLS ID #10624422, Colton Burks, Hughston Homes Marketing. GAMLS
- $529,6744 bd3 ba3k sqft39 Morus Ln, Fortson, GA 31808New ConstructionCBORGA
- $529,9005 bd4 ba3.3k sqft164 Hawkeye Trl, Fortson, GA 31808New ConstructionCBORGA
- $534,9005 bd3 ba3.3k sqft74 Mitchell Rd, Fortson, GA 31808New ConstructionMLS ID #231398, Colton Burks, Hughston Homes Marketing, LLC. CBORGA
- $689,0005 bd4 ba4.5k sqft16 Loblolly Ln, Fortson, GA 31808For SaleMLS ID #233617, Patrick Powell, Keller Williams Realty River Cities. CBORGA
- $529,9005 bd4 ba3.3k sqft164 Hawkeye Trl #78, Fortson, GA 31808ActiveMLS ID #10710959, Colton Burks, Hughston Homes Marketing. GAMLS
- $574,9005 bd5 ba3.6k sqft183 Hawkeye Trl, Fortson, GA 31808New ConstructionCBORGA
- $459,9005 bd5 ba3.8k sqft221 Mink Dr, Cataula, GA 31804For SaleMLS ID #233845, Jan Drew, Coldwell Banker / Kennon, Parker, Duncan & Davis. CBORGA
- $574,9005 bd5 ba3.6k sqft183 Hawkeye Trl #69, Fortson, GA 31808ActiveMLS ID #10709751, Colton Burks, Hughston Homes Marketing. GAMLS
