Welcome Home! This beautifully maintained ONE LEVEL ranch offers the perfect blend of modern upgrades, spatial flexibility, and single-story convenience. Nestled in a quiet, peaceful neighborhood, this home provides a serene escape while keeping you just minutes away from premier shopping, dining, and daily conveniences. Step inside to find an inviting open-concept living space anchored by a warm, cozy fireplace in the living room with gleaming hardwood floors. The heart of the home is the chef-inspired kitchen, fully equipped with rich maple cabinetry, elegant Silestone Quartz countertops, stainless steel appliances, a spacious kitchen island perfect for casual prep, and plenty of room for gathering. Walkout to a covered deck, ideal for relaxing and entertaining. Thanks to central air-conditioning, you will stay crisp and comfortable all summer long. A generous sized lower level with ADU potential, featuring: walkout, laundry area, Full bathroom, family room and office/bedroom. Close to Mineral Spring Ave and all its shopping! Must see, will not last!
Under contract
$514,900
71 Hawthorne Pl, North Providence, RI 02904
4beds
2,804sqft
:
Get pre-qualified$3,171/mo
Single Family Residence
Built in 1981
8,276 Square Feet Lot
$528,200 Zestimate®
$184/sqft
$-- HOA
What's special
Warm cozy fireplaceChef-inspired kitchenLaundry areaRich maple cabinetryGenerous sized lower levelFamily roomCentral air-conditioning
- 10 days |
- 1,409 |
- 83 |
Zillow last checked:
Listing updated:
Listed by:
Theodore Bourque 401-749-1699,
Residential Properties Ltd.
Source: StateWide MLS RI,MLS#: 1417650
Facts & features
Interior
Bedrooms & bathrooms
- Bedrooms: 4
- Bathrooms: 3
- Full bathrooms: 3
Primary bedroom
- Level: First
Bedroom 2
- Level: First
Bedroom 3
- Level: First
Bedroom 4
- Level: Lower
Bathroom
- Level: First
Bathroom
- Level: Lower
Dining area
- Level: First
Family room
- Level: Lower
Family room
- Level: First
Kitchen
- Level: First
Laundry
- Level: Lower
Living room
- Level: First
Utility room
- Level: Lower
Heating
- Natural Gas, Forced Air, Gas Connected
Cooling
- Central Air
Appliances
- Included: Dishwasher, Dryer, Disposal, Microwave, Oven/Range, Refrigerator, Washer
Features
- Wall (Dry Wall), Plumbing (Mixed), Insulation (Walls), Ceiling Fan(s)
- Flooring: Ceramic Tile, Hardwood, Carpet
- Windows: Insulated Windows
- Basement: Full,Walk-Out Access,Partially Finished,Bedroom(s),Family Room,Kitchen,Laundry,Utility
- Number of fireplaces: 1
- Fireplace features: Brick
Interior area
- Total structure area: 1,556
- Total interior livable area: 2,804 sqft
- Finished area above ground: 1,556
- Finished area below ground: 1,248
Video & virtual tour
Property
Parking
- Total spaces: 3
- Parking features: No Garage, Driveway
- Has uncovered spaces: Yes
Features
- Fencing: Fenced
Lot
- Size: 8,276 Square Feet
- Features: Sprinklers
Details
- Parcel number: NPROM22L1450
Construction
Type & style
- Home type: SingleFamily
- Architectural style: Ranch
- Property subtype: Single Family Residence
Materials
- Dry Wall, Shingles
- Foundation: Concrete Perimeter
Condition
- New construction: No
- Year built: 1981
Utilities & green energy
- Electric: 200+ Amp Service, Circuit Breakers
- Utilities for property: Sewer Connected, Water Connected
Community & HOA
Community
- Features: Near Public Transport, Hospital, Public School, Recreational Facilities, Restaurants, Schools, Near Shopping, Near Swimming, Tennis
- Security: Security System Owned
HOA
- Has HOA: No
Location
- Region: North Providence
Financial & listing details
- Price per square foot: $184/sqft
- Tax assessed value: $378,700
- Annual tax amount: $5,326
- Date on market: 7/15/2026
- Inclusions: Ding area corner hutch included. Basement Fridge included. Some window seals compromised.
Estimated market value
$528,200
$502,000 - $555,000
$3,043/mo
Price history
| Date | Event | Price |
|---|---|---|
| 7/20/2026 | Contingent | $514,900$184/sqft |
Source:  StateWide MLS RI #1417650 Report a problem StateWide MLS RI #1417650 Report a problem | ||
| 7/15/2026 | Listed for sale | $514,900$184/sqft |
Source: StateWide MLS RI #1417650 Report a problem | ||
Public tax history
| Year | Property taxes | Tax assessment |
|---|---|---|
| 2025 | $6,290 | $378,700 |
| 2024 | $6,290 +4.5% | $378,700 +43.4% |
| 2023 | $6,022 | $264,000 |
| 2022 | $6,022 | $264,000 |
| 2021 | $6,022 +25% | $264,000 |
| 2020 | $4,817 +3.1% | $264,000 +21.5% |
| 2017 | $4,672 -11.4% | $217,200 +15% |
| 2016 | $5,275 | $188,800 |
| 2015 | $5,275 +25% | $188,800 |
| 2014 | $4,220 -25.2% | $188,800 -18.8% |
| 2013 | $5,645 +0.6% | $232,400 |
| 2012 | $5,612 | $232,400 |
| 2011 | $5,612 +2% | $232,400 -17% |
| 2010 | $5,500 | $279,900 |
| 2009 | $5,500 +17.3% | $279,900 |
| 2008 | $4,688 -8.4% | $279,900 -9.5% |
| 2006 | $5,120 | $309,360 |
| 2005 | $5,120 | $309,360 |
Find assessor info on the county website
Monthly payment
Est. payment
Payment breakdown
Explore the cost of this home by adjusting the details. Changes won't be saved.Climate risks
Neighborhood: 02904
Nearby schools
GreatSchools rating
- 4/10Stephen Olney SchoolGrades: K-5Distance: 0.4 mi
- 7/10Birchwood Middle SchoolGrades: 6-8Distance: 0.5 mi
- 5/10North Providence High SchoolGrades: 9-12Distance: 0.4 mi
- $466,6003 bd1 ba1.2k sqft73 Hawthorne Pl, North Providence, RI 02904Off Market
- $495,6003 bd1 ba1.7k sqft69 Hawthorne St, North Providence, RI 02904Off Market
- $491,4003 bd2 ba1.2k sqft70 Hawthorne Pl, North Providence, RI 02904Off Market
- $474,7003 bd2 ba1.2k sqft67 Hawthorne Pl, North Providence, RI 02904Off Market
- $488,9003 bd3 ba1.3k sqft75 Hawthorne Pl, North Providence, RI 02904Off Market
- $212,3001 bd1 ba920 sqft1560 Douglas Ave APT F74, North Providence, RI 02904Off Market
- $242,9002 bd1 ba1k sqft1560 Douglas Ave APT B23, North Providence, RI 02904Off Market
- $271,5002 bd1 ba1k sqft1560 Douglas Ave APT C32, North Providence, RI 02904Off Market
A local agent can set up tours, give advice and negotiate with sellers.
A local lender can help you make sure your offer is ready when you are.
Similar homes
- $--4 bd2 ba1.5k sqft83 A Locust Ave, North Providence, RI 02911Auction
 Auction.com 2
 - $500,0004 bd2 ba2.4k sqft9 Briar Hill Rd, North Providence, RI 02904For Sale

 MLS ID #1416872, Rose Michel, My Dream Home Realty. StateWide MLS RI
 - $499,0004 bd4 ba2.4k sqft52 Bicentennial Way, North Providence, RI 02911For Sale
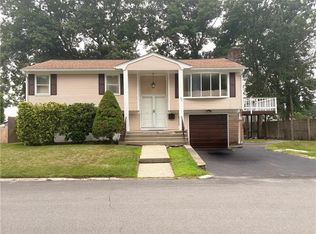 MLS ID #1418045, Carmen Ribera, RE/MAX New Horizons. StateWide MLS RI
 - $489,9003 bd4 ba1.4k sqft36 Wentworth St, North Providence, RI 02904For Sale
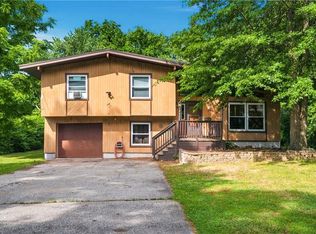 MLS ID #1416434, Scott McGee, RE/MAX Properties. StateWide MLS RI
 - $539,9005 bd2 ba2.3k sqft1111 Charles St, North Providence, RI 02904For SaleMLS ID #1418544, Kenneth Scotti, RE/MAX Properties. StateWide MLS RI
- $623,9004 bd3 ba3.3k sqft1 Polly Dr, North Providence, RI 02911For SaleMLS ID #1418237, Dee Conley, Williams & Stuart Real Estate. StateWide MLS RI
- $479,0004 bd2 ba2.5k sqft75 Longwood Ave, Providence, RI 02908For SaleMLS ID #1418515, The Donovan Group, Homes By Connect. StateWide MLS RI
- $520,0004 bd2 ba1.5k sqft92 Nelson St, Providence, RI 02908For SaleMLS ID #1418761, Lindsay Pettinelli, Churchill & Banks Co., LLC. StateWide MLS RI
- $639,9003 bd4 ba3.5k sqft45 Pinewood Dr, North Providence, RI 02904For SaleMLS ID #1412895, Sussy DeLeon, RE/MAX New Horizons. StateWide MLS RI
- $464,9002 bd3 ba1.4k sqft205 Waterman Ave, North Providence, RI 02911For SaleMLS ID #1418842, Joe DeChristofaro, RI Realty Sales & Mgt. StateWide MLS RI
- $545,0004 bd2 ba1.5k sqft119 Chatham St, Providence, RI 02904For SaleMLS ID #1418038, Defni Cruz Palma, Real Broker, LLC. StateWide MLS RI
- $540,0004 bd3 ba2.5k sqft559 Branch Ave, Providence, RI 02904For SaleMLS ID #1417754, Lindsay Pettinelli, Churchill & Banks Co., LLC. StateWide MLS RI
- $450,0004 bd2 ba1.7k sqft21 Milano St, Providence, RI 02904For SaleMLS ID #1418256, The Realpro Group, REALPRO by The Water. StateWide MLS RI
- $479,9003 bd2 ba1.5k sqft10 Pelham Pkwy, North Providence, RI 02911For SaleMLS ID #1417676, Lisa Avedisian, Compass. StateWide MLS RI
- $525,0003 bd4 ba2.2k sqft47 Mendon St, Providence, RI 02904For SaleMLS ID #1415856, Roberto Mejia, Redfin Corporation. StateWide MLS RI
- $499,0004 bd4 ba1.7k sqft53-55 Hazael St, Providence, RI 02908For SaleMLS ID #1418327, Kerri Gemma, RE/MAX Properties. StateWide MLS RI
- $419,9003 bd2 ba1.8k sqft46 Irving St, North Providence, RI 02904For SaleMLS ID #1417065, Robin Uralowich, Keller Williams Leading Edge. StateWide MLS RI
- $549,9003 bd2 ba1.9k sqft35 Superior View Blvd, North Providence, RI 02911For SaleMLS ID #1412563, Linda Delach, Boucher Real Estate. StateWide MLS RI
- $474,9003 bd2 ba1.6k sqft24 Morton Ave, Johnston, RI 02919For SaleMLS ID #1418267, Terry Cipolla, First Choice Real Estate Group. StateWide MLS RI
- $475,0004 bd2 ba2.1k sqft15 Mathewson St, Johnston, RI 02919For SaleMLS ID #1417837, Fernanda Diaz, The Network. StateWide MLS RI
