Welcome to 45 Pinewood Drive, located in the desirable Lee’s Farm neighborhood of North Providence. This spacious and solidly built 1960 home offers over 2,000 square feet of above grade living space, plus an additional 1,300+ square feet of finished lower level space, totaling more than 3,500 square feet of versatile living area. The main level features three spacious bedrooms, including a large primary suite, along with two full bathrooms and a half bath. The open concept design creates a welcoming flow throughout the home, featuring an oversized family room and dining area ideal for entertaining, gatherings, or everyday living. Additional highlights include central air conditioning, a gas fireplace, first floor laundry, and a screened Florida room located off the back of the home, providing additional living and entertaining space while overlooking the private backyard. The finished lower level includes a large family room, full bathroom, and flexible space with potential for an in law setup or extended living area. Situated on a spacious 16,000+ square foot lot, the property offers a private backyard ideal for relaxing, entertaining, or enjoying outdoor living. Conveniently located near major highways, shopping, restaurants, and everyday amenities while offering the comfort of an established residential setting. Subject to seller finding suitable housing.
Pending
Price cut: $10.1K (7/16)
$639,900
45 Pinewood Dr, North Providence, RI 02904
3beds
3,521sqft
:
Get pre-qualified$3,941/mo
Single Family Residence
Built in 1967
0.38 Acres Lot
$-- Zestimate®
$182/sqft
$-- HOA
What's special
- 66 days |
- 817 |
- 21 |
Zillow last checked:
Listing updated:
Listed by:
Sussy DeLeon 401-331-8855,
RE/MAX New Horizons
Source: StateWide MLS RI,MLS#: 1412895
Facts & features
Interior
Bedrooms & bathrooms
- Bedrooms: 3
- Bathrooms: 4
- Full bathrooms: 3
- 1/2 bathrooms: 1
Primary bedroom
- Features: Ceiling Height 7 to 9 ft
- Level: First
Bedroom 1
- Features: Ceiling Height 7 to 9 ft
- Level: First
Bedroom 2
- Features: Ceiling Height 7 to 9 ft
- Level: First
Bathroom
- Features: Ceiling Height 7 to 9 ft
- Level: First
Bathroom
- Features: Ceiling Height 7 to 9 ft
- Level: First
Bathroom
- Features: Ceiling Height 7 to 9 ft
- Level: First
Bathroom
- Features: Ceiling Height 7 to 9 ft
- Level: Lower
Dining room
- Features: Ceiling Height 7 to 9 ft
- Level: First
Family room
- Features: Ceiling Height 7 to 9 ft
- Level: Lower
Florida room
- Features: Ceiling Height 7 to 9 ft
- Level: First
Kitchen
- Features: Ceiling Height 7 to 9 ft
- Level: First
Other
- Features: Ceiling Height 7 to 9 ft
- Level: First
Living room
- Features: Ceiling Height 7 to 9 ft
- Level: First
Utility room
- Features: Ceiling Height 7 to 9 ft
- Level: Lower
Heating
- Natural Gas, Central Air, Forced Air
Cooling
- Central Air
Appliances
- Included: Gas Water Heater, Dishwasher, Dryer, Disposal, Microwave, Oven/Range, Refrigerator, Washer
Features
- Wall (Dry Wall), Plumbing (Mixed), Insulation (Unknown)
- Flooring: Ceramic Tile, Hardwood
- Doors: Storm Door(s)
- Basement: Full,Interior and Exterior,Finished,Bath/Stubbed,Family Room,Laundry,Utility
- Number of fireplaces: 1
- Fireplace features: Gas
Interior area
- Total structure area: 2,136
- Total interior livable area: 3,521 sqft
- Finished area above ground: 2,136
- Finished area below ground: 1,385
Property
Parking
- Total spaces: 2
- Parking features: Detached, Driveway
- Garage spaces: 1
- Has uncovered spaces: Yes
Features
- Patio & porch: Deck, Patio, Porch, Screened
- Fencing: Fenced
Lot
- Size: 0.38 Acres
- Features: Cul-De-Sac, Sprinklers
Details
- Parcel number: NPROM22CL1115
Construction
Type & style
- Home type: SingleFamily
- Architectural style: Ranch
- Property subtype: Single Family Residence
Materials
- Dry Wall, Vinyl Siding
- Foundation: Mixed
Condition
- New construction: No
- Year built: 1967
Utilities & green energy
- Electric: 200+ Amp Service
- Sewer: Public Sewer
- Water: Municipal, Public
- Utilities for property: Sewer Connected, Water Connected
Community & HOA
Community
- Features: Near Public Transport, Highway Access, Hospital, Interstate, Private School, Public School, Railroad, Restaurants, Schools, Near Shopping, Near Swimming
- Subdivision: Lee'farm
HOA
- Has HOA: No
Location
- Region: North Providence
Financial & listing details
- Price per square foot: $182/sqft
- Tax assessed value: $481,500
- Annual tax amount: $6,771
- Date on market: 5/26/2026
Estimated market value
Not available
Estimated sales range
Not available
Not available
Price history
| Date | Event | Price |
|---|---|---|
| 7/27/2026 | Pending sale | $639,900$182/sqft |
Source:  StateWide MLS RI #1412895 Report a problem StateWide MLS RI #1412895 Report a problem | ||
| 7/16/2026 | Price change | $639,900-1.6%$182/sqft |
Source: StateWide MLS RI #1412895 Report a problem | ||
| 6/14/2026 | Listed for sale | $650,000+134.2%$185/sqft |
Source: StateWide MLS RI #1412895 Report a problem | ||
| 11/20/2015 | Sold | $277,500-7.5%$79/sqft |
Source: Public Record Report a problem | ||
| 9/2/2015 | Price change | $299,900-7.7%$85/sqft |
Source: Salzberg Real Estate Agency #1107549 Report a problem | ||
| 8/18/2015 | Price change | $325,000-6.9%$92/sqft |
Source: Salzberg Real Estate Agency #1107549 Report a problem | ||
| 7/30/2015 | Listed for sale | $349,000$99/sqft |
Source: Salzberg Real Estate Agency #1107549 Report a problem | ||
Public tax history
| Year | Property taxes | Tax assessment |
|---|---|---|
| 2025 | $7,998 | $481,500 |
| 2024 | $7,998 -2.8% | $481,500 +33.5% |
| 2023 | $8,225 | $360,600 |
| 2022 | $8,225 +0.4% | $360,600 +0.4% |
| 2021 | $8,196 +25% | $359,300 |
| 2020 | $6,557 -2% | $359,300 +15.5% |
| 2017 | $6,692 -16.2% | $311,100 +8.8% |
| 2016 | $7,988 | $285,900 |
| 2015 | $7,988 +27.8% | $285,900 |
| 2014 | $6,251 -13.5% | $285,900 -3.9% |
| 2013 | $7,229 +0.6% | $297,600 |
| 2012 | $7,187 | $297,600 |
| 2011 | $7,187 +14.4% | $297,600 -6.9% |
| 2010 | $6,280 | $319,600 |
| 2009 | $6,280 +17.3% | $319,600 |
| 2008 | $5,353 -15.8% | $319,600 -16.8% |
| 2006 | $6,360 | $384,300 |
| 2005 | $6,360 | $384,300 |
Find assessor info on the county website
Monthly payment
Est. payment
Payment breakdown
Explore the cost of this home by adjusting the details. Changes won't be saved.Climate risks
Neighborhood: 02904
Nearby schools
GreatSchools rating
- 4/10Stephen Olney SchoolGrades: K-5Distance: 0.5 mi
- 7/10Birchwood Middle SchoolGrades: 6-8Distance: 0.1 mi
- 5/10North Providence High SchoolGrades: 9-12Distance: 0.7 mi
- $768,2005 bd4 ba3.6k sqft37 Pinewood Dr, North Providence, RI 02904Off Market
- $563,9003 bd2 ba1.6k sqft39 Pinewood Dr, North Providence, RI 02904Off Market
- $634,5004 bd1 ba2.7k sqft36 Pinewood Dr, North Providence, RI 02904Off Market
- $600,0003 bd2 ba2.8k sqft40 Pinewood Dr, North Providence, RI 02904Sold
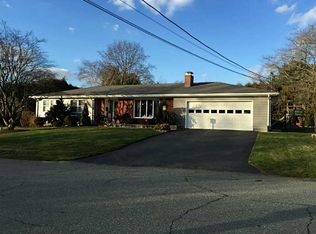
- $550,0003 bd3 ba2k sqft55 W River Pkwy, North Providence, RI 02904Sold
- $743,3004 bd4 ba5k sqft57 W River Pkwy, North Providence, RI 02904Off Market
- $533,4003 bd1 ba1.5k sqft41 Pinewood Dr, North Providence, RI 02904Off Market
- $555,0004 bd2 ba2k sqft42 Pinewood Dr, North Providence, RI 02904Sold
A local agent can set up tours, give advice and negotiate with sellers.
A local lender can help you make sure your offer is ready when you are.
Similar homes
- $699,9003 bd2 ba2.1k sqft1 Angell Rd, Lincoln, RI 02865For Sale
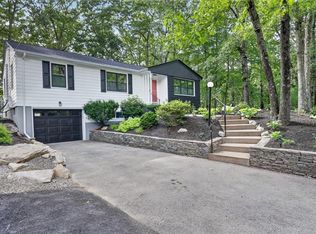
 MLS ID #1419043, Mary Fernandez, SHAWOMET REALTY COMPANY. StateWide MLS RI
 - $500,0004 bd2 ba2.4k sqft9 Briar Hill Rd, North Providence, RI 02904For Sale
 MLS ID #1416872, Rose Michel, My Dream Home Realty. StateWide MLS RI
 - $629,9004 bd4 ba3.6k sqft36 Duxbury St, Providence, RI 02909For Sale
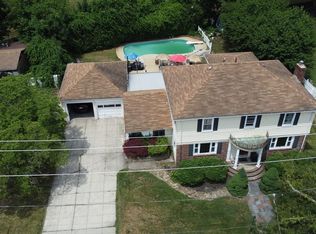 MLS ID #73540013, Andre Carr, Access Realty & Associates. MLS PIN
 - $590,0004 bd2 ba3k sqft29 Grant St, Providence, RI 02909For Sale
 MLS ID #1418408, Lissette Guzman, Circle 100 Real Estate. StateWide MLS RI
 - $499,0004 bd4 ba2.4k sqft52 Bicentennial Way, North Providence, RI 02911For SaleMLS ID #1418045, Carmen Ribera, RE/MAX New Horizons. StateWide MLS RI
- $649,9003 bd4 ba3.3k sqft22 Chicory Ln, Cranston, RI 02921For SaleMLS ID #1417001, Feng Lei, Green Island Realty, Inc.. StateWide MLS RI
- $610,0003 bd3 ba1.9k sqft21 Primrose Ln, Johnston, RI 02919New ConstructionMLS ID #1417580, Helene Dominguez, D'Empire Real Estate LLC. StateWide MLS RI
- $569,0003 bd2 ba2.2k sqft210 Pinecrest Dr, Pawtucket, RI 02861For SaleMLS ID #1419226, Robin Pastore, CENTURY 21 Gonsalves - Pastore. StateWide MLS RI
- $575,0003 bd2 ba2.4k sqft99 Lookout Ave, Cranston, RI 02920For SaleMLS ID #1417628, Dayro Jaramillo, Tanasio Realty Advisors. StateWide MLS RI
- $549,9003 bd2 ba2.4k sqft6 Balsam Ct, Johnston, RI 02919For SaleMLS ID #1414088, Donna Powers, CENTURY 21 Gonsalves - Pastore. StateWide MLS RI
- $479,9993 bd2 ba1.8k sqft70 Sherman Ave, North Providence, RI 02911For SaleMLS ID #1417943, Herson Martinez, RISE REC. StateWide MLS RI
- $675,0003 bd2 ba2.5k sqft2484 Hartford Ave, Johnston, RI 02919For SaleMLS ID #1410235, Larissa Truppa, J. Christopher Real Estate Grp. StateWide MLS RI
- $640,0003 bd2 ba3.2k sqft522 Williams Crossing Rd, Coventry, RI 02816For SaleMLS ID #1417163, Jose Morales, Beryllium Realty Group. StateWide MLS RI
- $569,9004 bd3 ba2.8k sqft14 Elmhurst Dr, Smithfield, RI 02828For SaleMLS ID #1417094, Brenda Acciardo, Flagship Real Estate Advisors. StateWide MLS RI
- $699,9003 bd3 ba3.5k sqft42 Elmdale Ave, Johnston, RI 02919For SaleMLS ID #1416101, Mike Tessier, eXp Realty. StateWide MLS RI
- $675,0003 bd3 ba2.5k sqft11 Paris Irons Rd, Glocester, RI 02857For SaleMLS ID #1416058, Carol Cooney, RE/MAX ONE. StateWide MLS RI
- $649,9003 bd2 ba2.2k sqft115 Spring St, Rehoboth, MA 02769For SaleMLS ID #73545203, Nelia Ponte, Ponte & Associates Real Estate. MLS PIN
- $459,9003 bd2 ba2.1k sqft82 Merchant St, North Providence, RI 02911For SaleMLS ID #1417262, Lisa Harrison, J. Christopher Real Estate Grp. StateWide MLS RI
- $620,0004 bd2 ba2.5k sqft60 Highland Ave, Cumberland, RI 02864For SaleMLS ID #1417828, Matt Patty Team, Real Broker, LLC. StateWide MLS RI
- $714,9003 bd4 ba2.2k sqft451 River Ave, Providence, RI 02908For SaleMLS ID #1417154, Allegra Lopardo, Broadway Real Estate Group. StateWide MLS RI
