This spacious 2,780 sq.ft colonial home is located on the west side of Providence. Built in the 1950's, this classic property offers plenty of character, generous living space and incredible potential to make it your own. Featuring 4 bedrooms and 3.5 bathrooms, this home is perfect for growing families, multigenerational living, or anyone seeking extra space. The lower level includes a bar area and a potential in-law suite, providing flexibility for guests. Step outside and enjoy your own private backyard retreat with an in-ground pool, screened-in porch and patio area-ideal for entertaining or relaxing during the warmer months. Beyond the backyard, you'll find a large park offering additional recreational opportunities. Conveniently located just minutes from downtown Providence and with easy access to routes 6,295, and 95, this home offers the perfect combination of neighborhood charm, outdoor amenities and commuter convenience. Easy to show!
Pending
Price cut: $50K (9/23)
$499,900
36 Duxbury St, Providence, RI 02909
4beds
3,650sqft
Single Family Residence
Built in 1950
0.32 Acres Lot
$501,000 Zestimate®
$137/sqft
$-- HOA
What's special
In-ground poolPrivate backyard retreatScreened-in porchBar area
- 125 days
- 837
- 57
Zillow last checked:
Listing updated:
Listed by:
Andre Carr 978-423-6544,
Access Realty & Associates 978-423-6544
Source: MLS PIN,MLS#: 73540013
Facts & features
Interior
Bedrooms & bathrooms
- Bedrooms: 4
- Bathrooms: 4
- Full bathrooms: 3
- 1/2 bathrooms: 1
Primary bedroom
- Features: Flooring - Hardwood
- Level: First
- Area: 380.38
- Dimensions: 24.7 x 15.4
Bedroom 2
- Features: Flooring - Hardwood
- Level: Second
- Area: 233.55
- Dimensions: 13.5 x 17.3
Bedroom 3
- Features: Flooring - Hardwood
- Level: Second
- Area: 190.96
- Dimensions: 15.4 x 12.4
Bedroom 4
- Features: Flooring - Hardwood
- Level: Second
- Area: 175.56
- Dimensions: 15.4 x 11.4
Primary bathroom
- Features: Yes
Bathroom 1
- Features: Flooring - Stone/Ceramic Tile
Bathroom 2
- Features: Flooring - Stone/Ceramic Tile
Bathroom 3
- Features: Flooring - Stone/Ceramic Tile
Dining room
- Features: Flooring - Hardwood
- Level: First
- Area: 201.74
- Dimensions: 15.4 x 13.1
Family room
- Features: Flooring - Hardwood
Kitchen
- Features: Flooring - Hardwood
Living room
- Features: Flooring - Hardwood
- Level: First
- Area: 352.42
- Dimensions: 26.3 x 13.4
Heating
- Baseboard, Oil, Wood Stove
Cooling
- Window Unit(s), Wall Unit(s)
Appliances
- Included: Electric Water Heater, Range, Dishwasher, Microwave, Refrigerator, Washer, Dryer
- Laundry: Electric Dryer Hookup, Washer Hookup
Features
- Wet Bar, Internet Available - Broadband, Internet Available - DSL
- Flooring: Tile, Hardwood
- Basement: Full,Partially Finished
- Number of fireplaces: 1
Interior area
- Total structure area: 3,650
- Total interior livable area: 3,650 sqft
- Finished area above ground: 2,780
- Finished area below ground: 870
Property
Parking
- Total spaces: 8
- Parking features: Attached, Garage Door Opener, Garage Faces Side, Paved Drive, Off Street
- Attached garage spaces: 2
- Uncovered spaces: 6
Features
- Patio & porch: Patio
- Exterior features: Patio, Pool - Inground
- Has private pool: Yes
- Pool features: In Ground
Lot
- Size: 0.32 Acres
Details
- Parcel number: 65368
- Zoning: RR
Construction
Type & style
- Home type: SingleFamily
- Architectural style: Colonial
- Property subtype: Single Family Residence
Materials
- Frame, Conventional (2x4-2x6)
- Foundation: Concrete Perimeter, Block
- Roof: Shingle,Metal
Condition
- Year built: 1950
Utilities & green energy
- Electric: Circuit Breakers, 150 Amp Service
- Sewer: Public Sewer
- Water: Public
- Utilities for property: for Electric Range, for Electric Oven, for Electric Dryer, Washer Hookup
Community & HOA
Community
- Security: Security System
HOA
- Has HOA: No
Location
- Region: Providence
Financial & listing details
- Price per square foot: $137/sqft
- Tax assessed value: $523,900
- Annual tax amount: $4,401
- Date on market: 6/23/2026
- Listing terms: Contract
- Exclusions: Woodstove Insert And Downstair Refrigerator
Estimated market value
$501,000
$476,000 - $526,000
$4,369/mo
Price history
| Date | Event | Price |
|---|---|---|
| 10/2/2026 | Pending sale | $499,900$137/sqft |
Source: MLS PIN #73540013 Report a problem | ||
| 9/23/2026 | Price change | $499,900-9.1%$137/sqft |
Source: MLS PIN #73540013 Report a problem | ||
| 9/9/2026 | Price change | $549,900-8.3%$151/sqft |
Source: MLS PIN #73540013 Report a problem | ||
| 8/12/2026 | Price change | $599,900-4.8%$164/sqft |
Source: MLS PIN #73540013 Report a problem | ||
| 7/25/2026 | Price change | $629,900-4.5%$173/sqft |
Source: MLS PIN #73540013 Report a problem | ||
| 7/1/2026 | Price change | $659,900-4.3%$181/sqft |
Source: MLS PIN #73540013 Report a problem | ||
| 6/23/2026 | Listed for sale | $689,900+177.1%$189/sqft |
Source: MLS PIN #73540013 Report a problem | ||
| 11/5/2012 | Sold | $249,000-4%$68/sqft |
Source: Public Record Report a problem | ||
| 10/17/2012 | Listed for sale | $259,500$71/sqft |
Source: Albert Realtors Real Estate #1027756 Report a problem | ||
| 8/22/2012 | Listing removed | $259,500$71/sqft |
Source: Albert Realtors Real Estate #1023258 Report a problem | ||
| 8/8/2012 | Listed for sale | $259,500+44.2%$71/sqft |
Source: Albert Realtors Real Estate #1023258 Report a problem | ||
| 12/1/2000 | Sold | $180,000+38.5%$49/sqft |
Source: Public Record Report a problem | ||
| 1/4/1989 | Sold | $130,000$36/sqft |
Source: Public Record Report a problem | ||
Public tax history
| Year | Property taxes | Tax assessment |
|---|---|---|
| 2025 | $4,401 -47.3% | $523,900 +15.1% |
| 2024 | $8,353 +3.1% | $455,200 |
| 2023 | $8,103 | $455,200 |
| 2022 | $8,103 -9.3% | $455,200 +25.2% |
| 2021 | $8,930 +66.7% | $363,600 |
| 2020 | $5,358 0% | $363,600 |
| 2019 | $5,359 +23.9% | $363,600 +58% |
| 2018 | $4,326 -41.2% | $230,100 |
| 2017 | $7,354 | $230,100 |
| 2016 | $7,354 -12% | $230,100 -8.8% |
| 2015 | $8,354 -1.9% | $252,400 |
| 2013 | $8,519 +10.3% | $252,400 +4.2% |
| 2012 | $7,724 | $242,200 |
| 2011 | $7,724 +5% | $242,200 |
| 2010 | $7,358 -28.4% | $242,200 -42.9% |
| 2009 | $10,275 +6% | $424,400 |
| 2007 | $9,693 +0.8% | $424,400 +33.4% |
| 2006 | $9,616 | $318,100 |
| 2005 | $9,616 | $318,100 |
Find assessor info on the county website
Monthly payment
Est. payment
Payment breakdown
Explore the cost of this home by adjusting the details. Changes won't be saved.Climate risks
Neighborhood: Hartford

Similar homes
- $569,0005 bd4 ba2.9k sqft82 Killingly St, Providence, RI 02909For Sale

 MLS ID #1421683, Anabella Mendez, BHHS Pinnacle Realty. StateWide MLS RI
 - $524,9004 bd2 ba2.4k sqft3 Oak St, Johnston, RI 02919For Sale
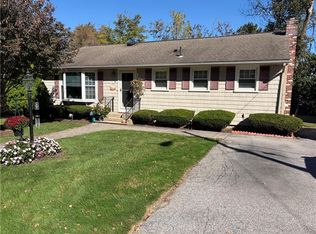 MLS ID #1425861, Ralph Gianfrancesco, REMAX Revolution. StateWide MLS RI
 - $495,0003 bd2 ba2.6k sqft94 Gloucester St, Providence, RI 02908For Sale
 MLS ID #1426396, Davin Fesmire, eXp Realty. StateWide MLS RI
 - $450,0004 bd2 ba1.9k sqft160 Superior St, Providence, RI 02909For Sale
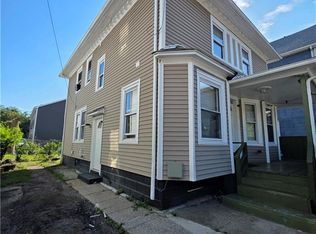 MLS ID #1419826, Porgech Sia, REMAX Revolution. StateWide MLS RI
 - $450,0004 bd2 ba2.7k sqft210 Lynch St, Providence, RI 02908For SaleMLS ID #1422259, Dan Saffer, PVD Properties. StateWide MLS RI
- $485,0004 bd2 ba2.4k sqft9 Briar Hill Rd, North Providence, RI 02904For SaleMLS ID #1416872, Rose Michel, My Dream Home Realty. StateWide MLS RI
- $699,9993 bd3 ba2.5k sqft79 Barrows St, Providence, RI 02909For SaleMLS ID #1421526, Ivan Pogio, Real Broker, LLC. StateWide MLS RI
- $535,2004 bd4 ba2.2k sqft24 Walsh St, Providence, RI 02909For SaleMLS ID #1417475, The Realpro Group, REALPRO by The Water. StateWide MLS RI
- $499,9994 bd2 ba3.2k sqft1502 Mendon Rd, Woonsocket, RI 02895For SaleMLS ID #1425513, Mike Tessier, eXp Realty. StateWide MLS RI
- $549,9003 bd2 ba2.4k sqft6 Balsam Ct, Johnston, RI 02919For SaleMLS ID #1423906, Donna Powers, CENTURY 21 Gonsalves - Pastore. StateWide MLS RI
- $599,9004 bd2 ba3.6k sqft122 Elton Cir, Cranston, RI 02921For SaleMLS ID #1424954, Crystal D'Agostino, Start Realty. StateWide MLS RI
- $430,0004 bd3 ba2.4k sqft272 Washington Ave, Providence, RI 02905For SaleMLS ID #1418663, Julio Almanzar de la Cruz, D'Empire Real Estate LLC. StateWide MLS RI
- $389,5003 bd1 ba2.2k sqft60 Hendrick St, Providence, RI 02908For SaleMLS ID #1425445, Charlene Marasco, CD Graziano RE and Development. StateWide MLS RI
- $500,0003 bd4 ba1.9k sqft786 Eddy St, Providence, RI 02905For SaleMLS ID #1422946, Herland Cabrera, Westcott Properties. StateWide MLS RI
- $499,9006 bd3 ba3.1k sqft45 Harrison St, Pawtucket, RI 02860For SaleMLS ID #1420986, Betsey DaSilva, Noel Realty Company. StateWide MLS RI
- $419,0004 bd2 ba2k sqft10 Harris Ave, Johnston, RI 02919For SaleMLS ID #1424100, Steven Louis, Real Broker, LLC. StateWide MLS RI
- $439,0004 bd2 ba2.1k sqft18 Elm St, North Providence, RI 02911For SaleMLS ID #1420164, Gina Ronci, REMAX Revolution. StateWide MLS RI
- $560,0006 bd2 ba3.2k sqft147 Parade St, Providence, RI 02907For SaleMLS ID #1415137, Helene Dominguez, D'Empire Real Estate LLC. StateWide MLS RI
- $649,0003 bd3 ba2.3k sqft136 Lawnacre Dr, Cranston, RI 02920For SaleMLS ID #1425903, Deborah Parente, Trusthill Real Estate Brkrg.. StateWide MLS RI
