Stunning waterfront contemporary, built in 1990, offering the perfect blend of comfort, style, and lakeside living. This move-in ready home features a brand-new roof, new skylights that flood the interior with natural light, and fresh interior and exterior paint, giving it a crisp, modern feel throughout. The beautifully updated kitchen is designed for both everyday living and entertaining, and opens to a spacious porch overlooking the water, the perfect spot for morning coffee or sunset dinners with a view. The home boasts 3 generously sized bedrooms, each with huge closets, along with 2 full bathrooms thoughtfully updated with today’s finishes. You’ll appreciate the abundance of extra storage space throughout, making it easy to stay organized while maintaining a clean, open feel. A second-floor balcony provides an additional private retreat to relax and take in the breathtaking waterfront scenery. The finished walkout basement adds valuable extra living space, ideal for a family room, guest area, home office, or gym. Step outside to your own private dock with direct water access, making boating, kayaking, and waterfront entertaining effortless. Whether you're hosting gatherings or enjoying peaceful moments by the water, this home delivers the ultimate waterfront lifestyle. A rare opportunity to own your own slice of waterfront paradise.
For sale
Price cut: $14K (6/30)
$675,000
2484 Hartford Ave, Johnston, RI 02919
3beds
2,576sqft
:
Get pre-qualified$4,606/mo
Single Family Residence
Built in 1990
0.31 Acres Lot
$663,100 Zestimate®
$262/sqft
$-- HOA
What's special
Breathtaking waterfront sceneryBeautifully updated kitchenHuge closetsBrand-new roof
- 107 days |
- 1,891 |
- 89 |
Zillow last checked:
Listing updated:
Listed by:
Larissa Truppa 401-464-1545,
J. Christopher Real Estate Grp
Source: StateWide MLS RI,MLS#: 1410235
Facts & features
Interior
Bedrooms & bathrooms
- Bedrooms: 3
- Bathrooms: 2
- Full bathrooms: 2
Bathroom
- Features: Bath w Shower Stall
Heating
- Natural Gas, Forced Air
Cooling
- Central Air
Appliances
- Included: Gas Water Heater, Dishwasher, Dryer, Microwave, Oven/Range, Refrigerator, Washer
Features
- Wall (Dry Wall), Cathedral Ceiling(s), Stairs, Plumbing (Mixed), Insulation (Ceiling), Insulation (Walls), Ceiling Fan(s)
- Flooring: Ceramic Tile, Hardwood, Carpet
- Windows: Skylight(s)
- Basement: Full,Walk-Out Access,Finished,Common,Laundry,Office,Utility
- Has fireplace: No
- Fireplace features: None
Interior area
- Total structure area: 1,720
- Total interior livable area: 2,576 sqft
- Finished area above ground: 1,720
- Finished area below ground: 856
Video & virtual tour
Property
Parking
- Total spaces: 7
- Parking features: Attached
- Attached garage spaces: 1
Features
- Patio & porch: Deck
- Exterior features: Balcony
- Has view: Yes
- View description: Water
- Has water view: Yes
- Water view: Water
- Waterfront features: Waterfront, Access, Dock, Freshwater Front, Walk to Fresh Water, Walk To Water
Lot
- Size: 0.31 Acres
Details
- Parcel number: JOHNM0046L070
- Zoning: R40
Construction
Type & style
- Home type: SingleFamily
- Architectural style: Contemporary
- Property subtype: Single Family Residence
Materials
- Dry Wall, Wood
- Foundation: Concrete Perimeter
Condition
- New construction: No
- Year built: 1990
Utilities & green energy
- Electric: 100 Amp Service, Circuit Breakers
- Sewer: Septic Tank
- Water: Municipal
- Utilities for property: Water Connected
Community & HOA
Community
- Features: Highway Access, Interstate, Public School, Restaurants, Near Shopping
- Subdivision: Oak Swamp Reservoir
HOA
- Has HOA: No
Location
- Region: Johnston
Financial & listing details
- Price per square foot: $262/sqft
- Tax assessed value: $503,700
- Annual tax amount: $6,294
- Date on market: 4/16/2026
- Inclusions: Small boat is negotiable.
Estimated market value
$663,100
$630,000 - $696,000
$3,555/mo
Price history
| Date | Event | Price |
|---|---|---|
| 6/30/2026 | Price change | $675,000-2%$262/sqft |
Source:  StateWide MLS RI #1410235 Report a problem StateWide MLS RI #1410235 Report a problem | ||
| 5/24/2026 | Listed for sale | $689,000$267/sqft |
Source: StateWide MLS RI #1410235 Report a problem | ||
| 5/8/2026 | Contingent | $689,000$267/sqft |
Source: StateWide MLS RI #1410235 Report a problem | ||
| 4/16/2026 | Listed for sale | $689,000+32.5%$267/sqft |
Source: StateWide MLS RI #1410235 Report a problem | ||
| 5/2/2022 | Sold | $520,000+11.8%$202/sqft |
Source: StateWide MLS RI #1306357 Report a problem | ||
| 4/13/2022 | Pending sale | $465,000$181/sqft |
Source: StateWide MLS RI #1306357 Report a problem | ||
| 4/6/2022 | Contingent | $465,000$181/sqft |
Source: StateWide MLS RI #1306357 Report a problem | ||
| 3/30/2022 | Listed for sale | $465,000+20.2%$181/sqft |
Source: StateWide MLS RI #1306357 Report a problem | ||
| 3/30/2013 | Listing removed | $387,000$150/sqft |
Source: EXIT Realty Consultants #1026709 Report a problem | ||
| 9/30/2012 | Listed for sale | $387,000-1.3%$150/sqft |
Source: EXIT Realty Consultants #1026709 Report a problem | ||
| 6/15/2006 | Sold | $392,000+130.6%$152/sqft |
Source: Public Record Report a problem | ||
| 6/27/1994 | Sold | $170,000$66/sqft |
Source: Public Record Report a problem | ||
Public tax history
| Year | Property taxes | Tax assessment |
|---|---|---|
| 2025 | $7,868 +2.1% | $503,700 |
| 2024 | $7,707 +3.2% | $503,700 +56.8% |
| 2023 | $7,465 | $321,200 |
| 2022 | $7,465 | $321,200 |
| 2021 | $7,465 +25% | $321,200 +17% |
| 2018 | $5,972 -40.2% | $274,600 |
| 2016 | $9,987 +37.5% | $274,600 +9.6% |
| 2015 | $7,265 +26% | $250,600 |
| 2014 | $5,764 -20% | $250,600 |
| 2013 | $7,205 +16.2% | $250,600 |
| 2012 | $6,202 -6.6% | $250,600 -10.2% |
| 2010 | $6,643 -12.1% | $279,000 -28% |
| 2009 | $7,554 +3.1% | $387,600 |
| 2007 | $7,330 +96.4% | $387,600 +70.3% |
| 2004 | $3,733 -0.5% | $227,600 +59.5% |
| 2003 | $3,753 | $142,700 |
Find assessor info on the county website
Monthly payment
Est. payment
Payment breakdown
Explore the cost of this home by adjusting the details. Changes won't be saved.Climate risks
Neighborhood: 02919
Nearby schools
GreatSchools rating
- 7/10Brown Avenue SchoolGrades: 1-5Distance: 0.2 mi
- 6/10Nicholas A. Ferri Middle SchoolGrades: 6-8Distance: 2.3 mi
- 5/10Johnston Senior High SchoolGrades: 9-12Distance: 2.3 mi
- $485,6002 bd1 ba1k sqft2448 Hartford Ave, Johnston, RI 02919Off Market
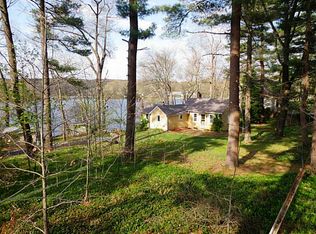
- $23,500-- bd-- ba-- sqft2448 Hartford Ave, Johnston, RI 02919Off Market
- $543,3003 bd2 ba2.3k sqft10 Hawkes Ave, Johnston, RI 02919Off Market
- $426,3002 bd2 ba722 sqft2494 Hartford Ave, Johnston, RI 02919Off Market

- $382,3001 bd1 ba472 sqft2508 Hartford Ave, Johnston, RI 02919Off Market
- $548,4003 bd1 ba1.6k sqft2467 Hartford Ave, Johnston, RI 02919Off Market
- $335,4002 bd1 ba894 sqft2503 Hartford Ave, Johnston, RI 02919Off Market
- $703,8003 bd2 ba2.2k sqft2450 Hartford Ave, Johnston, RI 02919Off Market
A local agent can set up tours, give advice and negotiate with sellers.
A local lender can help you make sure your offer is ready when you are.
Similar homes
- $610,0003 bd3 ba1.9k sqft21 Primrose Ln, Johnston, RI 02919New Construction
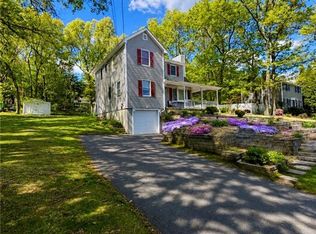
 MLS ID #1417580, Helene Dominguez, D'Empire Real Estate LLC. StateWide MLS RI
 - $549,9003 bd2 ba2.4k sqft6 Balsam Ct, Johnston, RI 02919For Sale
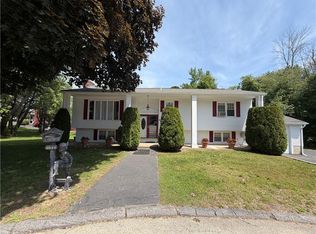 MLS ID #1414088, Donna Powers, CENTURY 21 Gonsalves - Pastore. StateWide MLS RI
 - $649,0003 bd3 ba2.4k sqft33 Mary Ann Dr, Exeter, RI 02822For Sale
 MLS ID #1418468, Renee Fallon, RE/MAX Professionals. StateWide MLS RI
 - $649,9003 bd4 ba3.3k sqft22 Chicory Ln, Cranston, RI 02921For Sale
 MLS ID #1417001, Feng Lei, Green Island Realty, Inc.. StateWide MLS RI
 - $789,9003 bd3 ba3k sqft7 1/2 Taylor Rd, Johnston, RI 02919For SaleMLS ID #1397243, Cynthia Carlson, Regal Realty. StateWide MLS RI
- $640,0003 bd2 ba3.2k sqft522 Williams Crossing Rd, Coventry, RI 02816For SaleMLS ID #1417163, Jose Morales, Beryllium Realty Group. StateWide MLS RI
- $624,9002 bd2 ba1.5k sqft20 Richard St, Smithfield, RI 02917For SaleMLS ID #1414716, Paul Vanasse, Paul Vanasse and Associates RE. StateWide MLS RI
- $569,9004 bd3 ba2.8k sqft14 Elmhurst Dr, Smithfield, RI 02828For SaleMLS ID #1417094, Brenda Acciardo, Flagship Real Estate Advisors. StateWide MLS RI
- $649,9003 bd2 ba2.2k sqft115 Spring St, Rehoboth, MA 02769For SaleMLS ID #73545203, Nelia Ponte, Ponte & Associates Real Estate. MLS PIN
- $675,0003 bd3 ba2.5k sqft771 Gibson Hill Rd, Coventry, RI 02827For SaleMLS ID #1411918, Edmond Lin, Coastline Realty LLC. StateWide MLS RI
- $569,9003 bd2 ba2k sqft1264 Chopmist Hill Rd, Scituate, RI 02857For SaleMLS ID #1414112, Amanda Gruslin, Kazantzis Real Estate, LLC. StateWide MLS RI
- $540,0003 bd2 ba2.2k sqft200 Budlong Rd, Cranston, RI 02920For SaleMLS ID #1418197, Mazen Alsabe, BA Property&Lifestyle Advisors. StateWide MLS RI
- $725,0003 bd2 ba1.7k sqft39 Merrymount Dr, Warwick, RI 02888For SaleMLS ID #1419185, Janet Fromm, RE/MAX Preferred. StateWide MLS RI
- $672,0003 bd2 ba1.6k sqft22 May St, North Attleboro, MA 02760For SaleMLS ID #73546452, Eileen Potts, Portman Properties, Inc. MLS PIN
- $629,9004 bd4 ba3.6k sqft36 Duxbury St, Providence, RI 02909For SaleMLS ID #73540013, Andre Carr, Access Realty & Associates. MLS PIN
- $575,0003 bd2 ba2.4k sqft99 Lookout Ave, Cranston, RI 02920For SaleMLS ID #1417628, Dayro Jaramillo, Tanasio Realty Advisors. StateWide MLS RI
- $589,0005 bd3 ba3.4k sqft65 Summit Ave, West Warwick, RI 02893For SaleMLS ID #1418634, Renee Fallon, RE/MAX Professionals. StateWide MLS RI
- $590,0004 bd2 ba3k sqft29 Grant St, Providence, RI 02909For SaleMLS ID #1418408, Lissette Guzman, Circle 100 Real Estate. StateWide MLS RI
- $599,9003 bd2 ba1.3k sqft11 Pawtucket Ave, Bristol, RI 02809For SaleMLS ID #1419163, Doug Jeffrey, Broadway Real Estate Group. StateWide MLS RI
- $599,9004 bd3 ba2.4k sqft20 Fry Pond Rd, West Greenwich, RI 02817For SaleMLS ID #1418623, Maura VonDeck, VonDeckRealty, LLC. StateWide MLS RI
