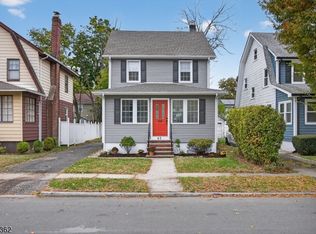
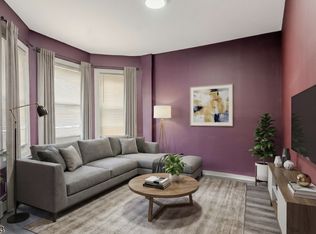
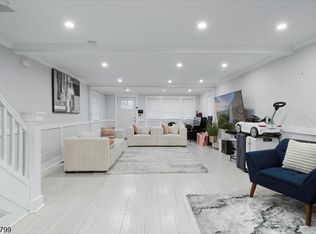
Located on one of East Orange's most desirable residential streets, this beautifully renovated 4-bedroom, 1-bath home blends timeless charm with modern updates. The stunning renovated kitchen serves as the heart of the home, featuring stainless steel appliances, stylish backsplash, modern cabinetry, and ample space for cooking and entertaining. Bright and refreshed interiors offer spacious living areas filled with natural light, creating a warm and inviting atmosphere throughout. Features include a welcoming front porch, full basement with endless potential, paved driveway, and 1-car garage. Major upgrades include a brand new furnace and brand new hot water heater for added peace of mind. Conveniently located near schools, parks, shopping, dining, major highways, and train stations with easy access to NYC, making this home ideal for commuters. Buyer may qualify for special financing programs, lower interest rates, and grant opportunities available in this area. Move-in ready and full of value, don't miss this opportunity! Plumbing available in the basement for a second bath.
Under contract cont. to show
$499,000
71 Leslie St, East Orange City, NJ 07017
4beds
--sqft
:
Get pre-qualified$3,710/mo
Single Family Residence
Built in 1924
3,484 Square Feet Lot
$512,300 Zestimate®
$--/sqft
$-- HOA
What's special
Modern cabinetryStylish backsplashPaved drivewayFull basementStunning renovated kitchenWelcoming front porchBright and refreshed interiors
- 86 days |
- 642 |
- 57 |
Zillow last checked:
Listing updated:
Listed by:
Kerlly L Bochicchio 908-499-8918,
Signature Realty Nj
Source: GSMLS,MLS#: 4027253
Facts & features
Interior
Bedrooms & bathrooms
- Bedrooms: 4
- Bathrooms: 1
- Full bathrooms: 1
Bedroom 1
- Level: Second
Bedroom 2
- Level: Second
Bedroom 3
- Level: Second
Bedroom 4
- Level: Third
Kitchen
- Features: Eat-in Kitchen
- Level: First
Living room
- Level: First
Basement
- Features: Laundry Room, Utility Room
Heating
- Radiators - Steam, Natural Gas
Appliances
- Included: Carbon Monoxide Detector, Microwave, Range/Oven-Electric, Refrigerator
- Laundry: In Basement
Features
- Flooring: Laminate
- Basement: Yes,Full
- Has fireplace: No
Property
Parking
- Total spaces: 1
- Parking features: Driveway-Exclusive, Detached Garage
- Garage spaces: 1
- Has uncovered spaces: Yes
Lot
- Size: 3,484 Square Feet
- Dimensions: 37 x 100
Details
- Parcel number: 1605001000000000020004
Construction
Type & style
- Home type: SingleFamily
- Architectural style: Colonial
- Property subtype: Single Family Residence
Materials
- Aluminum Siding
- Roof: Asphalt Shingle
Condition
- Year built: 1924
- Major remodel year: 2026
Utilities & green energy
- Gas: Gas-Natural
- Sewer: Public Sewer
- Water: Public
- Utilities for property: Electricity Connected, Natural Gas Connected
Community & HOA
Community
- Security: Carbon Monoxide Detector
Location
- Region: East Orange
Financial & listing details
- Tax assessed value: $293,100
- Annual tax amount: $9,499
- Date on market: 5/13/2026
- Ownership type: Fee Simple
- Electric utility on property: Yes
Estimated market value
$512,300
$487,000 - $538,000
$2,865/mo
Price history
| Date | Event | Price |
|---|---|---|
| 7/8/2026 | Pending sale | $499,000 |
Source:  NJMLS #26017261 Report a problem NJMLS #26017261 Report a problem | ||
| 5/13/2026 | Listed for sale | $499,000+66.3% |
Source: NJMLS #26017261 Report a problem | ||
| 10/23/2025 | Sold | $300,000 |
Source: Public Record Report a problem | ||
Public tax history
| Year | Property taxes | Tax assessment |
|---|---|---|
| 2025 | $9,499 +3.2% | $293,100 |
| 2024 | $9,206 +6.4% | $293,100 |
| 2023 | $8,650 | $293,100 |
| 2022 | $8,650 +1.3% | $293,100 +87.8% |
| 2021 | $8,539 +1.3% | $156,100 |
| 2020 | $8,429 +1.3% | $156,100 |
| 2019 | $8,325 | $156,100 |
| 2018 | $8,325 +4.5% | $156,100 |
| 2017 | $7,966 +2.5% | $156,100 |
| 2016 | $7,771 +1.4% | $156,100 |
| 2015 | $7,661 +3.9% | $156,100 |
| 2014 | $7,374 -3.9% | $156,100 |
| 2013 | $7,675 +4.3% | $156,100 -29.5% |
| 2012 | $7,356 +4.7% | $221,300 |
| 2011 | $7,028 +12.1% | $221,300 |
| 2010 | $6,269 +7.4% | $221,300 |
| 2009 | $5,840 +9% | $221,300 |
| 2008 | $5,355 -6.3% | $221,300 |
| 2007 | $5,714 | $221,300 +953.8% |
| 2006 | -- | $21,000 |
| 2005 | -- | $21,000 |
| 2004 | -- | $21,000 |
| 2003 | -- | $21,000 |
| 2002 | -- | $21,000 |
| 2001 | -- | $21,000 |
Find assessor info on the county website
Monthly payment
Est. payment
Payment breakdown
Explore the cost of this home by adjusting the details. Changes won't be saved.Climate risks
Neighborhood: Ampere
Nearby schools
GreatSchools rating
- 5/10Shelia Y. Oliver AcademyGrades: PK-8Distance: 0.3 mi
- 5/10East Orange STEM AcademyGrades: 6-12Distance: 0.7 mi
- 1/10East Orange Campus High SchoolGrades: 9-12Distance: 0.8 mi
- $535,0004 bd3 ba-- sqft65 Leslie St, East Orange, NJ 07017Sold
- $432,500-- bd-- ba1.1k sqft73 Leslie St, East Orange, NJ 07017Off Market
- $447,200-- bd-- ba1.5k sqft67 Leslie St, East Orange, NJ 07017Off Market
- $423,500-- bd-- ba1.3k sqft72 Leslie St, East Orange, NJ 07017Off Market
- $393,6002 bd2 ba888 sqft70 Leslie St, East Orange, NJ 07017Off Market
- $431,500-- bd-- ba1.4k sqft76 Leslie St, East Orange, NJ 07018Off Market
- $475,7003 bd2 ba1.9k sqft77 Leslie St, East Orange, NJ 07017Off Market
- $580,700-- bd-- ba3.5k sqft62 Leslie St, East Orange, NJ 07017Off Market
A local agent can set up tours, give advice and negotiate with sellers.
A local lender can help you make sure your offer is ready when you are.
Similar homes
- $499,0003 bd3 ba-- sqft22 Halstead St, Kearny Town, NJ 07032For Sale
 MLS ID #4041440, Sandra Oliveira, New And Modern Group. GSMLS
 - $588,0007 bd3 ba19k sqft50 Eaton Pl, East Orange City, NJ 07017For Sale
 MLS ID #4016646, Gladys Gabriel, Weichert Realtors. GSMLS
 - $565,0005 bd4 ba-- sqft113 Sanford St, East Orange City, NJ 07018For Sale
 MLS ID #4005931, Kimeeka Brennan, Brice Homes. GSMLS
 - $399,9995 bd3 ba-- sqft158 S Clinton St, East Orange City, NJ 07018For Sale
 MLS ID #4035150, Justin B Torres, Prominent Properties Sir. GSMLS
 - $479,0003 bd3 ba1.4k sqft169 Oakwood Pl, City Of Orange Twp., NJ 07050For SaleMLS ID #4036893, Mizell Ewing, Coldwell Banker Realty. GSMLS
- $549,0003 bd2 ba4.3k sqft701 Mccandless St, Linden City, NJ 07036For SaleMLS ID #4045396, Natasha Tucker, Compass New Jersey Llc. GSMLS
- $599,9004 bd2 ba1.3k sqft1320 Liberty Ave, Union Twp., NJ 07083For SaleMLS ID #4045565, Kyle M. Bota, Ast Realty, Llc. GSMLS
- $420,0002 bd1 ba-- sqft84 Heckel St, Belleville Twp., NJ 07109For SaleMLS ID #4033161, Wilson Merchan, Merchan Team Realty Llc.. GSMLS
- $488,0003 bd4 ba-- sqft44 Fabyan Pl, Newark City, NJ 07108For SaleMLS ID #4037075, Tovia Lichtman, Keller Williams Mid-Town Direct. GSMLS
- $500,0002 bd1 ba-- sqft1952 William St, Union Twp., NJ 07083For SaleMLS ID #4043582, Krystle Rodriguez, Keller Williams Towne Square Real. GSMLS
- $567,0004 bd3 ba-- sqft153 Brookside Ave, Irvington Twp., NJ 07111For SaleMLS ID #4039011, Jonathan Jimenez Cardona, Keller Williams City Views Realty. GSMLS
- $499,0002 bd3 ba2k sqft63 Princeton St, Clifton City, NJ 07014For SaleMLS ID #4038636, Samia Dumani, Realty One Group Sunrise. GSMLS
- $699,9995 bd3 ba-- sqft11 Edison St, Bloomfield Twp., NJ 07003For SaleMLS ID #4042819, Justin Kiliszek, Exp Realty, Llc. GSMLS
- $489,9995 bd3 ba-- sqft191 1St Ave, Newark City, NJ 07107For SaleMLS ID #4020057, Griselle Ponce, 3sixty Realty Llc. GSMLS
- $534,9006 bd2 ba1.9k sqft491 S 17Th St, Newark City, NJ 07103For SaleMLS ID #4044050, Silvio Lavrador, Re/Max Select. GSMLS
- $439,0003 bd3 ba-- sqft306 Smith St, Newark City, NJ 07106For SaleMLS ID #4041954, Kyle Golden, C-21 Thomson & Co. GSMLS
- $397,9004 bd3 ba-- sqft705 S 15Th St, Newark City, NJ 07103For SaleMLS ID #4035147, Mathew Meisels, New And Modern Group. GSMLS
- $675,0006 bd6 ba2.7k sqft301 3Rd St, Clifton City, NJ 07011For SaleMLS ID #4045406, Oscar Nunez-paz, Keller Williams City Views Realty. GSMLS
- $619,0006 bd4 ba29k sqft318 Grove St, Newark City, NJ 07103For SaleMLS ID #4044859, Lipa Brach, Keller Williams Valley Realty. GSMLS
- $540,0002 bd3 ba1.5k sqft433 Mount Pleasant Ave, West Orange Twp., NJ 07052For SaleMLS ID #4031090, Ralph M. Harvey, List With Freedom.Com. GSMLS
