Welcome to this move-in-ready 2-bedroom home offering modern touches, flexible living space, and a convenient location. The enclosed front porch features newer flooring and a wood-plank ceiling, creating an inviting entry into the home. Inside, the bright living room features hardwood floors and plenty of space for everyday living and entertaining. The updated kitchen offers granite counter-tops, newer flooring, and newer appliances. Additional upgrades include an updated electrical panel and Tesla EV charger. Upstairs, you'll find two bedrooms, a walk in closet, and an updated full bathroom. The finished basement provides valuable additional living space, perfect for a recreation room, home office, gym, or playroom, along with a dedicated laundry area and ample storage. A second bathroom in the basement is currently unfinished, with some materials remaining for the new owner to continue the project. The seller is offering a $3,000 credit at closing toward completion of the downstairs bathroom. Outside, enjoy a deck overlooking a large backyard with plenty of room for entertaining, relaxing, or outdoor activities. Driveway parking adds even more everyday convenience. Ideally located near shopping, restaurants, public transportation, major highways, and NYC commuting options, this Union home is a great opportunity for first-time home buyers or anyone looking for a move-in-ready home!
Active
Price cut: $10K (9/21)
$475,000
1952 William St, Union Twp., NJ 07083
2beds
--sqft
Single Family Residence
Built in 1930
5,227 Square Feet Lot
$-- Zestimate®
$--/sqft
$-- HOA
What's special
Modern touchesUpdated kitchenDriveway parkingFinished basementWood-plank ceilingWalk in closetHardwood floors
- 65 days
- 671
- 65
Zillow last checked:
Listing updated:
Listed by:
Krystle Rodriguez 908-766-0085,
Keller Williams Towne Square Real
Source: GSMLS,MLS#: 4043582
Facts & features
Interior
Bedrooms & bathrooms
- Bedrooms: 2
- Bathrooms: 1
- Full bathrooms: 1
Bedroom 1
- Level: Second
- Area: 180
- Dimensions: 12 x 15
Bedroom 2
- Level: Second
- Area: 104
- Dimensions: 8 x 13
Primary bathroom
- Features: Tub Shower
Dining room
- Level: First
- Area: 143
- Dimensions: 13 x 11
Kitchen
- Features: Not Eat-In Kitchen
- Level: First
- Area: 99
- Dimensions: 9 x 11
Living room
- Level: First
- Area: 204
- Dimensions: 17 x 12
Basement
- Features: Laundry Room, Rec Room, Storage Room, Utility Room, Walkout
Heating
- Baseboard - Hotwater, Natural Gas
Cooling
- Wall Unit(s)
Appliances
- Included: Carbon Monoxide Detector, Dryer, Range/Oven-Gas, Refrigerator, Washer, Electric Water Heater, Gas Water Heater
- Laundry: In Basement
Features
- Bathroom
- Flooring: Carpet, Wood
- Basement: Yes,Finished,Walk-Out Access
- Has fireplace: No
Property
Parking
- Total spaces: 1
- Parking features: 1 Car Width
- Uncovered spaces: 1
Lot
- Size: 5,227 Square Feet
- Dimensions: 33 x 164
- Features: Level
Details
- Parcel number: 2919054030000000270000
Construction
Type & style
- Home type: SingleFamily
- Architectural style: Colonial
- Property subtype: Single Family Residence
Materials
- Aluminum Siding
- Roof: Asphalt Shingle
Condition
- Year built: 1930
- Major remodel year: 2024
Utilities & green energy
- Gas: Gas-Natural
- Sewer: Public Sewer
- Water: Public
- Utilities for property: Electricity Connected, Natural Gas Connected, Cable Available
Community & HOA
Community
- Security: Carbon Monoxide Detector
Location
- Region: Union
Financial & listing details
- Tax assessed value: $35,200
- Annual tax amount: $8,209
- Date on market: 8/1/2026
- Exclusions: personal property
- Ownership type: Fee Simple
- Electric utility on property: Yes
Estimated market value
Not available
Estimated sales range
Not available
Not available
Price history
| Date | Event | Price |
|---|---|---|
| 9/21/2026 | Price change | $475,000-2.1% |
Source:  GSMLS #4043582 Report a problem GSMLS #4043582 Report a problem | ||
| 8/10/2026 | Price change | $485,000-3% |
Source: GSMLS #4043582 Report a problem | ||
| 8/1/2026 | Listed for sale | $500,000+7.5% |
Source: GSMLS #4043582 Report a problem | ||
| 1/2/2025 | Sold | $465,000+11% |
Source: GSMLS #3933387 Report a problem | ||
| 11/30/2024 | Pending sale | $419,000 |
Source: GSMLS #3933387 Report a problem | ||
| 11/9/2024 | Listed for sale | $419,000+94.9% |
Source: GSMLS #3933387 Report a problem | ||
| 8/1/2024 | Sold | $215,000 |
Source: Public Record Report a problem | ||
Public tax history
| Year | Property taxes | Tax assessment |
|---|---|---|
| 2025 | $7,868 | $35,200 |
| 2024 | $7,868 +3.1% | $35,200 |
| 2023 | $7,627 +3.6% | $35,200 |
| 2022 | $7,362 +2.5% | $35,200 |
| 2021 | $7,184 +3.4% | $35,200 |
| 2020 | $6,946 +9.6% | $35,200 |
| 2019 | $6,338 | $35,200 |
| 2018 | $6,338 -3.4% | $35,200 |
| 2017 | $6,563 +1.7% | $35,200 |
| 2016 | $6,454 +2.3% | $35,200 |
| 2015 | $6,309 +1.8% | $35,200 |
| 2014 | $6,195 +2.9% | $35,200 |
| 2013 | $6,019 +3.3% | $35,200 |
| 2012 | $5,828 +4.2% | $35,200 |
| 2011 | $5,592 +3.5% | $35,200 |
| 2010 | $5,402 +2.5% | $35,200 |
| 2009 | $5,272 | $35,200 |
| 2008 | -- | $35,200 |
| 2007 | $5,086 | $35,200 |
| 2006 | -- | $35,200 |
| 2005 | -- | $35,200 |
| 2004 | -- | $35,200 +1.7% |
| 2003 | -- | $34,600 |
| 2002 | -- | $34,600 |
| 2001 | -- | $34,600 |
Find assessor info on the county website
Monthly payment
Est. payment
Payment breakdown
Explore the cost of this home by adjusting the details. Changes won't be saved.Climate risks
Neighborhood: 07083
Nearby schools
Schools provided by the listing agent
- Elementary: Franklin
- Middle: Burnet
- High: Union
Source: GSMLS. This data may not be complete. We recommend contacting the local school district to confirm school assignments for this home.
Similar homes
- $415,0003 bd2 ba-- sqft139 Melrose Ave, Irvington Twp., NJ 07111For Sale
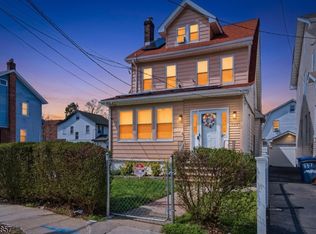 MLS ID #4055511, Mackenson Bonnet, Weichert Realtors. GSMLS
 - $589,0003 bd2 ba5k sqft635 Robinson Ter, Union Twp., NJ 07083For Sale
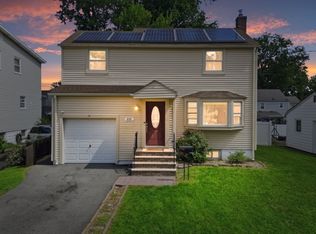 MLS ID #4051116, Mariangela Rodriguez Quintero, Re/Max Select. GSMLS
 - $649,0004 bd3 ba-- sqft1248 Schmidt Ave, Union Twp., NJ 07083For Sale
 MLS ID #4053084, Michael Martinetti, Keller Williams Realty. GSMLS
 - $599,9003 bd2 ba-- sqft175 Colonial Rdwest, Union Twp., NJ 07083For Sale
 MLS ID #4043976, Pedro Mota, New Direction Realty. GSMLS
