Welcome to Rivanna Village! This to-be-built Lehigh floorplan offers a seamless blend of versatility and modern elegance, thoughtfully crafted for today’s lifestyle. The open-concept main level centers around a designer kitchen featuring quartz countertops, abundant cabinetry and an oversized island, and perfect gathering space that flows seamlessly into the family room. A flex room provides the perfect setting for a main level home office, den or formal dining room while the optional covered porch and gas fireplace create inviting spaces for year-round enjoyment. Upstairs, a generous loft offers additional room to unwind, complimented by four or five spacious bedrooms, including a luxurious primary suite designed as a private retreat. A welcoming front porch enhances curb appeal, while durable James Hardie siding with stone accents delivers lasting quality and low-maintenance living. Ideally situated just minutes from Charlottesville’s shopping, dining, and cultural attractions, as well as scenic trails, a future 18-acre park, and community green spaces. Estimated delivery January 2027.
Active
Price increase: $5K (7/31)
$649,990
71 Mossy Rock Rd, Keswick, VA 22947
5beds
3,010sqft
:
Get pre-qualified$4,097/mo
Single Family Residence
Built in 2026
7,405 Square Feet Lot
$-- Zestimate®
$216/sqft
$86/mo HOA
What's special
Oversized islandAbundant cabinetry
- 27 days |
- 45 |
- 4 |
Zillow last checked:
Listing updated:
Listed by:
MARJORIE ADAM 434-882-0983,
BETTER HOMES & GARDENS R.E.-PATHWAYS 434-370-9500,
MATTHEW WOODSON 434-960-5187,
BETTER HOMES & GARDENS R.E.-PATHWAYS
Source: CAAR,MLS#: 679573 Originating MLS: Charlottesville Area Association of Realtors
Originating MLS: Charlottesville Area Association of RealtorsFacts & features
Interior
Bedrooms & bathrooms
- Bedrooms: 5
- Bathrooms: 4
- Full bathrooms: 3
- 1/2 bathrooms: 1
- Main level bathrooms: 1
Rooms
- Room types: Bathroom, Bedroom, Dining Room, Family Room, Full Bath, Foyer, Half Bath, Kitchen, Laundry, Loft, Primary Bathroom, Primary Bedroom, Office, Study
Primary bedroom
- Level: Second
Bedroom
- Level: Second
Bedroom
- Level: Second
Bedroom
- Level: Second
Primary bathroom
- Level: Second
Bathroom
- Level: Second
Dining room
- Level: First
Family room
- Level: First
Foyer
- Level: First
Half bath
- Level: First
Kitchen
- Level: First
Laundry
- Level: Second
Office
- Level: First
Study
- Level: First
Heating
- Electric
Cooling
- Central Air
Appliances
- Included: Built-In Oven, Convection Oven, Dishwasher, Disposal, Gas Range, Microwave, Refrigerator, Tankless Water Heater, Dryer, Washer
- Laundry: Sink
Features
- Double Vanity, Walk-In Closet(s), Entrance Foyer, Eat-in Kitchen, Home Office, Kitchen Island, Loft, Recessed Lighting
- Flooring: Carpet, Ceramic Tile, Luxury Vinyl Plank
- Has basement: No
- Has fireplace: Yes
- Fireplace features: Gas Log
Interior area
- Total structure area: 3,440
- Total interior livable area: 3,010 sqft
- Finished area above ground: 3,010
- Finished area below ground: 0
Property
Parking
- Total spaces: 2
- Parking features: Asphalt, Attached, Electricity, Garage Faces Front, Garage, Garage Door Opener, Off Street
- Attached garage spaces: 2
Features
- Levels: Two
- Stories: 2
- Patio & porch: Rear Porch
- Exterior features: Propane Tank - Leased
- Has view: Yes
- View description: Trees/Woods
Lot
- Size: 7,405 Square Feet
- Features: Landscaped, Open Lot, Wooded
Details
- Parcel number: 71
- Zoning description: NMD Neighborhood Model Development
Construction
Type & style
- Home type: SingleFamily
- Property subtype: Single Family Residence
Materials
- HardiPlank Type, Stick Built, Stone
- Foundation: Poured, Slab
- Roof: Composition,Shingle
Condition
- New construction: Yes
- Year built: 2026
Details
- Builder name: RYAN HOMES
Utilities & green energy
- Electric: Underground
- Sewer: Public Sewer
- Water: Public
- Utilities for property: Cable Available, Propane
Green energy
- Green verification: HERS Index Score
Community & HOA
Community
- Security: Carbon Monoxide Detector(s)
- Subdivision: RIVANNA VILLAGE
HOA
- Has HOA: Yes
- Amenities included: Trail(s)
- Services included: Common Area Maintenance, Snow Removal, Trash
- HOA fee: $259 quarterly
Location
- Region: Keswick
Financial & listing details
- Price per square foot: $216/sqft
- Date on market: 7/16/2026
- Cumulative days on market: 27 days
Estimated market value
Not available
Estimated sales range
Not available
Not available
Price history
| Date | Event | Price |
|---|---|---|
| 7/31/2026 | Price change | $649,990+0.8%$216/sqft |
Source:  CAAR #679573 Report a problem CAAR #679573 Report a problem | ||
| 7/16/2026 | Listed for sale | $644,990$214/sqft |
Source: CAAR #679573 Report a problem | ||
Public tax history
Tax history is unavailable.
Monthly payment
Est. payment
Payment breakdown
Explore the cost of this home by adjusting the details. Changes won't be saved.Climate risks
Neighborhood: 22947
Nearby schools
GreatSchools rating
- 8/10Stone Robinson Elementary SchoolGrades: PK-5Distance: 1.5 mi
- 4/10Jackson P Burley Middle SchoolGrades: 6-8Distance: 6.7 mi
- 6/10Monticello High SchoolGrades: 9-12Distance: 6.4 mi
Schools provided by the listing agent
- Elementary: Stone-Robinson
- Middle: Burley
- High: Monticello
Source: CAAR. This data may not be complete. We recommend contacting the local school district to confirm school assignments for this home.
- $645,0006 bd4 ba3k sqft6019 Mossy Rock Rd, Keswick, VA 22947New Construction
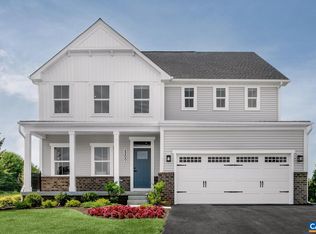
- $663,4905 bd3 ba3k sqft6025 Mossy Rock Rd, Keswick, VA 22947Pending
- $594,9904 bd3 ba2.4k sqft66 Mossy Rock Rd, Keswick, VA 22947New Construction

- $634,9904 bd3 ba2.6k sqft67 Mossy Rock Rd, Keswick, VA 22947New Construction
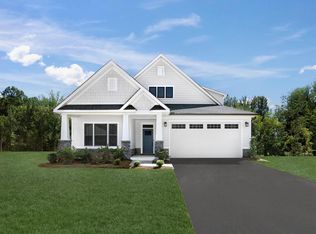
- $694,9654 bd5 ba3.8k sqft5418 Butterfield Ln, Keswick, VA 22947Pending
- $642,8055 bd3 ba3k sqft6031 Mossy Rock Rd, Keswick, VA 22947Pending
- $720,6905 bd4 ba4k sqft6134 Mossy Rock Rd, Keswick, VA 22947Pending
- $671,7625 bd4 ba3.1k sqft5430 Butterfield Ln, Keswick, VA 22947Pending
A local agent can set up tours, give advice and negotiate with sellers.
Similar homes
- $645,0006 bd4 ba3k sqft6019 Mossy Rock Rd, Keswick, VA 22947New Construction
 MLS ID #680623, MARJORIE ADAM, BETTER HOMES & GARDENS R.E.-PATHWAYS. CAAR
 - from $649,9905 bd3 ba3k sqftLehigh Plan, Rivanna Village Single-Family, Keswick, VA 22947New Construction
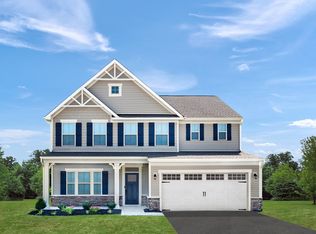 Ryan Homes
 - $594,9904 bd3 ba2.4k sqft66 Mossy Rock Rd, Keswick, VA 22947New ConstructionMLS ID #679575, MARJORIE ADAM, BETTER HOMES & GARDENS R.E.-PATHWAYS. CAAR
- from $664,9906 bd4 ba3.3k sqftSeneca Plan, Rivanna Village Single-Family, Keswick, VA 22947New Construction
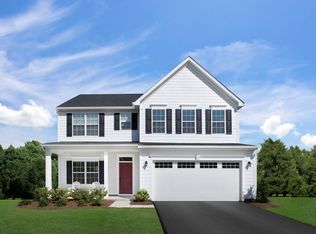 Ryan Homes
 - $721,9004 bd4 ba3.2k sqft3402 Steamer Dr, Keswick, VA 22947For SaleMLS ID #678346, ANNE OLIVER, KELLER WILLIAMS ALLIANCE - CHARLOTTESVILLE. CAAR
- from $634,9904 bd3 ba2.6k sqftPalladio 2 Story Plan, Rivanna Village Single-Family, Keswick, VA 22947New ConstructionRyan Homes
- $573,9904 bd3 ba2.6k sqft120 Liberty Ln, Keswick, VA 22947New ConstructionCAAR
- from $594,9904 bd3 ba2.4k sqftColumbia Plan, Rivanna Village Single-Family, Keswick, VA 22947New ConstructionRyan Homes
- $614,9904 bd3 ba3.5k sqft171 Liberty Ln, Keswick, VA 22947New ConstructionMLS ID #679237, Victoria Clark, D.R. Horton Realty of Virginia LLC. CAAR
- $564,9905 bd3 ba2.5k sqft138 Liberty Ln, Keswick, VA 22947New ConstructionCAAR
- from $674,9504 bd3 ba3.2k sqftLeigh GR Plan, Green Spring Estates, Keswick, VA 22947New ConstructionVertical Builders
- from $599,9905 bd3 ba2.5k sqftHAYDEN Plan, Green Spring Estates, Keswick, VA 22947New ConstructionDR Horton
- $689,9504 bd3 ba3.2k sqftAlbevanna Spring Rd Lot 2, Scottsville, VA 24590New ConstructionMLS ID #2617671, Ryan Sedwick, Hometown Realty. CVRMLS
- from $609,9004 bd3 ba2.7k sqftThe Aspen Plan, Spring Creek Single-Family, Zion Crossroads, VA 22942New ConstructionGreenwood Home
- from $609,9004 bd4 ba2.8k sqftThe Bayberry Plan, Brookhill Villas, Charlottesville, VA 22911New ConstructionGreenwood Home
- $569,9004 bd3 ba2.3k sqftL1-65A Bear Island Pkwy, Zion Crossroads, VA 22942New ConstructionCAAR
- $784,9004 bd4 ba3.1k sqft128 E Marcella St, Charlottesville, VA 22911New ConstructionCAAR
- $769,9004 bd3 ba2.2k sqft128C Marcella St, Charlottesville, VA 22911New ConstructionCAAR
- $684,9004 bd3 ba2.3k sqft111B Marcella St, Charlottesville, VA 22911New ConstructionCAAR
- from $769,9003 bd3 ba3.3k sqftThe Marigold Plan, Brookhill Single-Family, Charlottesville, VA 22911New ConstructionGreenwood Home
