This Beautifully renovated Ranch style home located in a highly desirable neighborhood on a peaceful dead end street perfectly blends suburban tranquility with modern conveniences in this light-filled home. Enter the foyer into the formal living room, then pass through the dining room to the stylishly renovated eat in kitchen with quartz countertops highlighted by under-cabinet lighting, new stainless steel appliances, tall cabinetry and a large island that overlooks the den and is where everyone will gather. The Stunning wood floors throughout connect each room for a flowing and inviting floorplan. The primary bedroom is the ideal retreat after a busy day and features double closets and an en suite bathroom designed for an unforgettable spa-like experience. Even the hall bathroom will have your guests amazed with the elegant design and style. Head downstairs to the expansive full finished basement with … flooring that feels like another entertaining space. This is where everyone will want to be with an additional full bath, dedicated laundry room and utility storage. Outside the kitchen door is a patio that’s perfect for BBQs with a large back yard, convenient in-ground sprinkler system for a flawless lawn, and there’s even an attached garage. Conveniently located just minutes from the LIRR, major parkways, local shopping, dining and the Great South Bay, this move-in ready home offers exceptional South Shore Living!
Coming soon 10/15
$799,000
71 Roderick Road, West Islip, NY 11795
3beds
1,390sqft
Single Family Residence, Residential
Built in 1968
9,583 Square Feet Lot
$-- Zestimate®
$575/sqft
$-- HOA
What's special
- 8 hours
- 170
- 20
Zillow last checked:
Listing updated:
Listed by:
American Way Real Estate Inc 631-331-3100,
David K. Guzzetta SFR 631-331-3100
Source: OneKey® MLS as distributed by MLS GRID,MLS#: 1059150
Facts & features
Interior
Bedrooms & bathrooms
- Bedrooms: 3
- Bathrooms: 3
- Full bathrooms: 3
Primary bedroom
- Description: Bedroom w/ Full Bath
- Level: First
Bedroom 2
- Description: Bedroom
- Level: First
Bedroom 3
- Description: Bedroom
- Level: First
Bathroom 1
- Description: Full Bathroom
- Level: First
Bathroom 2
- Description: Full Bathroom
- Level: First
Dining room
- Description: Formal Dining Room
- Level: First
Kitchen
- Description: Eat-In Kitchen
- Level: First
Living room
- Description: Living Room
- Level: First
Heating
- Hot Water, Oil
Cooling
- None
Appliances
- Included: Dishwasher, Oven, Refrigerator
Features
- Eat-in Kitchen
- Basement: Finished,Full
- Attic: Full
Interior area
- Total structure area: 1,621
- Total interior livable area: 1,390 sqft
Property
Parking
- Total spaces: 1
- Parking features: Attached, Driveway, Garage
- Garage spaces: 1
- Has uncovered spaces: Yes
Lot
- Size: 9,583 Square Feet
Details
- Parcel number: 0500389000300078000
- Special conditions: None
Construction
Type & style
- Home type: SingleFamily
- Architectural style: Ranch
- Property subtype: Single Family Residence, Residential
Materials
- Frame
Condition
- Year built: 1968
Utilities & green energy
- Sewer: Public Sewer
- Water: Public
- Utilities for property: Electricity Connected, Water Connected
Community & HOA
HOA
- Has HOA: No
Location
- Region: West Islip
Financial & listing details
- Price per square foot: $575/sqft
- Tax assessed value: $40,100
- Annual tax amount: $12,815
- Date on market: 10/15/2026
- Listing agreement: Exclusive Right To Sell
- Electric utility on property: Yes
Estimated market value
Not available
Estimated sales range
Not available
Not available
Price history
Price history is unavailable.
Public tax history
| Year | Property taxes | Tax assessment |
|---|---|---|
| 2025 | -- | $40,100 |
| 2024 | -- | $40,100 |
| 2023 | -- | $40,100 |
| 2022 | -- | $40,100 |
| 2021 | -- | $40,100 |
| 2020 | -- | $40,100 |
| 2019 | -- | $40,100 |
| 2018 | -- | $40,100 |
| 2017 | $10,588 | $40,100 |
| 2016 | -- | $40,100 |
| 2015 | -- | $40,100 |
| 2014 | -- | $40,100 |
| 2013 | -- | $40,100 |
| 2012 | -- | $40,100 |
| 2011 | -- | $40,100 |
| 2010 | -- | $40,100 |
| 2009 | -- | $40,100 |
| 2008 | -- | $40,100 |
| 2007 | $7,820 +18.3% | $40,100 |
| 2005 | $6,613 +8.1% | $40,100 |
| 2004 | $6,117 +9% | $40,100 |
| 2003 | $5,610 +5.5% | $40,100 |
| 2002 | $5,319 | $40,100 |
| 2001 | -- | $40,100 |
| 2000 | $5,274 | $40,100 |
Find assessor info on the county website
Monthly payment
Climate risks
Neighborhood: 11795
Nearby schools
Schools provided by the listing agent
- Elementary: Oquenock Elementary School
- Middle: Udall Road Middle School
- High: West Islip Senior High School
Source: OneKey® MLS as distributed by MLS GRID. This data may not be complete. We recommend contacting the local school district to confirm school assignments for this home.
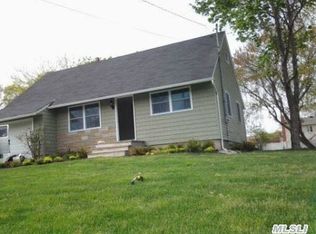
Similar homes
- $750,0003 bd2 ba1.2k sqft1026 Washington Avenue, West Islip, NY 11795For Sale
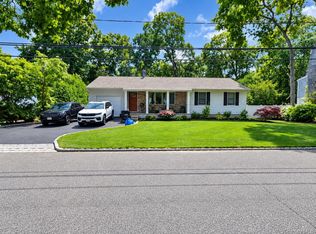
 MLS ID #1051151, Melissa Iskra, Listing by: Next Den LLC. OneKey® MLS as distributed by MLS GRID
 - $799,0005 bd2 ba2k sqft724 Sandra Avenue, West Islip, NY 11795For Sale
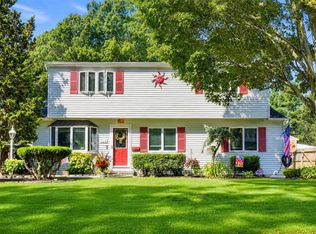 MLS ID #1049682, John A. Caggioni, Listing by: Your Home Sold Guaranteed Rlty. OneKey® MLS as distributed by MLS GRID
 - $804,0004 bd2 ba1.6k sqft244 Norma Ave, West Islip, NY 11795For Sale By Owner

- $779,0003 bd2 ba1.3k sqft696 Peter Paul Drive, West Islip, NY 11795For Sale
 MLS ID #1026381, Anthony Rubino, Listing by: Leading Edge R E Services. OneKey® MLS as distributed by MLS GRID
 - $729,0004 bd2 ba1.4k sqft91 Spruce Avenue, West Islip, NY 11795For SaleMLS ID #1040513, Irene Siconolfi, Listing by: Douglas Elliman Real Estate. OneKey® MLS as distributed by MLS GRID
- $649,0003 bd2 ba1k sqft466 W 4th Street, West Islip, NY 11795For SaleMLS ID #1031624, Dawn Sofio, Listing by: Daniel Gale Sothebys Intl Rlty. OneKey® MLS as distributed by MLS GRID
- $715,0004 bd2 ba1.7k sqft355 W Islip Boulevard, West Islip, NY 11795For SaleMLS ID #1053401, Arjun Nagpal, Listing by: Property Professionals Realty. OneKey® MLS as distributed by MLS GRID
- $679,0004 bd1 ba1.3k sqft731 Muncey Road, West Islip, NY 11795For SaleMLS ID #1043575, Nicole A. Calandro, Listing by: Cornerstone Properties of LI. OneKey® MLS as distributed by MLS GRID
- $649,9993 bd2 ba1.1k sqft306 Clay Avenue, West Islip, NY 11795For SaleMLS ID #881781, Margaret D. Grub SRS, Listing by: Century 21 AA Realty. OneKey® MLS as distributed by MLS GRID
- $779,9993 bd3 ba1.6k sqft933 Thompson Drive, Bay Shore, NY 11706For SaleMLS ID #1030178, Anthony J. Vitta, Listing by: Real Broker NY LLC. OneKey® MLS as distributed by MLS GRID
- $600,0003 bd1 ba1k sqft2109 Orinoco Drive, West Islip, NY 11795For SaleMLS ID #1036446, Aidan P. Howard, Listing by: Exit Family Realty. OneKey® MLS as distributed by MLS GRID
- $619,0004 bd2 ba1.2k sqft4 Sutton Court, West Islip, NY 11795For SaleMLS ID #1055843, Lisa Albinowski CBR SRES SRS, Listing by: Signature Premier Properties. OneKey® MLS as distributed by MLS GRID
- $599,0003 bd2 ba1.7k sqft129 Village Line Road, Babylon, NY 11702For SaleMLS ID #1057418, Edmond P. Ryan, Listing by: Ed Ryan Real Estate Group. OneKey® MLS as distributed by MLS GRID
- $699,0004 bd2 ba1.7k sqft73 Cherokee Avenue, West Islip, NY 11795For SaleMLS ID #1043994, Richard D. Bocchieri E-PRO GRI ABR, Listing by: Netter Real Estate Inc. OneKey® MLS as distributed by MLS GRID
- $725,0003 bd3 ba1.4k sqft1420 August Road, North Babylon, NY 11703For SaleMLS ID #1051715, Fidel Lloyd, Listing by: Home Affordable Realty Corp. OneKey® MLS as distributed by MLS GRID
- $689,0003 bd2 ba1.6k sqft412 Fire Island Avenue, Babylon, NY 11702For SaleMLS ID #1059502, Moira R. Connolly CBR, Listing by: Signature Premier Properties. OneKey® MLS as distributed by MLS GRID
