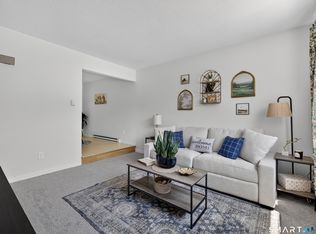
Welcome to this desirable single-floor end unit condo, ideally situated in a quiet, sidewalk lined, neighborhood. Set back from the road, park in your 2 designated parking spots right in front of the welcome landscaped entry. Enter into a bright spacious open concept living room, dining, and kitchen. Freshly painted vaulted ceilings give this unit an airy feel that lives larger than its footprint. With 2 bedrooms and 1 and a half baths, this unit is perfect for those seeking the ease and convenience of single level living. Convenient to 395.
Accepting backups
$219,900
71 Sachem Drive #71, Plainfield, CT 06374
2beds
1,160sqft
:
Get pre-qualified$1,717/mo
Condominium
Built in 2005
-- sqft lot
$-- Zestimate®
$190/sqft
$238/mo HOA
What's special
- 25 days |
- 1,193 |
- 31 |
Likely to sell faster than
Zillow last checked:
Listing updated:
Listed by:
Elizabeth L. Zimmer (860)617-2191,
Berkshire Hathaway NE Prop. 860-928-1995
Source: Smart MLS,MLS#: 24186172
Facts & features
Interior
Bedrooms & bathrooms
- Bedrooms: 2
- Bathrooms: 2
- Full bathrooms: 1
- 1/2 bathrooms: 1
Primary bedroom
- Features: Ceiling Fan(s)
- Level: Main
Bedroom
- Level: Main
Dining room
- Features: High Ceilings, Vaulted Ceiling(s), Ceiling Fan(s)
- Level: Main
Kitchen
- Features: Vaulted Ceiling(s), Breakfast Bar, Granite Counters
- Level: Main
Living room
- Features: Vaulted Ceiling(s)
- Level: Main
Heating
- Forced Air, Natural Gas
Cooling
- Central Air, Ceiling Fan(s)
Appliances
- Included: Electric Range, Microwave, Refrigerator, Dishwasher, Washer, Gas Water Heater, Water Heater
- Laundry: Main Level
Features
- Open Floorplan
- Basement: None
- Attic: Pull Down Stairs
- Has fireplace: No
- Common walls with other units/homes: End Unit
Interior area
- Total structure area: 1,160
- Total interior livable area: 1,160 sqft
- Finished area above ground: 1,160
Property
Parking
- Total spaces: 2
- Parking features: Driveway, Off Street, Assigned
- Has uncovered spaces: Yes
Accessibility
- Accessibility features: 32" Minimum Door Widths
Features
- Stories: 1
- Exterior features: Sidewalk, Awning(s), Rain Gutters
Lot
- Features: Cul-De-Sac
Details
- Parcel number: 2523291
- Zoning: RA30
Construction
Type & style
- Home type: Condo
- Architectural style: Ranch
- Property subtype: Condominium
- Attached to another structure: Yes
Materials
- Vinyl Siding
Condition
- New construction: No
- Year built: 2005
Utilities & green energy
- Sewer: Public Sewer
- Water: Public
Community & HOA
Community
- Features: Library, Medical Facilities, Shopping/Mall
HOA
- Has HOA: Yes
- Services included: Maintenance Grounds, Trash, Snow Removal
- HOA fee: $238 monthly
Location
- Region: Plainfield
Financial & listing details
- Price per square foot: $190/sqft
- Tax assessed value: $113,060
- Annual tax amount: $2,726
- Date on market: 7/5/2026
Estimated market value
Not available
Estimated sales range
Not available
Not available
Price history
| Date | Event | Price |
|---|---|---|
| 7/27/2026 | Contingent | $219,900$190/sqft |
Source:  Berkshire Hathaway HomeServices New England Properties #24186172 Report a problem Berkshire Hathaway HomeServices New England Properties #24186172 Report a problem | ||
| 7/5/2026 | Listed for sale | $219,900$190/sqft |
Source:  Smart MLS #24186172 Report a problem Smart MLS #24186172 Report a problem | ||
Public tax history
Tax history is unavailable.
Monthly payment
Est. payment
Payment breakdown
Explore the cost of this home by adjusting the details. Changes won't be saved.Climate risks
Neighborhood: 06374
Nearby schools
GreatSchools rating
- 4/10Shepard Hill Elementary SchoolGrades: PK-3Distance: 1.2 mi
- 4/10Plainfield Central Middle SchoolGrades: 6-8Distance: 2.7 mi
- 2/10Plainfield High SchoolGrades: 9-12Distance: 1 mi
- $254,2002 bd1 ba1.1k sqft71 Sachem Dr, Plainfield, CT 06374Off Market
- $265,0003 bd1 ba1.4k sqft75 Sachem Dr, Plainfield, CT 06374Off Market
- $265,0003 bd2 ba1.4k sqft75 Sachem Dr UNIT 75, Plainfield, CT 06374Sold

- $242,8002 bd1 ba1.1k sqft77 Sachem Dr, Plainfield, CT 06374Off Market
- $228,1002 bd1 ba1.1k sqft77 Sachem #77, Plainfield, CT 06374Off Market
- $298,2003 bd1 ba1.7k sqft73 Sachem Dr, Plainfield, CT 06374Off Market
- $18,180-- bd-- ba-- sqft242 Sachem Dr, Plainfield, CT 06374Off Market
- $256,6002 bd2 ba1.1k sqft51 Sachem Dr, Plainfield, CT 06374Off Market
A local agent can set up tours, give advice and negotiate with sellers.
A local lender can help you make sure your offer is ready when you are.
Similar homes
- $249,9002 bd2 ba1.2k sqftRiver Bend, Sterling, CT 06373For Sale

 MLS ID #24194085, Carolyn Bassett, Remax Host of Homes. Smart MLS
 - $165,0002 bd1 ba848 sqftLeisure Acres, Plainfield, CT 06374For Sale
 MLS ID #24187535, Lisa Gervais, Team Bassett Realty LLC. Smart MLS
 - $295,0002 bd3 ba1.6k sqftThe Condominiums At Cross Creek, Plainfield, CT 06374For Sale
 MLS ID #24181182, Jamie Dumaine-Russell, KW Legacy Partners. Smart MLS
 - $325,0003 bd1 ba1.4k sqft24 Black Hill Road, Plainfield, CT 06374For Sale
 MLS ID #24172730, Catherine E. Duprey, Duprey Real Estate, LLC. Smart MLS
 - $229,0002 bd2 ba1.2k sqftWindham Oaks, Windham, CT 06226For SaleMLS ID #24189211, Jeanne L. Crum, Home Selling Team. Smart MLS
- $219,9002 bd1 ba640 sqft181 Ayoho Rd, Coventry, RI 02816For SaleMLS ID #11909040, Rachel Sanville, Your Home Sold Guaranteed Realty, The Nathan Clark Team. My State MLS
- $210,0002 bd2 ba998 sqftElm Tree Village, Windham, CT 06226For SaleMLS ID #24190308, Brittany Kimlingen, First Choice Realty. Smart MLS
- $249,9004 bd2 ba1.5k sqft63 School Street, Killingly, CT 06239For SaleMLS ID #24192732, Krystal Delorge, Carl Guild & Associates. Smart MLS
- $250,0002 bd1 ba1.1k sqft16 Breaults Lane, Thompson, CT 06277For SaleMLS ID #24194151, Kara A. Mazzola, First Choice Realty. Smart MLS
- $249,9003 bd2 ba1k sqft2 School Street, Norwich, CT 06360For SaleMLS ID #24194190, Kristen E. Merrill, Countryside Realty. Smart MLS
- $225,0002 bd2 ba1.3k sqft85 Sherwood Valley Ln, Coventry, RI 02816For Sale
 MLS ID #1418221, Adam Cardinal, REMAX Revolution. StateWide MLS RI
 - $200,0002 bd2 ba832 sqftPachaug River Commons, Griswold, CT 06351For SaleMLS ID #24156462, Laurie Hayes-Hagstrom, On The Move Realty, LLC. Smart MLS
- $225,0002 bd2 ba1.3k sqft45 Sherwood Valley Ln, Coventry, RI 02816For SaleMLS ID #1418654, Matt Mandeville, eXp Realty LLC. StateWide MLS RI
- $285,0001 bd1 ba1k sqftRiver Walk Condominiums, Brooklyn, CT 06234For SaleMLS ID #24193377, Jessica Ellis, Real Broker CT, LLC. Smart MLS
- $224,0002 bd1 ba672 sqft17 Elijah Street, Norwich, CT 06360For SaleMLS ID #24178914, Jessica Cameron, Re/Max Results. Smart MLS
- $230,0002 bd1 ba1.6k sqft136 Norwich - Lebannon Road, Franklin, CT 06254For SaleMLS ID #24184816, Beth Fournier, Compass Connecticut, LLC. Smart MLS
- $260,0002 bd2 ba1k sqftWoodstock Meadows, Woodstock, CT 06281For SaleMLS ID #24193406, Alexandria Kebalo, RE/MAX One. Smart MLS
- $135,0002 bd1 ba1k sqft34 Providence Road, Brooklyn, CT 06234For SaleMLS ID #24194210, Kristin E. DeMarco, Coldwell Banker Realty. Smart MLS
- $180,0002 bd2 ba832 sqft41 South Main Street #42, Griswold, CT 06351For SaleMLS ID #24172212, Heather M. Perry, Spaulding Realty Group, LLC. Smart MLS
- $249,0002 bd3 ba1.2k sqftPalmer Place Of Norwich, Norwich, CT 06360For SaleMLS ID #24185554, Banglian Gao, United Realty Plus. Smart MLS
