Affordable waterfront living in a rural Connecticut setting, just 5 miles from I-395 and approximately 1.5 miles from the Rhode Island border. This 2-bedroom, 1.5-bath, three-level condo is part of a small 8-unit condominium community and is situated toward the rear of the complex, offering a tucked-away location with beautiful water views. Oneco Pond, part of the Moosup River, reaches the bank just beyond the backyard, creating a pond-like waterfront setting. Enjoy fishing, kayaking, canoeing, relaxing by the water, or dining on your private deck overlooking the yard and scenic river and pond views. The lower level includes a laundry area, storage closets, and access to the attached one-car garage. The main level features the kitchen and living area, with direct access from the kitchen to the private deck overlooking the water. Upstairs, you'll find two bedrooms and a full bathroom. The heating and air-conditioning system is less than three years old, providing a valuable recent mechanical upgrade. This property offers an excellent opportunity to add your own style while enjoying waterfront living. New, Lower price reflects the need for some cosmetic updates. Schedule your showing and experience everything this unique waterfront property has to offer.
For sale
Price cut: $21.9K (8/7)
$227,990
34 Pond Street #7, Sterling, CT 06373
2beds
1,232sqft
Condominium, Townhouse
Built in 2006
-- sqft lot
$-- Zestimate®
$185/sqft
$200/mo HOA
What's special
Private deckAttached one-car garageIn-unit laundry room
- 28 days |
- 1,120 |
- 60 |
Zillow last checked:
Listing updated:
Listed by:
Carolyn Bassett (401)499-1351,
Remax Host of Homes 401-499-1351
Source: Smart MLS,MLS#: 24194085
Facts & features
Interior
Bedrooms & bathrooms
- Bedrooms: 2
- Bathrooms: 2
- Full bathrooms: 1
- 1/2 bathrooms: 1
Primary bedroom
- Level: Upper
Bedroom
- Level: Upper
Dining room
- Level: Main
Living room
- Level: Main
Heating
- Forced Air, Electric
Cooling
- Central Air
Appliances
- Included: Electric Range, Oven/Range, Refrigerator, Dishwasher, Washer, Dryer, Electric Water Heater, Water Heater
- Laundry: Lower Level
Features
- Basement: Partial,Storage Space,Partially Finished
- Attic: None
- Has fireplace: No
- Common walls with other units/homes: End Unit
Interior area
- Total structure area: 1,232
- Total interior livable area: 1,232 sqft
- Finished area above ground: 1,232
Property
Parking
- Total spaces: 2
- Parking features: Attached, Paved
- Attached garage spaces: 1
Features
- Stories: 2
- On waterfront: Yes
- Waterfront features: Waterfront, Pond, Access
Lot
- Features: Few Trees
Details
- Parcel number: 2549403
- On leased land: Yes
- Zoning: 102 Condo
Construction
Type & style
- Home type: Condo
- Architectural style: Townhouse
- Property subtype: Condominium, Townhouse
- Attached to another structure: Yes
Materials
- Vinyl Siding
Condition
- New construction: No
- Year built: 2006
Utilities & green energy
- Sewer: Septic Tank, Shared Septic
- Water: Well, Shared Well
Community & HOA
Community
- Subdivision: Oneco
HOA
- Has HOA: Yes
- Services included: Maintenance Grounds, Trash, Snow Removal, Insurance
- HOA fee: $200 monthly
Location
- Region: Sterling
Financial & listing details
- Price per square foot: $185/sqft
- Tax assessed value: $114,100
- Annual tax amount: $2,692
- Date on market: 7/23/2026
Estimated market value
Not available
Estimated sales range
Not available
Not available
Price history
| Date | Event | Price |
|---|---|---|
| 8/7/2026 | Price change | $227,990-8.8%$185/sqft |
Source:  Smart MLS #24194085 Report a problem Smart MLS #24194085 Report a problem | ||
| 7/23/2026 | Listed for sale | $249,900+21%$203/sqft |
Source: Smart MLS #24194085 Report a problem | ||
| 8/21/2023 | Sold | $206,500+11.6%$168/sqft |
Source: Smart MLS #170583840 Report a problem | ||
| 7/20/2023 | Pending sale | $185,000$150/sqft |
Source: Smart MLS #170583840 Report a problem | ||
| 7/14/2023 | Listed for sale | $185,000$150/sqft |
Source: Smart MLS #170583840 Report a problem | ||
Public tax history
Tax history is unavailable.
Monthly payment
Est. payment
Payment breakdown
Explore the cost of this home by adjusting the details. Changes won't be saved.Climate risks
Neighborhood: 06377
Nearby schools
GreatSchools rating
- 4/10Sterling Community SchoolGrades: PK-8Distance: 1.7 mi
- $236,9002 bd1 ba1.2k sqft38 Pond St, Sterling, CT 06377Off Market
- $243,4002 bd1 ba1.2k sqft40 Pond St, Sterling, CT 06377Off Market
- $211,7002 bd2 ba1.2k sqft40 Pond St #40, Sterling, CT 06377Off Market
- $438,5002 bd3 ba1.6k sqft28 Pond St, Sterling, CT 06377Off Market
- $246,6002 bd2 ba1.2k sqft42 Pond St, Sterling, CT 06377Off Market
- $238,9002 bd2 ba1.2k sqft44 Pond St, Sterling, CT 06377Off Market
- $321,7003 bd1 ba1.3k sqft16 Pond St, Sterling, CT 06377Off Market
- $291,2003 bd1 ba1.5k sqft37 Pond St, Sterling, CT 06377Off Market
A local agent can set up tours, give advice and negotiate with sellers.
Similar homes
- $325,0002 bd1 ba720 sqft1092 Plainfield Pike, Sterling, CT 06373For Sale
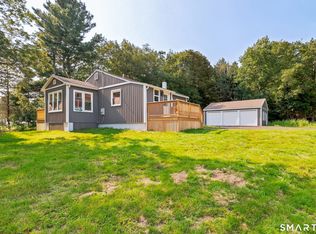
 MLS ID #24198278, Kimber Synott, eXp Realty. Smart MLS
 - $--2 bd1 ba912 sqft358 Green Hollow Rd, Danielson, CT 06239Auction
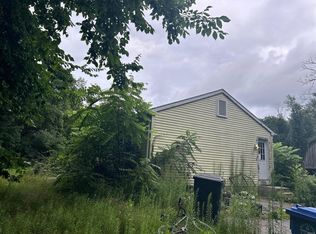 ServiceLink Auction
 - $265,0003 bd1 ba1k sqft39 Sterling Hill Road, Plainfield, CT 06354For Sale
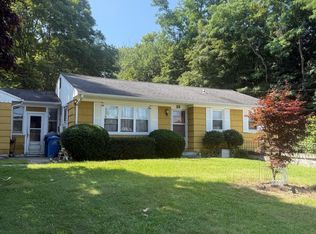 MLS ID #24194523, Erin E. Gardner, RE/MAX Realty Group. Smart MLS
 - $225,0002 bd2 ba1.3k sqft45 Sherwood Valley Ln, Coventry, RI 02816For Sale
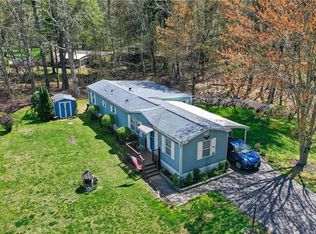
 MLS ID #1418654, Matt Mandeville, eXp Realty LLC. StateWide MLS RI
 - $299,9003 bd1 ba1k sqft28 Daggett Street, Plainfield, CT 06354For SaleMLS ID #24198984, Laurie Hayes-Hagstrom, On The Move Realty, LLC. Smart MLS
- $239,9002 bd2 ba1.5k sqft4 Darius Ln, Coventry, RI 02816For SaleMLS ID #1420513, Mary Lyons, RE/MAX Real Estate Center. StateWide MLS RI
- $235,0002 bd1 ba754 sqftLockwood, Warwick, RI 02886For SaleMLS ID #1414974, Elizabeth Carrison, RI Real Estate Services. StateWide MLS RI
- $269,0002 bd2 ba960 sqftCowesett Meadows, West Warwick, RI 02893For SaleMLS ID #1420393, Adam Johnson, RI Real Estate Services. StateWide MLS RI
- $339,9002 bd2 ba1.1k sqftQuaker Valley Condominium, West Warwick, RI 02893For SaleMLS ID #1419485, Pat Corso, RI Real Estate Services. StateWide MLS RI
- $249,0002 bd2 ba924 sqft14 Lane #F, Coventry, RI 02816For SaleMLS ID #1420617, Scott Buontempo, eXp Realty. StateWide MLS RI
- $219,9002 bd1 ba640 sqft181 Ayoho Rd, Coventry, RI 02816For SaleMLS ID #11909040, Rachel Sanville, Your Home Sold Guaranteed Realty, The Nathan Clark Team. My State MLS
- $224,0002 bd1 ba672 sqft17 Elijah Street, Norwich, CT 06360For SaleMLS ID #24178914, Jessica Cameron, Re/Max Results. Smart MLS
- $229,9003 bd1 ba740 sqft41 Robinson Hill Road, Franklin, CT 06254For SaleMLS ID #24195191, Brian Ducharme, Drawbridge Realty. Smart MLS
- $325,0002 bd2 ba1.1k sqftGreenwich Estates, West Warwick, RI 02893For SaleMLS ID #1419183, Michelle Gerez, RE/MAX Impact. StateWide MLS RI
- $250,0002 bd1 ba1.1k sqft16 Breaults Lane, Thompson, CT 06277For SaleMLS ID #24194151, Kara A. Mazzola, First Choice Realty. Smart MLS
- $275,0002 bd2 ba1.2k sqftWhetstone Mills, Killingly, CT 06241For SaleMLS ID #24165775, Kathy Rickey, Signature Properties of N.E.. Smart MLS
- $249,9253 bd2 ba1.1k sqft182 Broad Street, Norwich, CT 06360For SaleMLS ID #24198384, Maria Pirulli, Five Stars Realty. Smart MLS
- $319,9002 bd2 ba1.1k sqftParkwood East, Cranston, RI 02920For SaleMLS ID #1418873, Teresa Marcella, Noonan/Lombardi, REALTORS. StateWide MLS RI
- $195,0002 bd1 ba720 sqft979-49 Toll Gate Rd, Warwick, RI 02886For SaleMLS ID #1420355, Slocum Home Team, eXp Realty. StateWide MLS RI
- $200,0002 bd2 ba832 sqftPachaug River Commons, Griswold, CT 06351For SaleMLS ID #24156462, Laurie Hayes-Hagstrom, On The Move Realty, LLC. Smart MLS
