Space, privacy, and scale on 4 acres — with the rare advantage of a home that has never been lived in.
This 6 bedroom, 6 bathroom home offers over 5,600 square feet of living space with a layout built for both everyday living and large-scale entertaining.
Built in 2017 and never occupied, this home offers the feel and condition of new construction without the delays, uncertainty, or rising costs of building today.
From the moment you walk in, the size stands out. The main living area features expansive hardwood floors, a fireplace, and custom built-ins, all opening into a large kitchen with extensive cabinetry, double sinks, and a central island designed for gathering. Just off the kitchen, a bright breakfast area with bay windows brings in natural light and views of the property.
The main level includes a spacious primary suite overlooking the acreage, complete with a large bathroom, double vanities, and an oversized walk-in closet with built-in storage. A second bedroom and full bath on the main floor provide flexibility for guests or multi-generational living.
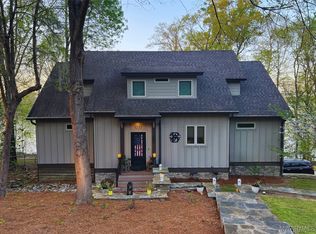
Upstairs, you’ll find additional generously sized bedrooms, each with access to a full bathroom, along with a large bonus space and open walkway overlooking the main living area. The vaulted wood ceilings and natural light create a unique architectural feel that sets this home apart.
The home offers six full bathrooms throughout, all with consistent finishes, giving each bedroom functional access and privacy.
The full-length covered front porch and wraparound design give you a place to enjoy the setting, while the 4-acre lot offers usable space for a future pool, shop, or additional structures. The long driveway, open land, and surrounding trees provide both privacy and flexibility.
Located just off Highway 80, you get a quiet, rural setting while still being within a reasonable drive to Montgomery.
Property is being sold as-is. Seller is welcoming offers.
For sale
Price cut: $20K (6/28)
$545,000
71 Sadie Dr, Hayneville, AL 36040
6beds
5,625sqft
:
Get pre-qualified$3,184/mo
Single Family Residence
Built in 2017
4 Acres Lot
$-- Zestimate®
$97/sqft
$-- HOA
What's special
Custom built-insLong drivewayDouble sinksExpansive hardwood floorsVaulted wood ceilingsLarge bonus spaceFull-length covered front porch
- 114 days |
- 316 |
- 14 |
Zillow last checked:
Listing updated:
Listed by:
Richard A. Carey 334-277-8920,
KW Montgomery
Source: MAAR,MLS#: 585633 Originating MLS: Montgomery Area Association Of Realtors
Originating MLS: Montgomery Area Association Of RealtorsFacts & features
Interior
Bedrooms & bathrooms
- Bedrooms: 6
- Bathrooms: 6
- Full bathrooms: 6
Primary bedroom
- Level: First
Bedroom
- Level: First
Bathroom
- Level: First
Bonus room
- Level: Second
Eat in kitchen
- Level: First
Heating
- Heat Pump
Cooling
- Heat Pump
Appliances
- Included: Electric Water Heater
- Laundry: Washer Hookup, Dryer Hookup
Features
- Double Vanity, Jetted Tub, Linen Closet, Separate Shower, Walk-In Closet(s)
- Flooring: Marble, Tile, Wood
- Doors: Insulated Doors
- Windows: Double Pane Windows
- Has fireplace: Yes
- Fireplace features: Gas Log, Multiple
Interior area
- Total interior livable area: 5,625 sqft
Property
Parking
- Total spaces: 2
- Parking features: Attached, Garage
- Attached garage spaces: 2
Features
- Levels: Two
- Stories: 2
- Patio & porch: Covered, Patio, Porch
- Exterior features: Covered Patio, Porch, Patio
- Pool features: None
Lot
- Size: 4 Acres
- Features: Outside City Limits
Details
- Parcel number: 1106130000020001
Construction
Type & style
- Home type: SingleFamily
- Architectural style: Two Story
- Property subtype: Single Family Residence
Materials
- Brick
- Foundation: Slab
Condition
- New Construction
- New construction: No
- Year built: 2017
Utilities & green energy
- Sewer: Septic Tank
- Water: Public
- Utilities for property: Cable Available, Electricity Available, Propane
Green energy
- Energy efficient items: Doors, Windows
Community & HOA
Community
- Subdivision: White Hall
HOA
- Has HOA: No
Location
- Region: Hayneville
Financial & listing details
- Price per square foot: $97/sqft
- Date on market: 4/13/2026
- Cumulative days on market: 1377 days
- Listing terms: Cash,Conventional,FHA,USDA Loan,VA Loan

Richard Carey
(949) 501-2659
By pressing Contact Agent, you agree that the real estate professional identified above may call/text you about your search, which may involve use of automated means and pre-recorded/artificial voices. You don't need to consent as a condition of buying any property, goods, or services. Message/data rates may apply. You also agree to our Terms of Use. Zillow does not endorse any real estate professionals. We may share information about your recent and future site activity with your agent to help them understand what you're looking for in a home.
Estimated market value
Not available
Estimated sales range
Not available
Not available
Price history
| Date | Event | Price |
|---|---|---|
| 6/28/2026 | Price change | $545,000-3.5%$97/sqft |
Source:  MAAR #585633 Report a problem MAAR #585633 Report a problem | ||
| 5/22/2026 | Price change | $565,000-3.4%$100/sqft |
Source: MAAR #585633 Report a problem | ||
| 4/13/2026 | Listed for sale | $585,000$104/sqft |
Source: MAAR #585633 Report a problem | ||
| 3/23/2026 | Listing removed | $585,000$104/sqft |
Source: MAAR #526165 Report a problem | ||
| 5/9/2025 | Price change | $585,000-10%$104/sqft |
Source: MAAR #526165 Report a problem | ||
| 12/2/2024 | Listed for sale | $650,000$116/sqft |
Source: MAAR #526165 Report a problem | ||
| 9/30/2024 | Listing removed | $650,000$116/sqft |
Source: MAAR #526165 Report a problem | ||
| 9/20/2023 | Price change | $650,000+12.3%$116/sqft |
Source: MAAR #526165 Report a problem | ||
| 9/29/2022 | Listed for sale | $579,000+21.9%$103/sqft |
Source: MAAR #526165 Report a problem | ||
| 11/17/2021 | Listing removed | -- |
Source: MAAR #460940 Report a problem | ||
| 5/7/2021 | Price change | $475,000-0.8%$84/sqft |
Source: MAAR #460940 Report a problem | ||
| 1/27/2020 | Price change | $479,000-0.4%$85/sqft |
Source: CHOSEN Realty, LLC. #460940 Report a problem | ||
| 11/4/2019 | Price change | $481,000-9.4%$86/sqft |
Source: CHOSEN Realty, LLC. #460940 Report a problem | ||
| 9/10/2019 | Listed for sale | $531,000-3.5%$94/sqft |
Source: CHOSEN Realty, LLC. #460940 Report a problem | ||
| 5/17/2019 | Listing removed | $550,000$98/sqft |
Source: Realty Action, Inc. #434121 Report a problem | ||
| 5/29/2018 | Listed for sale | $550,000$98/sqft |
Source: Realty Action, Inc. #434121 Report a problem | ||
Public tax history
Tax history is unavailable.
Monthly payment
Est. payment
Payment breakdown
Explore the cost of this home by adjusting the details. Changes won't be saved.Climate risks
Neighborhood: 36040
Nearby schools
GreatSchools rating
- 7/10Jackson-Steele Elementary SchoolGrades: PK-5Distance: 0.9 mi
- 7/10Hayneville Middle SchoolGrades: 6-8Distance: 10.2 mi
- 2/10Central High SchoolGrades: 9-12Distance: 8.7 mi
Schools provided by the listing agent
- Elementary: Jackson-Steele Elementary School
- Middle: Lowndes County Middle School,
- High: Calhoun High School
Source: MAAR. This data may not be complete. We recommend contacting the local school district to confirm school assignments for this home.
- $87,470-- bd1 ba1.9k sqft208 Freedom Rd, Hayneville, AL 36040Off Market
- $136,100-- bd1 ba2.6k sqft208 Freedom Rd, Hayneville, AL 36040Off Market
- $17,900-- bd-- ba-- sqft208 Freedom Rd, Hayneville, AL 36040Off Market
- $75,320-- bd1 ba1k sqft184 Freedom Rd, Hayneville, AL 36040Off Market
- $73,840-- bd1 ba1k sqft170 Freedom Rd, Hayneville, AL 36040Off Market
- $112,800-- bd1 ba1.5k sqft185 Freedom Rd, Hayneville, AL 36040Off Market
- $65,430-- bd1 ba1k sqft171 Freedom Rd, Hayneville, AL 36040Off Market
- $46,790-- bd1 ba980 sqft180 Park Ln, Hayneville, AL 36040Off Market
Similar homes
- $275,0005 bd4 ba3.5k sqft220 E Tuskeena St, Hayneville, AL 36040For Sale
 MLS ID #589125, Carla Meads, Realty Central. MAAR
 - $409,0004 bd3 ba3.5k sqft234 Bell Bottom Rd, Lowndesboro, AL 36752For Sale
 MLS ID #11686802, Nate Lipscomb, National Land Realty, Montgomery, AL. My State MLS
 - $679,0004 bd4 ba3.1k sqft2581 River Ridge Pkwy, Montgomery, AL 36108For Sale
 MLS ID #585021, Kassandra R. Rountree, ARC Realty. MAAR
 - $355,0004 bd2 ba2.8k sqft136 Village Creek Rd, Prattville, AL 36067For Sale
 MLS ID #586937, Floyd Murry, Nex Level Realty. MAAR
 - $375,9003 bd3 ba4.1k sqft24 Crystal Cv, Lowndesboro, AL 36752For SaleMLS ID #27814, Danny Rolling. Pike County BOR
- $399,0003 bd4 ba3.2k sqft818 Fairwood Dr, Prattville, AL 36067For SaleMLS ID #588240, Cathee Gipson, First Call Realty of Montg. MAAR
- $399,5005 bd4 ba3.3k sqft25 Bristol Ln, Phenix City, AL 36870For SaleMLS ID #179619, KIM MIXON, KELLER WILLIAMS REALTY RIVER CITIES III. LCMLS
- $629,5004 bd3 ba2.9k sqft349 Golson Rd, Prattville, AL 36067For SaleMLS ID #586776, Susanne Zimbelman, Exit Realty Preferred. MAAR
