Large home on corner lot. Plenty of room in this family home. With a little TLC this will make a fantastic home in a central location. Close to schools and parks. The 2 car detached garage is a great bonus.
Pending
Listed by: Vylla Home • Angela E Ong • 636-896-5060
Price cut: $5.2K (10/1)
$89,227
710 5th St, Park Hills, MO 63601
4beds
1,648sqft
Single Family Residence
Built in 1920
9,496 Square Feet Lot
$-- Zestimate®
$54/sqft
$-- HOA
What's special
Corner lot
- 110 days
- 660
- 49
Zillow last checked:
Listing updated:
Listed by:
Angela E Ong 636-896-5060,
Vylla Home
Source: MARIS,MLS#: 26041553 Originating MLS: St. Louis Association of REALTORS
Originating MLS: St. Louis Association of REALTORSFacts & features
Interior
Bedrooms & bathrooms
- Bedrooms: 4
- Bathrooms: 2
- Full bathrooms: 2
- Main level bathrooms: 2
- Main level bedrooms: 4
Bedroom
- Level: Main
Bedroom 2
- Level: Main
Bedroom 3
- Level: Main
Bedroom 4
- Level: Main
Bathroom
- Level: Main
Bathroom 2
- Level: Main
Family room
- Level: Main
Kitchen
- Level: Main
Laundry
- Level: Main
Living room
- Level: Main
Heating
- Forced Air
Cooling
- Central Air
Features
- Basement: Crawl Space
- Has fireplace: No
Interior area
- Total structure area: 1,648
- Total interior livable area: 1,648 sqft
- Finished area above ground: 1,648
- Finished area below ground: 0
Property
Parking
- Total spaces: 2
- Parking features: Garage
- Garage spaces: 2
Features
- Levels: One
- Patio & porch: Covered
Lot
- Size: 9,496 Square Feet
- Features: Corner Lot
Details
- Parcel number: 093005040200001.00
- Special conditions: Listing As Is
Construction
Type & style
- Home type: SingleFamily
- Architectural style: Ranch
- Property subtype: Single Family Residence
Materials
- Frame
- Roof: Metal
Condition
- Year built: 1920
Utilities & green energy
- Electric: Ameren
- Sewer: Public Sewer
- Water: Public
- Utilities for property: Electricity Connected, Sewer Connected, Water Connected
Community & HOA
Community
- Subdivision: Town/Crawley
HOA
- Has HOA: No
Location
- Region: Park Hills
Financial & listing details
- Price per square foot: $54/sqft
- Tax assessed value: $59,110
- Annual tax amount: $670
- Date on market: 7/1/2026
- Cumulative days on market: 111 days
- Listing terms: Cash,Conventional
- Electric utility on property: Yes
Estimated market value
Not available
Estimated sales range
Not available
Not available
Price history
| Date | Event | Price |
|---|---|---|
| 10/5/2026 | Pending sale | $89,227$54/sqft |
Source:  MARIS #26041553 Report a problem MARIS #26041553 Report a problem | ||
| 10/1/2026 | Price change | $89,227-5.6%$54/sqft |
Source: MARIS #26041553 Report a problem | ||
| 8/31/2026 | Price change | $94,476-5.3%$57/sqft |
Source: MARIS #26041553 Report a problem | ||
| 7/30/2026 | Price change | $99,724-5%$61/sqft |
Source: MARIS #26041553 Report a problem | ||
| 7/1/2026 | Listed for sale | $104,973+20.8%$64/sqft |
Source: MARIS #26041553 Report a problem | ||
| 4/9/2018 | Sold | -- |
Source: MARIS #17047939 Report a problem | ||
| 11/4/2017 | Pending sale | $86,900$53/sqft |
Source: Goodson Realty #17047939 Report a problem | ||
| 8/7/2017 | Listed for sale | $86,900$53/sqft |
Source: Goodson Realty #17047939 Report a problem | ||
| 6/22/2017 | Pending sale | $86,900$53/sqft |
Source: Goodson Realty #17047939 Report a problem | ||
| 6/13/2017 | Listed for sale | $86,900$53/sqft |
Source: Goodson Realty #17047939 Report a problem | ||
Public tax history
| Year | Property taxes | Tax assessment |
|---|---|---|
| 2025 | $670 +8.7% | $11,230 +11.7% |
| 2024 | $617 +1.4% | $10,050 +1.5% |
| 2023 | $608 +0% | $9,900 |
| 2022 | $608 +8.1% | $9,900 |
| 2021 | $563 +10.5% | $9,900 +13.9% |
| 2020 | $509 -0.1% | $8,690 |
| 2019 | $510 | $8,690 |
| 2018 | -- | $8,690 |
| 2017 | -- | $8,690 |
| 2016 | -- | $8,690 |
| 2015 | -- | $8,690 |
| 2014 | -- | $8,690 |
| 2013 | -- | $8,690 |
| 2012 | -- | $8,690 |
| 2011 | -- | $8,690 |
Find assessor info on the county website
Monthly payment
Est. payment
Payment breakdown
Explore the cost of this home by adjusting the details. Changes won't be saved.Climate risks
Neighborhood: 63601
Nearby schools
Schools provided by the listing agent
- Elementary: Central Elem.
- Middle: Central Middle
- High: Central High
Source: MARIS. This data may not be complete. We recommend contacting the local school district to confirm school assignments for this home.


Similar homes
- $72,8003 bd2 ba1.3k sqft501 E Main St, Park Hills, MO 63601Auction
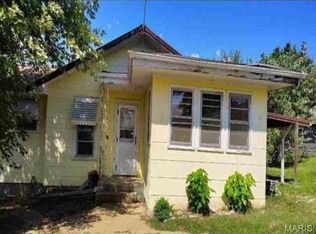
 MLS ID #26063480, Cheryl Rabin, REALHome Services & Solutions, Inc. MARIS
 - $64,9004 bd2 ba1.3k sqft212 Adams St, Park Hills, MO 63601For Sale
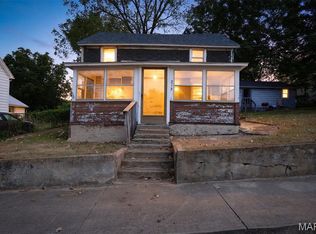 MLS ID #26059371, Kyle Cox, Triple Creek Realty LLC. MARIS
 - $119,9003 bd3 ba1.3k sqft311 High St, Park Hills, MO 63601For Sale
 MLS ID #26038192, Michael A Zouglas, REO Xpress, LLC. MARIS
 - $70,0002 bd1 ba1.2k sqft206 Glendale St, Park Hills, MO 63601For Sale
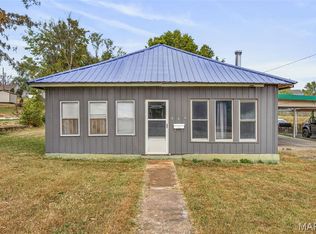 MLS ID #26061702, Donyel M Burns, Keller Williams Realty Platinum. MARIS
 - $120,0002 bd1 ba924 sqft705 4th St, Park Hills, MO 63601For SaleMLS ID #26054690, Janine L Wilson, RE/MAX Best Choice. MARIS
- $72,9003 bd1 ba902 sqft320 Meadow St, Park Hills, MO 63601For SaleMLS ID #26060324, William Penrod, EDGE Realty ERA Powered. MARIS
- $114,9002 bd2 ba980 sqft401 Watts St, Park Hills, MO 63601For SaleMLS ID #26047783, Jon E Boyer, Keller Williams Realty Platinum. MARIS
- $114,9002 bd1 ba1k sqft309 Buckley St, Park Hills, MO 63601For SaleMLS ID #26048879, Jerett D Rion, Nash Realty, Inc.. MARIS
- $124,9003 bd1 ba969 sqft108 N White Oak St, Desloge, MO 63601For SaleMLS ID #26042934, Dustin Walker, Freedom Realty MO, LLC. MARIS
- $124,0002 bd1 ba1.2k sqft205 S Jackson St, Desloge, MO 63601For SaleMLS ID #26055774, Nicholas W Woods, Coldwell Banker Hulsey. MARIS
- $85,9002 bd1 ba898 sqft1229 E Karsch Blvd, Farmington, MO 63640For SaleMLS ID #26062272, Andriana G Kruszka, KBH Realty Group. MARIS
- $79,9004 bd2 ba2.4k sqft585 County Road 32, Middle Brook, MO 63656For SaleMLS ID #26023259, Catherine S Buck, Buck Realty. MARIS
- $75,0003 bd1 ba1.2k sqft1901 & 1911 Howell Rd, Doe Run, MO 63637For SaleMLS ID #26038227, Donyel M Burns, Keller Williams Realty Platinum. MARIS
- $110,0006 bd3 ba1.3k sqft(Undisclosed Address), Leadwood, MO 63653For SaleMLS ID #26052716, Jared Gidney, Gidney Legacy Estates Realty, LLC. MARIS
- $70,0003 bd1 ba962 sqft516 S Norwine St, Bonne Terre, MO 63628For SaleMLS ID #26052483, Jared Gidney, Gidney Legacy Estates Realty, LLC. MARIS
- $110,0005 bd2 ba1.6k sqft602 Moore Ave, Farmington, MO 63640For SaleMLS ID #26043080, Tom H Weddle, Coldwell Banker Hulsey. MARIS
- $114,0003 bd1 ba2.4k sqft604 Hoffman St, Leadwood, MO 63653For SaleMLS ID #26029409, Jon M Barlow, Freedom Realty MO, LLC. MARIS
