The Poplar floor plan provides 1404 square feet and a single car garage, separated into 2 stories. The first floor presents the open concept that creates an inviting, connected space for the kitchen, dining area, and living room. A powder room blends the extra convenience you’d expect in a 2-story home. The 3 bedrooms—including the master suite—are located upstairs for the privacy many homeowners want. The laundry room is also on the 2nd floor. The master bath has a large walk-in closet and double vanity. Homeowners have added a gracious shadowbox privacy fence, updated with subway tile backsplash and upgraded the laundry room with cabinets and hardware for hanging. Well taken care of home with fantastic accent walls to make this feel like a HOME. Don't miss out! Disclaimer: CMLS has not reviewed and, therefore, does not endorse vendors who may appear in listings.
For sale
$238,500
710 Common Widgeon Way, Hopkins, SC 29061
3beds
1,404sqft
Single Family Residence
Built in 2023
-- sqft lot
$220,300 Zestimate®
$170/sqft
$-- HOA
What's special
Gracious shadowbox privacy fence
- 8 days
- 53
- 6
Likely to sell faster than
Zillow last checked:
Listing updated:
Listed by:
Christie Adams,
Premier Real Estate LLC
Source: Consolidated MLS,MLS#: 645791
Facts & features
Interior
Bedrooms & bathrooms
- Bedrooms: 3
- Bathrooms: 3
- Full bathrooms: 2
- 1/2 bathrooms: 1
- Partial bathrooms: 1
- Main level bathrooms: 1
Primary bedroom
- Level: Second
Heating
- Heat Pump 1st Lvl
Cooling
- Central Air
Features
- Has basement: No
- Has fireplace: No
Interior area
- Total structure area: 1,404
- Total interior livable area: 1,404 sqft
Property
Parking
- Total spaces: 1
- Parking features: Garage - Attached
- Attached garage spaces: 1
Details
- Parcel number: 220121233
Construction
Type & style
- Home type: SingleFamily
- Architectural style: Traditional
- Property subtype: Single Family Residence
Materials
- Vinyl
- Foundation: Slab
Condition
- New construction: No
- Year built: 2023
Utilities & green energy
- Sewer: Public Sewer
- Water: Public
Community & HOA
Community
- Subdivision: CANARY WOODS
HOA
- Has HOA: Yes
Location
- Region: Hopkins
Financial & listing details
- Price per square foot: $170/sqft
- Date on market: 10/27/2026
- Listing agreement: Exclusive Right To Sell
- Road surface type: Paved
Estimated market value
$220,300
$209,000 - $231,000
Not available
Price history
| Date | Event | Price |
|---|---|---|
| 10/27/2026 | Listed for sale | $238,500+8.5%$170/sqft |
Source:  Consolidated MLS #645791 Report a problem | ||
| 12/19/2023 | Listing removed | -- |
Source: Consolidated MLS #573318 Report a problem | ||
| 11/4/2023 | Pending sale | $219,900$157/sqft |
Source: Consolidated MLS #573318 Report a problem | ||
| 11/1/2023 | Listed for sale | $219,900$157/sqft |
Source: Consolidated MLS #573318 Report a problem | ||
| 9/28/2023 | Pending sale | $219,900$157/sqft |
Source: Consolidated MLS #571001 Report a problem | ||
| 9/27/2023 | Listed for sale | $219,900$157/sqft |
Source: Consolidated MLS #571001 Report a problem | ||
| 9/26/2023 | Pending sale | $219,900$157/sqft |
Source: Consolidated MLS #571001 Report a problem | ||
| 9/25/2023 | Price change | $219,900+0.9%$157/sqft |
Source: Consolidated MLS #571001 Report a problem | ||
| 8/11/2023 | Pending sale | $217,900$155/sqft |
Source: Consolidated MLS #567920 Report a problem | ||
| 8/5/2023 | Listed for sale | $217,900$155/sqft |
Source: Consolidated MLS #567920 Report a problem | ||
Public tax history
Tax history is unavailable.
Monthly payment
Est. payment
Payment breakdown
Explore the cost of this home by adjusting the details. Changes won't be saved.Climate risks
Neighborhood: 29061
Nearby schools
Schools provided by the listing agent
- Elementary: Caughman Road
- Middle: Hopkins
- High: Lower Richland
- District: Richland One
Source: Consolidated MLS. This data may not be complete. We recommend contacting the local school district to confirm school assignments for this home.
Similar homes
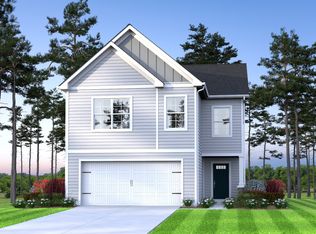
- $--3 bd3 ba1.6k sqft206 Silverado Dr, Hopkins, SC 29061Auction
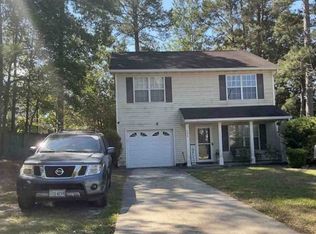 Xome
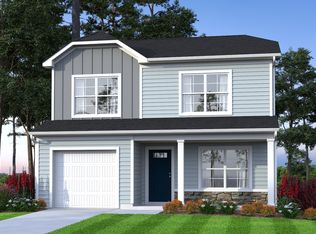
- $244,0003 bd3 ba1.6k sqft1069 Crescent Moon Loop, Hopkins, SC 29061For Sale
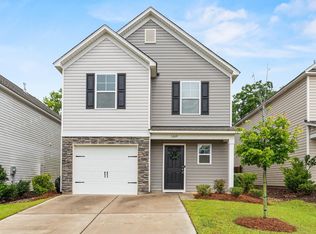 MLS ID #646156, Ashley Etheredge. Consolidated MLS
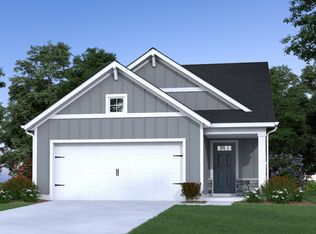
- $235,5803 bd2 ba1.5k sqft460 Trade Wind Ln, Hopkins, SC 29061For Sale
 MLS ID #204090, Daryld Scott, Transit Realty Florence. Sumter BOR
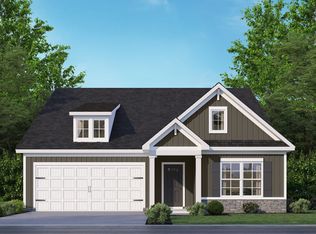
- $230,0003 bd2 ba1.5k sqft1120 Ridge Rd, Hopkins, SC 29061For Sale
 MLS ID #631240, Deborah Kelly. Consolidated MLS
