For Comp Purposes, AOS date 6/8/2026
Pending
$405,960
710 Fawn Way Lot 5, Pennsburg, PA 18073
3beds
1,546sqft
Townhouse, Single Family Residence
Built in 2026
3,615 Square Feet Lot
$-- Zestimate®
$263/sqft
$250/mo HOA
What's special
- 55 days
- 0
- 0
Zillow last checked:
Listing updated:
Listed by:
Julia Santangelo 484-798-3881,
Berks Homes Realty 877-856-6267
Source: GLVR,MLS#: 783342 Originating MLS: Lehigh Valley MLS
Originating MLS: Lehigh Valley MLSFacts & features
Interior
Bedrooms & bathrooms
- Bedrooms: 3
- Bathrooms: 3
- Full bathrooms: 2
- 1/2 bathrooms: 1
Primary bedroom
- Level: Second
- Dimensions: 12.00 x 13.00
Bedroom
- Level: Second
- Dimensions: 10.00 x 10.00
Bedroom
- Level: Second
- Dimensions: 10.00 x 10.00
Primary bathroom
- Level: Second
- Dimensions: 8.00 x 8.00
Breakfast room nook
- Level: First
- Dimensions: 11.00 x 9.00
Family room
- Level: First
- Dimensions: 18.00 x 15.00
Other
- Level: Second
- Dimensions: 8.00 x 5.00
Half bath
- Level: First
- Dimensions: 3.00 x 6.00
Kitchen
- Level: First
- Dimensions: 15.00 x 9.00
Laundry
- Level: Second
- Dimensions: 3.00 x 6.00
Recreation
- Level: Lower
- Dimensions: 15.00 x 11.00
Heating
- Forced Air, Heat Pump
Cooling
- Central Air
Appliances
- Included: Dishwasher, Electric Oven, Electric Range, Electric Water Heater, Disposal, Microwave
- Laundry: Washer Hookup, Dryer Hookup
Features
- Breakfast Area
Interior area
- Total interior livable area: 1,546 sqft
- Finished area above ground: 1,546
- Finished area below ground: 0
Property
Parking
- Total spaces: 1
- Parking features: Built In, Garage
- Garage spaces: 1
Features
- Stories: 3
Lot
- Size: 3,615 Square Feet
Details
- Parcel number: 150001684056
- Zoning: R
- Special conditions: None
Construction
Type & style
- Home type: SingleFamily
- Architectural style: Other
- Property subtype: Townhouse, Single Family Residence
- Attached to another structure: Yes
Materials
- Vinyl Siding
- Foundation: Slab
- Roof: Asphalt,Fiberglass
Condition
- Year built: 2026
Utilities & green energy
- Electric: 200+ Amp Service, Circuit Breakers
- Sewer: Public Sewer
- Water: Public
Community & HOA
Community
- Subdivision: Deerfield Estates
HOA
- Has HOA: Yes
- HOA fee: $250 monthly
Location
- Region: Pennsburg
Financial & listing details
- Price per square foot: $263/sqft
- Tax assessed value: $3,540
- Annual tax amount: $158
- Date on market: 8/25/2026
- Ownership type: Fee Simple
Estimated market value
Not available
Estimated sales range
Not available
$2,793/mo
Price history
| Date | Event | Price |
|---|---|---|
| 6/16/2026 | Pending sale | $403,140$261/sqft |
Source:  Bright MLS #PAMC2184416 Report a problem Bright MLS #PAMC2184416 Report a problem | ||
Public tax history
Tax history is unavailable.
Monthly payment
Est. payment
Payment breakdown
Explore the cost of this home by adjusting the details. Changes won't be saved.Climate risks
Neighborhood: 18073
Nearby schools
Schools provided by the listing agent
- District: Upper Perkiomen
Source: GLVR. This data may not be complete. We recommend contacting the local school district to confirm school assignments for this home.

Similar homes
- $414,9903 bd3 ba1.7k sqft712 Fawn Way Lot 6, Pennsburg, PA 18073New Construction
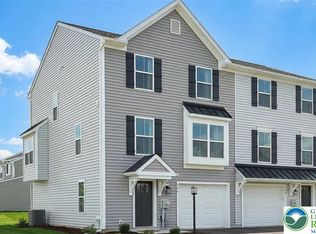 MLS ID #785054, Julia Santangelo, Berks Homes Realty. GLVR
 - $329,0003 bd2 ba1.3k sqft909 Still Waters Ln, Pennsburg, PA 18073For Sale
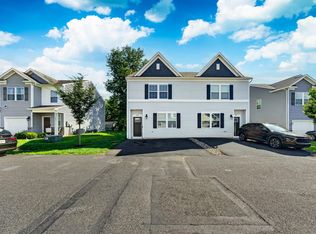
 MLS ID #PAMC2191110, Hailey Owen, Weichert, Realtors - Cornerstone. Bright MLS
 - $439,9903 bd4 ba2.1k sqft727 Fawn Way Lot 30, Pennsburg, PA 18073New Construction
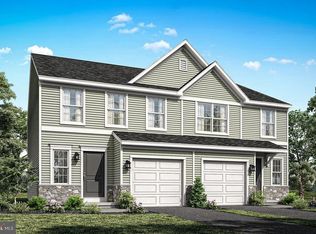 Bright MLS
 - $444,9903 bd4 ba2.1k sqft725 Fawn Way Lot 31, Pennsburg, PA 18073New ConstructionBright MLS
- $382,5003 bd3 ba1.7k sqft903 Carrington Dr, Red Hill, PA 18076For SaleMLS ID #PAMC2191310, Tom McCabe, Thomas J McCabe Realty LLC. Bright MLS
- $399,1203 bd3 ba1.9k sqftNone Available, Pennsburg, PA 18073New ConstructionBright MLS
- $399,1203 bd3 ba1.9k sqftNone Available, Pennsburg, PA 18073New ConstructionBright MLS
- $399,1203 bd3 ba1.9k sqftNone Available, Pennsburg, PA 18073New ConstructionBright MLS
- $399,6203 bd3 ba1.9k sqftNone Available, Pennsburg, PA 18073New ConstructionBright MLS
- $399,9203 bd3 ba1.9k sqftNone Available, Pennsburg, PA 18073New ConstructionBright MLS
- $450,0003 bd2 ba1.5k sqft1082 Huntington Rd, Quakertown, PA 18951For SaleMLS ID #PABU2132002, Tina Landis, Realty One Group Exclusive. Bright MLS
- $599,9904 bd3 ba2.1k sqftNone Available, Pennsburg, PA 18073New ConstructionMLS ID #PAMC2176996, Becky Forbes, D.R. Horton Realty of Pennsylvania. Bright MLS
- $599,9904 bd3 ba2.1k sqftNone Available, Pennsburg, PA 18073New ConstructionBright MLS
- $425,0003 bd3 ba1.5k sqft329 Katie Ln, Perkasie, PA 18944For SaleMLS ID #PABU2131432, Michael Borichewski, RE/MAX Legacy. Bright MLS
