For Comp Purposes AOS Date - 6/30/2026
Pending
$467,840
715 Fawn Way Lot 32, Pennsburg, PA 18073
3beds
2,182sqft
Townhouse, Single Family Residence
Built in 2026
3,659 Square Feet Lot
$-- Zestimate®
$214/sqft
$250/mo HOA
What's special
- 56 days
- 3
- 0
Zillow last checked:
Listing updated:
Listed by:
Julia Santangelo 484-798-3881,
Berks Homes Realty 877-856-6267
Source: GLVR,MLS#: 783373 Originating MLS: Lehigh Valley MLS
Originating MLS: Lehigh Valley MLSFacts & features
Interior
Bedrooms & bathrooms
- Bedrooms: 3
- Bathrooms: 4
- Full bathrooms: 2
- 1/2 bathrooms: 2
Primary bedroom
- Level: Second
- Dimensions: 13.00 x 15.00
Bedroom
- Level: Second
- Dimensions: 13.00 x 12.00
Bedroom
- Level: Second
- Dimensions: 11.00 x 12.00
Primary bathroom
- Level: Second
- Dimensions: 8.00 x 9.00
Breakfast room nook
- Level: First
- Dimensions: 13.00 x 9.00
Family room
- Level: First
- Dimensions: 14.00 x 14.00
Other
- Level: Second
- Dimensions: 9.00 x 5.00
Half bath
- Level: Basement
- Dimensions: 6.00 x 6.00
Half bath
- Level: First
- Dimensions: 6.00 x 3.00
Kitchen
- Level: First
- Dimensions: 13.00 x 9.00
Laundry
- Level: Second
- Dimensions: 7.00 x 6.00
Recreation
- Level: Basement
- Dimensions: 20.00 x 18.00
Heating
- Electric, Heat Pump
Cooling
- Central Air
Appliances
- Included: Dishwasher, Electric Oven, Electric Range, Electric Water Heater, Disposal, Microwave
- Laundry: Washer Hookup, Dryer Hookup
Features
- Breakfast Area
- Basement: Full,Finished
Interior area
- Total interior livable area: 2,182 sqft
- Finished area above ground: 1,695
- Finished area below ground: 487
Property
Parking
- Total spaces: 2
- Parking features: Attached, Built In, Garage, Off Street
- Attached garage spaces: 2
Features
- Stories: 2
Lot
- Size: 3,659 Square Feet
Details
- Parcel number: 150001684326
- Zoning: R
- Special conditions: None
Construction
Type & style
- Home type: SingleFamily
- Architectural style: Other
- Property subtype: Townhouse, Single Family Residence
- Attached to another structure: Yes
Materials
- Vinyl Siding
- Roof: Asphalt,Fiberglass
Condition
- New Construction
- New construction: Yes
- Year built: 2026
Utilities & green energy
- Electric: 200+ Amp Service, Circuit Breakers
- Sewer: Public Sewer
- Water: Public
Community & HOA
Community
- Subdivision: Deerfield Estates
HOA
- Has HOA: Yes
- HOA fee: $250 monthly
Location
- Region: Pennsburg
Financial & listing details
- Price per square foot: $214/sqft
- Tax assessed value: $3,540
- Annual tax amount: $158
- Date on market: 8/25/2026
- Ownership type: Fee Simple
Estimated market value
Not available
Estimated sales range
Not available
$3,243/mo
Price history
| Date | Event | Price |
|---|---|---|
| 8/17/2026 | Pending sale | $467,840$214/sqft |
Source:  Bright MLS #PAMC2191436 Report a problem Bright MLS #PAMC2191436 Report a problem | ||
Public tax history
Tax history is unavailable.
Monthly payment
Est. payment
Payment breakdown
Explore the cost of this home by adjusting the details. Changes won't be saved.Climate risks
Neighborhood: 18073
Nearby schools
Schools provided by the listing agent
- District: Upper Perkiomen
Source: GLVR. This data may not be complete. We recommend contacting the local school district to confirm school assignments for this home.

Similar homes
- $444,9903 bd4 ba2.1k sqft725 Fawn Way Lot 31, Pennsburg, PA 18073New Construction
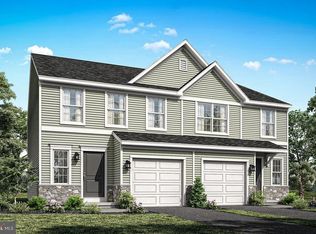
 Bright MLS
 - $439,9903 bd4 ba2.1k sqft727 Fawn Way Lot 30, Pennsburg, PA 18073New ConstructionBright MLS
- $414,9903 bd3 ba1.7k sqft712 Fawn Way Lot 6, Pennsburg, PA 18073New Construction
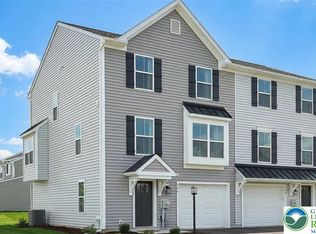 MLS ID #785054, Julia Santangelo, Berks Homes Realty. GLVR
 - $419,9903 bd3 ba1.8k sqft740 Fawn Way Lot 15, Pennsburg, PA 18073New Construction
 MLS ID #779327, Julia Santangelo, Berks Homes Realty. GLVR
 - $329,0003 bd2 ba1.3k sqft909 Still Waters Ln, Pennsburg, PA 18073For SaleMLS ID #PAMC2191110, Hailey Owen, Weichert, Realtors - Cornerstone. Bright MLS
- $599,9904 bd3 ba2.1k sqftNone Available, Pennsburg, PA 18073New ConstructionMLS ID #PAMC2176996, Becky Forbes, D.R. Horton Realty of Pennsylvania. Bright MLS
- $599,9904 bd3 ba2.1k sqftNone Available, Pennsburg, PA 18073New ConstructionBright MLS
- $599,9904 bd3 ba2.3k sqft3043 Martha Way, Pennsburg, PA 18073New ConstructionBright MLS
- $479,9003 bd4 ba1.7k sqft26 N Cannon Ave, Lansdale, PA 19446For SaleMLS ID #PAMC2197352, Sally Lin, Home Vista Realty. Bright MLS
