Exceptional custom home tucked away at the end of a quiet cul-de-sac, offering an impressive combination of scale, craftsmanship and privacy. Soaring 14-foot wood-beamed ceilings, expansive windows and custom plantation shutters create a warm, light-filled interior with timeless character. Designed for entertaining, the spacious chef’s kitchen features granite countertops, a center island, abundant cabinetry and a premium collection of Bosch, Thermador, Viking and GE Monogram appliances, including a six-burner gas range. The adjoining great room is equally impressive with dramatic beamed ceilings, a gas fireplace, wall of windows and custom built-in window seating. The thoughtfully designed four-bedroom floor plan includes a private guest bedroom and nearby full bath is ideal for visitors, a home office or separate retreat. The primary suite offers dual closets with organizers and a beautifully remodeled bath with dual sinks and an oversized tiled walk-in shower with built-in seating.
Recent updates include newer interior and exterior paint, and hardwood laminate flooring and a 30-year Energy Star cool roof. Additional amenities include dual HVAC systems, dual water heaters, central vacuum, recessed lighting, dual-pane windows, extensive storage and an oversized laundry room with granite counters and cabinetry. Outdoors, the secluded backyard for made for relaxation, with a generous covered patio and pergola, gas and electrical BBQ hookups, manicured landscaping with a variety of fruit trees and a boysenberry patch and automatic sprinklers. Attractive low-maintenance landscaping enhances the front of the property. Distinctive, beautifully maintained and exceptionally well equipped, this is a home that delivers comfort, quality and effortless entertaining.
For sale
Listed by: EXP Realty of Northern California, Inc. • Brandon Thompson • Contact: 5305172963
$480,000
710 Northgate Dr, Willows, CA 95988
4beds
2,590sqft
Single Family Residence
Built in 1974
0.3 Acres Lot
$470,600 Zestimate®
$185/sqft
$-- HOA
What's special
- 1 day
- 150
- 7
Zillow last checked:
Listing updated:
Listed by:
Brandon Thompson DRE #02054295 5305172963,
EXP Realty of Northern California, Inc.
Source: CRMLS,MLS#: SN26219543 Originating MLS: California Regional MLS
Originating MLS: California Regional MLSFacts & features
Interior
Bedrooms & bathrooms
- Bedrooms: 4
- Bathrooms: 3
- Full bathrooms: 3
- Main level bathrooms: 1
- Main level bedrooms: 1
Rooms
- Room types: Bedroom, Great Room
Bedroom
- Features: All Bedrooms Down
Heating
- Central, Fireplace(s), Natural Gas
Cooling
- Electric, Gas, Whole House Fan
Appliances
- Laundry: Inside
Features
- Beamed Ceilings, Ceiling Fan(s), Cathedral Ceiling(s), Granite Counters, Open Floorplan, Recessed Lighting, All Bedrooms Down
- Has fireplace: Yes
- Fireplace features: Family Room
- Common walls with other units/homes: No Common Walls
Interior area
- Total interior livable area: 2,590 sqft
Video & virtual tour
Property
Parking
- Total spaces: 2
- Parking features: Garage - Attached
- Attached garage spaces: 2
Features
- Levels: One
- Stories: 1
- Entry location: West front door
- Pool features: None
- Fencing: Good Condition
- Has view: Yes
- View description: Neighborhood
Lot
- Size: 0.3 Acres
- Features: Cul-De-Sac, Sprinkler System
Details
- Parcel number: 005261007000
- Special conditions: Standard
Construction
Type & style
- Home type: SingleFamily
- Property subtype: Single Family Residence
Materials
- Foundation: Slab
- Roof: Composition
Condition
- Turnkey
- New construction: No
- Year built: 1974
Utilities & green energy
- Sewer: Public Sewer
- Water: Public
Community & HOA
Community
- Features: Biking, Rural
Location
- Region: Willows
Financial & listing details
- Price per square foot: $185/sqft
- Tax assessed value: $485,794
- Date on market: 10/19/2026
- Cumulative days on market: 1 day
- Listing terms: Cash,Cash to New Loan,Conventional,Cal Vet Loan
- Inclusions: Refirgerator
Estimated market value
$470,600
$447,000 - $494,000
$2,690/mo
Price history
| Date | Event | Price |
|---|---|---|
| 10/19/2026 | Listed for sale | $480,000+9.1%$185/sqft |
Source: eXp Realty #SN26219543 Report a problem | ||
| 5/13/2021 | Sold | $440,000+14.3%$170/sqft |
Source: Public Record Report a problem | ||
| 12/12/2018 | Sold | $385,000$149/sqft |
Source: Public Record Report a problem | ||
| 11/26/2018 | Pending sale | $385,000$149/sqft |
Source: Titus Properties #SN18220650 Report a problem | ||
| 11/6/2018 | Price change | $385,000-2.5%$149/sqft |
Source: Titus Properties #SN18220650 Report a problem | ||
| 9/10/2018 | Listed for sale | $395,000$153/sqft |
Source: Titus Properties #SN18220650 Report a problem | ||
Public tax history
| Year | Property taxes | Tax assessment |
|---|---|---|
| 2026 | -- | $485,794 +2% |
| 2025 | $5,955 +3.6% | $476,269 +2% |
| 2024 | $5,748 +2.2% | $466,931 +2% |
| 2023 | $5,627 +3.6% | $457,776 +2% |
| 2022 | $5,434 +11.3% | $448,800 +13.1% |
| 2021 | $4,883 +2.5% | $396,768 +1% |
| 2020 | $4,763 +0.6% | $392,700 +2% |
| 2019 | $4,735 +139.7% | $385,000 +176.4% |
| 2018 | $1,975 +0.7% | $139,285 +2% |
| 2017 | $1,962 +5.5% | $136,555 +2% |
| 2016 | $1,861 +1.1% | $133,879 +1.5% |
| 2015 | $1,840 -5.8% | $131,869 -7.8% |
| 2014 | $1,954 | $143,060 +0.5% |
| 2013 | -- | $142,414 +2% |
| 2012 | -- | $139,623 +2% |
| 2011 | -- | $136,886 +0.8% |
| 2010 | -- | $135,864 -0.2% |
| 2009 | -- | $136,188 +2% |
| 2008 | -- | $133,518 +2% |
| 2007 | -- | $130,900 +2% |
| 2006 | -- | $128,334 +2% |
| 2005 | -- | $125,818 +2% |
| 2004 | -- | $123,352 +1.9% |
| 2003 | -- | $121,092 +2% |
| 2002 | -- | $118,718 +2% |
| 2001 | -- | $116,391 |
Find assessor info on the county website
Monthly payment
Est. payment
Payment breakdown
Explore the cost of this home by adjusting the details. Changes won't be saved.Climate risks
Neighborhood: 95988

Similar homes
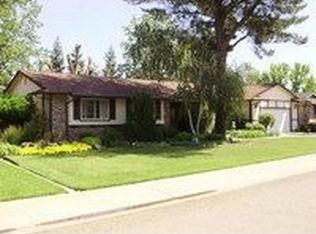
- $475,0004 bd2 ba2.2k sqft1080 Northgate Dr, Willows, CA 95988For Sale
 MLS ID #SN26208222, Kelsey Wakefield, Re/Max of Chico. CRMLS
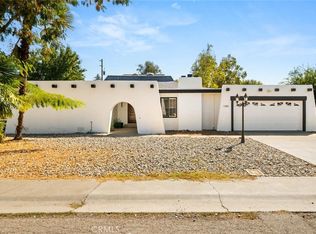
 - $498,0003 bd3 ba1.7k sqft407 S Marshall Ave, Willows, CA 95988For Sale
 MLS ID #SN26205280, Rachael Sawyer, Real Broker. CRMLS
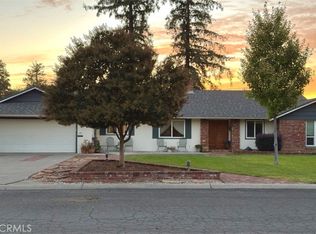
 - $--4 bd2 ba2k sqft261 S Lassen St, Willows, CA 95988Auction
 Auction.com 2
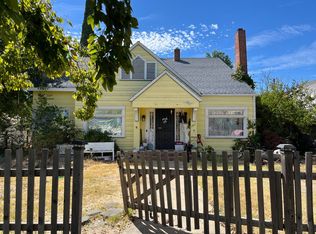
 - $390,0003 bd2 ba1.7k sqft145 S Villa Ave, Willows, CA 95988For Sale
 MLS ID #SN26214635, Robin White, Plaza Realtors. CRMLS
