This Single Family Home nestles right up against the Santa Clara River. The beauty of this green river space will soon have a community boardwalk that will connect to other existing bike and pedestrian pathways around the St. George area located West of the property. The backyard was recently landscaped with new garden pavers and sprinkler system that enhances its appeal. There is a thriving Peach Tree and Pomogranate Bush, as well. This home has undergone interior and exteriorrenevations that include: NEW Silver Appliance Package in the kitchen; 2- NEW Sliding Glass Patio Doors w/ interior blinds (off of the master suite and kitchen nook,) NEW plumbing fixtures in bathrooms & kitchen, NEW light switches throughout the house, NEW Exterior Security Light Timer, NEW Exterior Coach-Lights, NEW Garage Door-Opener with keypad. NEW Exterior House Paint.
Pending
$349,900
710 S Indian Hills Dr Unit 26, Saint George, UT 84770
3beds
2baths
1,325sqft
:
Get pre-qualified$2,260/mo
Single Family Residence
Built in 1991
4,356 Square Feet Lot
$349,100 Zestimate®
$264/sqft
$205/mo HOA
What's special
- 29 days |
- 562 |
- 39 |
Zillow last checked:
Listing updated:
Listed by:
KEN L WILSON,
EQUITY REAL ESTATE (ST GEORGE)
Source: WCBR,MLS#: 26-273835
Facts & features
Interior
Bedrooms & bathrooms
- Bedrooms: 3
- Bathrooms: 2
Bedroom
- Level: Main
Bedroom 2
- Level: Main
Bedroom 3
- Level: Main
Bathroom
- Level: Main
Bathroom
- Level: Main
Dining room
- Level: Main
Kitchen
- Level: Main
Laundry
- Level: Main
Living room
- Level: Main
Heating
- Electric, Heat Pump
Cooling
- Heat Pump, Central Air
Features
- See Remarks
Interior area
- Total structure area: 1,325
- Total interior livable area: 1,325 sqft
- Finished area above ground: 1,325
Property
Parking
- Total spaces: 4
- Parking features: Attached, Extra Width, Garage Door Opener, Storage
- Attached garage spaces: 2
- Carport spaces: 2
- Covered spaces: 4
Accessibility
- Accessibility features: Accessible Bedroom, Accessible Central Living Area, Accessible Closets, Accessible Common Area, Accessible Doors, Accessible Full Bath, Accessible Hallway(s), Accessible Kitchen, Accessible Kitchen Appliances, Adaptable Bathroom Walls, Central Living Area, Common Area, Grip-Accessible Features
Features
- Stories: 1
- Exterior features: Sprinkler, Man-Part
Lot
- Size: 4,356 Square Feet
- Features: Cul-De-Sac, Curbs & Gutters, Level, See Remarks
Details
- Parcel number: SGSC226
- Zoning description: Residential, PUD
Construction
Type & style
- Home type: SingleFamily
- Property subtype: Single Family Residence
Materials
- Stucco
- Foundation: Slab
- Roof: Asphalt
Condition
- Built & Standing
- Year built: 1991
Utilities & green energy
- Water: Culinary
- Utilities for property: Electricity Connected
Community & HOA
Community
- Subdivision: SHADOW CREEK
HOA
- Has HOA: Yes
- Services included: Common Area Maintenance, Water, Sewer, Roof, Exterior Bldg Ins, Clubhouse, Cable TV
- HOA fee: $205 monthly
Location
- Region: Saint George
Financial & listing details
- Price per square foot: $264/sqft
- Tax assessed value: $336,500
- Annual tax amount: $1,207
- Date on market: 7/2/2026
- Cumulative days on market: 29 days
- Listing terms: Conventional,Cash
- Inclusions: Wired for Cable, Window, Double Pane, Window Coverings, Washer, Walk-in Closet(s), Sprinkler, Part, Sprinkler, Auto, Refrigerator, Range Hood, Plant Shelves, Patio, Covered, Oven/Range, Freestnd, Outdoor Lighting, Microwave, Landscaped, Partial, Home Warranty, Handicap Features, Garden Tub, Fenced, Partial, Dryer, Disposal, Dishwasher, Ceiling, Vaulted, Ceiling Fan(s), Bay/Box Windows, Bath, Sep Tub/Shwr
- Electric utility on property: Yes
- Road surface type: Paved
Estimated market value
$349,100
$332,000 - $367,000
$2,005/mo
Price history
| Date | Event | Price |
|---|---|---|
| 7/9/2026 | Pending sale | $349,900$264/sqft |
Source: WCBR #26-273835 Report a problem | ||
| 7/2/2026 | Listed for sale | $349,900+52.8%$264/sqft |
Source: WCBR #26-273835 Report a problem | ||
| 2/13/2019 | Sold | -- |
Source: Agent Provided Report a problem | ||
| 1/22/2019 | Pending sale | $229,000$173/sqft |
Source: Summit Sotheby's International Realty #1573277 Report a problem | ||
| 11/28/2018 | Listed for sale | $229,000$173/sqft |
Source: Summit Sotheby's International Realty #1555947 Report a problem | ||
| 11/5/2018 | Pending sale | $229,000$173/sqft |
Source: Summit Sotheby's International Realty #1555947 Report a problem | ||
| 10/26/2018 | Listed for sale | $229,000$173/sqft |
Source: Summit Sotheby's International Realty #1555947 Report a problem | ||
| 10/26/2018 | Pending sale | $229,000$173/sqft |
Source: Summit Sotheby's International Realty #1555947 Report a problem | ||
| 10/8/2018 | Listed for sale | $229,000$173/sqft |
Source: Summit Sotheby's International Realty #1555947 Report a problem | ||
| 10/8/2018 | Pending sale | $229,000$173/sqft |
Source: Summit Sotheby's International Realty #1555947 Report a problem | ||
| 9/21/2018 | Listed for sale | $229,000$173/sqft |
Source: Summit Sotheby's International Realty #1555947 Report a problem | ||
Public tax history
| Year | Property taxes | Tax assessment |
|---|---|---|
| 2024 | $1,258 +0.5% | $185,075 -1% |
| 2023 | $1,252 -7.1% | $187,000 -1.2% |
| 2022 | $1,347 +10% | $189,200 +34.1% |
| 2021 | $1,225 +7.2% | $141,130 +13.8% |
| 2020 | $1,142 +3.6% | $123,970 +6.1% |
| 2019 | $1,102 +5.1% | $116,875 +15.3% |
| 2018 | $1,049 +17.2% | $101,365 +17.2% |
| 2017 | $895 | $86,460 +10.6% |
| 2016 | $895 +3.8% | $78,155 +5.7% |
| 2015 | $862 | $73,920 +0.7% |
| 2014 | $862 +3.2% | $73,370 +7.6% |
| 2013 | $835 +4.1% | $68,200 +11.9% |
| 2012 | $802 -4.7% | $60,940 -4.3% |
| 2011 | $841 +0.4% | $63,690 -4.8% |
| 2010 | $838 +20.6% | $66,905 -14.1% |
| 2009 | $695 -18.1% | $77,905 -18.1% |
| 2008 | $849 | $95,115 +0.5% |
| 2006 | -- | $94,600 |
Find assessor info on the county website
Monthly payment
Est. payment
Payment breakdown
Explore the cost of this home by adjusting the details. Changes won't be saved.Climate risks
Neighborhood: 84770
Nearby schools
GreatSchools rating
- 5/10Arrowhead SchoolGrades: PK-5Distance: 1.9 mi
- 5/10Tonaquint Intermediate SchoolGrades: 6-7Distance: 1.6 mi
- 6/10Dixie High SchoolGrades: 10-12Distance: 1.9 mi
Schools provided by the listing agent
- Elementary: Arrowhead Elementary
- Middle: Dixie Middle
- High: Dixie High
Source: WCBR. This data may not be complete. We recommend contacting the local school district to confirm school assignments for this home.
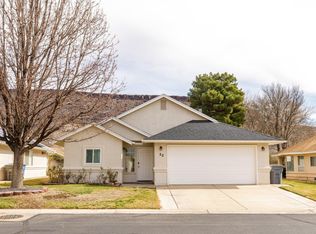
- $--2 bd2 ba1k sqft710 S Indian Hills Dr UNIT 20, Saint George, UT 84770Sold
- $334,7003 bd2 ba1k sqft710 S Indian Hills Dr UNIT 70, Saint George, UT 84770Off Market
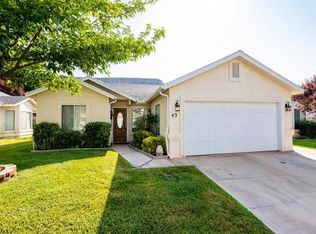
- $333,9003 bd2 ba1.2k sqft710 S Indian Hills Dr UNIT 43, St George, UT 84770Off Market
- $347,5003 bd2 ba1.1k sqft710 S Indian Hills Dr UNIT 5, Saint George, UT 84770Off Market
- $351,5003 bd2 ba1.2k sqft710 S Indian Hills Dr UNIT 56, Saint George, UT 84770Off Market
- $383,1002 bd2 ba1.5k sqft710 S Indian Hills Dr UNIT 1, Saint George, UT 84770Off Market
- $372,3003 bd2 ba1.3k sqft710 S Indian Hills Dr UNIT 40, Saint George, UT 84770Off Market
- $385,7004 bd2 ba1.6k sqft710 S Indian Hills Dr UNIT 13, St George, UT 84770Off Market
A local agent can set up tours, give advice and negotiate with sellers.
A local lender can help you make sure your offer is ready when you are.
Similar homes
- $389,9003 bd2 ba1.4k sqft351 S Valley View Dr Unit 8, Saint George, UT 84770For Sale
 MLS ID #26-271295, BRENT LEE NYBERG, ADVANCED REALTY. WCBR
 - $321,0003 bd2 ba1k sqft710 S Indian Hills Dr Unit 55, St George, UT 84770For Sale
 MLS ID #26-273221, Bryce Anderson, INTERMOUNTAIN PROPERTIES. WCBR
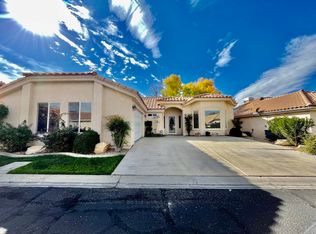
 - $375,0003 bd2 ba1.5k sqft199 W 2025th Cir S #38, Saint George, UT 84770For Sale
 MLS ID #26-273826, TARESE C BRADBURY, HOLIDAY RESORT REALTY. WCBR
 - $389,0003 bd2 ba1.6k sqft351 S Valley View Dr Unit 56, Saint George, UT 84770For Sale
 MLS ID #26-270740, ANDREW J RICHARDSON, COLDWELL BANKER PREMIER REALTY. WCBR
 - $399,9003 bd2 ba1.5k sqft265 N Dixie Dr Unit 43, Saint George, UT 84770For SaleMLS ID #26-274409, David E Araque, RED ROCK REAL ESTATE. WCBR
- $375,0003 bd2 ba1.4k sqft2050 W Canyon View Dr APT 241, St George, UT 84770For SaleMLS ID #26-270176, Hope C Stoddard, EQUITY REAL ESTATE (ST GEORGE). WCBR
- $380,0003 bd2 ba1.5k sqft187 N Westridge Dr Unit 118, St George, UT 84770For SaleMLS ID #26-270292, Valden Winward, UTAHHOUSE.COM L.L.C.. WCBR
- $405,0003 bd2 ba1.3k sqft1341 W 710 N, Saint George, UT 84770For SaleMLS ID #26-273475, TED L PAYNE, RE/MAX ASSOCIATES SO UTAH. WCBR
- $325,0004 bd2 ba1.6k sqft1840 W 1100 N APT 11, Saint George, UT 84770For SaleMLS ID #26-274041, Justin Jeremy Webb, Exit Realty Legacy (Excellence). WCBR
- $359,9003 bd2 ba1.4k sqft570 S Main St #17, Saint George, UT 84770For SaleMLS ID #26-271407, KALEB LEAVITT, ADVANCED REALTY. WCBR
- $320,0003 bd3 ba1.3k sqft1735 W 540 N APT 1101, St George, UT 84770For SaleMLS ID #26-273924, CODY PITCHER, COLDWELL BANKER PREMIER REALTY. WCBR
- $349,0003 bd3 ba1.4k sqft36 W 250 N, Saint George, UT 84770For Sale
 MLS ID #2166819, Judith R Sanchez, Re/Max Excel. UtahRealEstate.com
 - $399,9005 bd3 ba1.7k sqft585 N Westridge Dr APT 16, Saint George, UT 84770For SaleMLS ID #26-274172, David E Araque, RED ROCK REAL ESTATE. WCBR
- $389,5003 bd2 ba1.9k sqft1732 W 540 N Unit 13, St George, UT 84770For SaleMLS ID #25-265660, Martin Vander Veur, VANDER VEUR REAL ESTATE. WCBR
- $364,9003 bd2 ba1.5k sqft2105 S Balboa Way #15, Saint George, UT 84770For SaleMLS ID #26-271047, STEVE E FOISY, FATHOM REALTY SG. WCBR
- $520,0003 bd2 ba1.7k sqft66 S 1300 W, Saint George, UT 84770For SaleMLS ID #26-273793, STEVE E FOISY, FATHOM REALTY SG. WCBR
- $432,9003 bd2 ba1.6k sqft1419 W 410 N, Saint George, UT 84770For SaleMLS ID #26-271723, SHAWN B BENNETT, The Local Experts. WCBR
- $365,0003 bd2 ba1.4k sqft845 N Valley View Dr APT 102, St George, UT 84770For SaleMLS ID #26-271307, DARIN J HOLMAN, FATHOM REALTY SG. WCBR
- $440,0003 bd3 ba1.6k sqft145 S Crystal Lakes Dr Unit 83, Saint George, UT 84770For SaleMLS ID #26-272688, Heather R Brinkerhoff, EXP REALTY LLC (So Utah). WCBR
- $365,0003 bd2 ba1.7k sqft1330 N Dixie Downs Rd #72, Saint George, UT 84770For SaleMLS ID #2147770, Amanda Bennett, Red Rock Real Estate LLC. UtahRealEstate.com
