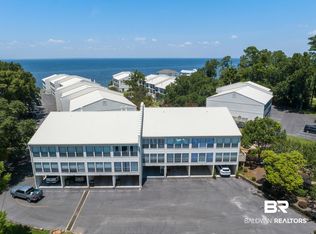
Great year round or second home located on beautiful Mobile Bay and a short walk or cart drive to newly renovated Fairhope Pier and downtown Fairhope where you visit your favorite boutique, bookstore, coffee shop and frequent live entertainment. This unit has covered parking, and once inside the ground floor entrance, you will find a large bonus room that can be used as a 3rd bedroom, or rec room with a wet bar and extra storage. This ground floor flex room accounts for 364 sq/ft of the total 1939 sq/ft. On the second floor you will find a spacious living room with a balcony and the kitchen, dining room and half bath. Continue upstairs to to find two spacious bedrooms on opposite ends and each with its own en-suite and walk-in closet, but the primary bedroom has its own balcony. Magnolia Beach is well maintained by its own staff so you can enjoy the beautiful community saltwater pool, private pier, gathering deck and gazebo. Monthly fees provide for pest control, termite, water and trash services. Buyer to verify all information during due diligence.
Active
Price cut: $6K (8/18)
$273,900
710 S Mobile St APT 5, Fairhope, AL 36532
2beds
1,939sqft
Condominium
Built in 1976
-- sqft lot
$-- Zestimate®
$141/sqft
$746/mo HOA
What's special
Wet barHalf bathTwo spacious bedroomsDining roomWalk-in closetCovered parkingGathering deck
- 185 days
- 482
- 35
Zillow last checked:
Listing updated:
Listed by:
Clint Stacy Morgan PHONE:251-525-1580,
Roberts Brothers Eastern Shore
Source: Baldwin Realtors,MLS#: 381917
Facts & features
Interior
Bedrooms & bathrooms
- Bedrooms: 2
- Bathrooms: 3
- Full bathrooms: 2
- 1/2 bathrooms: 1
Heating
- Central, Electric
Appliances
- Included: Disposal, Dishwasher
Features
- Wet Bar, En Suite, Storage, Ceiling Fan(s), Termite Contract, Split Bedroom Plan
- Flooring: Tile, Wood, Vinyl
- Has fireplace: No
- Fireplace features: No Fireplace
Interior area
- Total interior livable area: 1,939 sqft
Property
Parking
- Total spaces: 1
- Parking features: Condo Covered Parking
Features
- Stories: 3
- Exterior features: Condo Balc Grill Allowed
- Has view: Yes
- View description: None/Not Applicable
- Waterfront features: Bay Access Less Than Or Equal To Quarter Mile
- Body of water: Mobile Bay
Details
- Parcel number: 4603370012011.004.905
- Special conditions: None
Construction
Type & style
- Home type: Condo
- Architectural style: Condo
- Property subtype: Condominium
Materials
- Roof: Composition Shingle
Condition
- Year built: 1976
Utilities & green energy
- Utilities for property: Fairhope Utilities
Community & HOA
Community
- Features: Gazebo, Fencing, BBQ Area, Landscaping, Pets Owners Only, Water Access Deeded, Condo Two Bedrooms In Complex
- Security: Smoke Detector(s)
- Subdivision: Magnolia Beach
HOA
- Has HOA: Yes
- Services included: Pool, Trash, Water Sewer, Reserve Fund, Common Area Insurance, Association Management, Common Area Maintenance
- HOA fee: $746 monthly
- HOA phone: 734-476-7304
Location
- Region: Fairhope
Financial & listing details
- Price per square foot: $141/sqft
- Tax assessed value: $322,400
- Annual tax amount: $2,966
- Date on market: 7/9/2025
- Ownership type: Condominium
Estimated market value
Not available
Estimated sales range
Not available
Not available
Price history
| Date | Event | Price |
|---|---|---|
| 8/18/2026 | Price change | $273,900-2.1%$141/sqft |
Source: Roberts Brothers #381917 Report a problem | ||
| 8/4/2026 | Price change | $279,900+2.2%$144/sqft |
Source: Roberts Brothers #381917 Report a problem | ||
| 7/28/2026 | Price change | $273,900-2.1%$141/sqft |
Source:  Baldwin Realtors #381917 Report a problem Baldwin Realtors #381917 Report a problem | ||
| 6/18/2026 | Price change | $279,900-1.8%$144/sqft |
Source: Baldwin Realtors #381917 Report a problem | ||
| 4/18/2026 | Price change | $285,000-5%$147/sqft |
Source: Baldwin Realtors #381917 Report a problem | ||
| 12/5/2025 | Price change | $300,000-2.6%$155/sqft |
Source: Baldwin Realtors #381917 Report a problem | ||
| 9/5/2025 | Price change | $308,000-3.1%$159/sqft |
Source: Baldwin Realtors #381917 Report a problem | ||
| 8/9/2025 | Price change | $318,000-5.1%$164/sqft |
Source: Baldwin Realtors #381917 Report a problem | ||
| 7/9/2025 | Listed for sale | $335,000+55.8%$173/sqft |
Source: Baldwin Realtors #381917 Report a problem | ||
| 6/30/2025 | Listing removed | $1,950$1/sqft |
Source: Zillow Rentals Report a problem | ||
| 6/16/2025 | Listed for rent | $1,950+44.4%$1/sqft |
Source: Zillow Rentals Report a problem | ||
| 2/28/2020 | Listing removed | $1,350$1/sqft |
Source: Roberts Brothers Eastern Shore #293157 Report a problem | ||
| 1/10/2020 | Listed for rent | $1,350$1/sqft |
Source: Roberts Brothers Eastern Shore #293157 Report a problem | ||
| 1/18/2009 | Listing removed | $215,000$111/sqft |
Source: Systems Engineering, Inc. #136887 Report a problem | ||
| 10/25/2008 | Listed for sale | $215,000$111/sqft |
Source: Systems Engineering, Inc. #136887 Report a problem | ||
Public tax history
| Year | Property taxes | Tax assessment |
|---|---|---|
| 2025 | $2,966 -16.2% | $64,480 -16.2% |
| 2024 | $3,537 +13% | $76,900 +13% |
| 2023 | $3,130 | $68,040 +21.1% |
| 2022 | -- | $56,200 +15.8% |
| 2021 | $2,234 +0.5% | $48,520 +0.4% |
| 2020 | $2,223 +0.6% | $48,320 -5.9% |
| 2019 | $2,208 +3.3% | $51,360 +3.3% |
| 2018 | $2,137 +33.3% | $49,700 +33.3% |
| 2017 | $1,603 | $37,280 +15.2% |
| 2016 | $1,603 +15.2% | $32,360 +8.3% |
| 2015 | $1,391 +26.5% | $29,880 +16.8% |
| 2014 | $1,100 | $25,580 -4.6% |
| 2013 | $1,100 | $26,800 +10% |
| 2011 | -- | $24,360 +57.8% |
| 2010 | -- | $15,440 +0.1% |
| 2009 | $663 | $15,420 |
| 2008 | $663 +26.3% | $15,420 +3.5% |
| 2007 | $525 +13.9% | $14,900 +13.4% |
| 2006 | $461 +23.8% | $13,140 |
| 2005 | $372 -28.4% | $13,140 |
| 2004 | $520 | $13,140 |
| 2003 | $520 +16.4% | $13,140 +14.9% |
| 2002 | $447 +1.1% | $11,440 |
| 2001 | $442 | $11,440 |
| 2000 | $442 | $11,440 |
Find assessor info on the county website
Monthly payment
Est. payment
Payment breakdown
Explore the cost of this home by adjusting the details. Changes won't be saved.Climate risks
Neighborhood: 36532
Nearby schools
Schools provided by the listing agent
- Elementary: Fairhope West Elementary
- Middle: Fairhope Middle
- High: Fairhope High
Source: Baldwin Realtors. This data may not be complete. We recommend contacting the local school district to confirm school assignments for this home.


Similar homes
- $350,0002 bd3 ba1.7k sqft710 S Mobile St APT 33, Fairhope, AL 36532Active
 MLS ID #409996, Ted Hughes, Ted Hughes Real Estate Group. Baldwin Realtors
 - $342,0002 bd3 ba1.7k sqft710 S Mobile St APT 36, Fairhope, AL 36532Active
 MLS ID #400296, Eleonora Lee, Bay Shore Realty Group, LLC. Baldwin Realtors
 - $--4 bd3 ba2.8k sqft12090 River Creek Dr, Fairhope, AL 36532Auction
 Xome
Xome - $289,0003 bd2 ba1.4k sqft136 Vivian Loop, Fairhope, AL 36532Active Under Contract
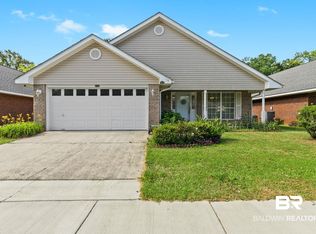 MLS ID #399440, Mandy Bruns, Bellator Real Estate, LLC. Baldwin Realtors
