Welcome to this spacious 1,382 sq. ft. home located in a beautiful 55+ gated golfing community. This home features a desirable open floor plan, a durable metal roof, and an enclosed lanai with vinyl windows, giving you extra space to relax and enjoy. The kitchen offers ceramic tile countertops and an additional storage room just off the kitchen that leads out to the full-size garage. On the other side of the garage, there is a separate room for the washer and dryer. Both bedrooms are generously sized and include two closets each, providing plenty of storage, while the primary bedroom also features a walk-in closet. The guest bathroom has been updated with a tile shower. Outside, you will love the covered porch, open back patio overlooking the golf course, and the large covered front porch with a ramp leading to the front door. This home offers comfort, storage, and beautiful golf course views in a wonderful 55+ community. Lot Rent is $1040.00 Lot rent includes water, trash, and taxes and all the park amenities making it easy to enjoy all the benefits this active and engaging community has to offer. Enjoy resort-style living in this vibrant, pet-friendly community packed with amenities and activities! Residents have access to two sparkling swimming pools, two relaxing spas, tennis courts, pickleball courts, and even miniature golf. The community features two spacious clubhouses that host regular social events, including dances, karaoke nights, and live bands, creating a fun and welcoming atmosphere. You'll also find a fully equipped fitness center, game room, library, horseshoes, shuffleboard, picnic area, and a putting green. Fishing opportunities are available within the community as well. For golf enthusiasts, there is convenient access to the golf course, though additional fees apply-please contact the pro shop directly for full details.
For sale
$85,900
710 Sandwedge Ct #710, Plant City, FL 33565
2beds
1,382sqft
Manufactured Home
Built in 1986
-- sqft lot
$-- Zestimate®
$62/sqft
$-- HOA
What's special
Covered porchBeautiful golf course viewsFull-size garageDurable metal roofDesirable open floor plan
- 67 days |
- 48 |
- 0 |
Zillow last checked:
Listing updated:
Listed by:
Dodie Walker 727-215-1362,
Central Florida Mobile Home Sales, Inc
Source: My State MLS,MLS#: 11791124
Facts & features
Interior
Bedrooms & bathrooms
- Bedrooms: 2
- Bathrooms: 2
- Full bathrooms: 2
Rooms
- Room types: Bonus Room, Dining Room, En Suite, First Floor Bathroom, First Floor Master Bedroom, Kitchen, Living Room, Master Bedroom, Walk-in Closet
Kitchen
- Features: Open
Basement
- Area: 0
Heating
- Electric, Forced Air
Cooling
- Central, Wall/Window Unit(s)
Appliances
- Included: Dishwasher, Refrigerator, Microwave, Oven, Water Heater
Features
- Flooring: Tile
- Has basement: No
- Has fireplace: No
Interior area
- Total structure area: 1,382
- Total interior livable area: 1,382 sqft
- Finished area above ground: 1,382
Property
Parking
- Parking features: Attached
- Has garage: Yes
Accessibility
- Accessibility features: Handicap
Details
- On leased land: Yes
- Lease amount: $1,040
Construction
Type & style
- Home type: MobileManufactured
- Property subtype: Manufactured Home
Materials
- Vinyl Siding
- Roof: Metal
Condition
- New construction: No
- Year built: 1986
Utilities & green energy
- Electric: Amps(0)
- Sewer: Community
- Water: Community
Community & HOA
Community
- Features: Gym, Pool, 55 and Over, Clubhouse, Golf, Laundry, Recreation Room, Storage, Tennis Court
- Senior community: Yes
- Subdivision: County Meadows
HOA
- Has HOA: No
- Amenities included: Gym, Pool, 55 and Over, Clubhouse, Golf, Laundry, Pets Allowed, Recreation Room, Storage, Tennis Court
Location
- Region: Plant City
Financial & listing details
- Price per square foot: $62/sqft
- Date on market: 5/26/2026
- Date available: 05/26/2026
Dodie Walker
Dodie Walker
(727) 215-1362
By pressing Contact Agent, you agree that the real estate professional identified above may call/text you about your search, which may involve use of automated means and pre-recorded/artificial voices. You don't need to consent as a condition of buying any property, goods, or services. Message/data rates may apply. You also agree to our Terms of Use. Zillow does not endorse any real estate professionals. We may share information about your recent and future site activity with your agent to help them understand what you're looking for in a home.
Estimated market value
Not available
Estimated sales range
Not available
Not available
Price history
| Date | Event | Price |
|---|---|---|
| 5/26/2026 | Listed for sale | $85,900$62/sqft |
Source: My State MLS #11791124 Report a problem | ||
Public tax history
Tax history is unavailable.
Monthly payment
Climate risks
Neighborhood: 33565
Nearby schools
GreatSchools rating
- 6/10Knights Elementary SchoolGrades: PK-5Distance: 2.6 mi
- 3/10Marshall Middle SchoolGrades: 6-8Distance: 2.7 mi
- 5/10Plant City High SchoolGrades: 9-12Distance: 4.3 mi
- $--2 bd2 ba1k sqft710 Sandwedge, Plant City, FL 33565Off Market

- $77,0002 bd2 ba864 sqft709 Sandwedge Ct, Plant City, FL 33565Off Market
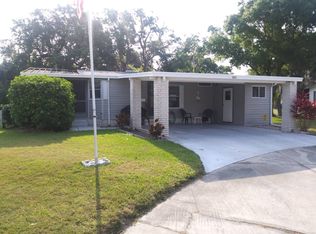
- $80,3002 bd2 ba1.2k sqft706 Sandwedge Ct, Plant City, FL 33565Off Market

- $123,5002 bd2 ba1.4k sqft621 N Edgewater Dr, Plant City, FL 33565Off Market
- $237,9002 bd2 ba1k sqft707 Sandwedge Ct, Plant City, FL 33565Off Market
- $85,2002 bd2 ba1k sqft705 N Edgewater Dr, Plant City, FL 33565Off Market
- $81,2002 bd2 ba1k sqft630 N Edgewater Dr, Plant City, FL 33565Off Market
- $121,2002 bd2 ba1.4k sqft712 N Edgewater Dr, Plant City, FL 33565Off Market
Similar homes
- $84,9002 bd2 ba1.3k sqft452 Don Tab Way #452, Plant City, FL 33565For Sale
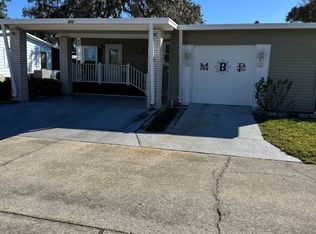 MLS ID #11639265, Dodie Walker, Central Florida Mobile Home Sales, Inc. My State MLS
 - $79,9002 bd2 ba1.4k sqft413 S Edgewater Dr #413, Plant City, FL 33565For Sale
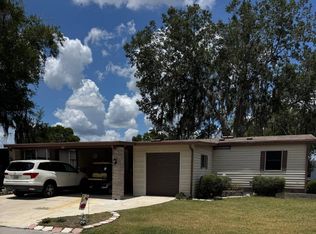 MLS ID #11777964, Dodie Walker, Central Florida Mobile Home Sales, Inc. My State MLS
 - $54,7772 bd2 ba1.3k sqft555 Oak Island Cir, Plant City, FL 33565For Sale
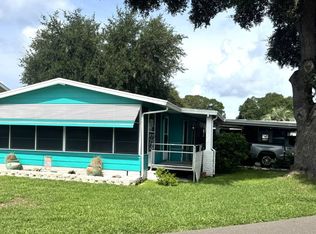 MLS ID #11912924, Glenn Garbowicz, McGrath Poppell & Company, Inc.. My State MLS
 - $69,9002 bd2 ba1.4k sqft512 Lake Cir #596, Plant City, FL 33565For Sale
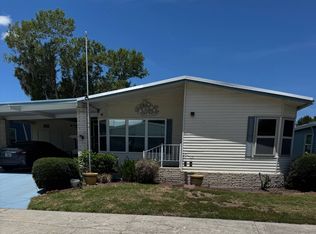 MLS ID #11824651, Dodie Walker, Central Florida Mobile Home Sales, Inc. My State MLS
 - $67,0002 bd2 ba1.3k sqft576 Oak Island Cir #12, Plant City, FL 33565For SaleMLS ID #11874745, Maryann Sloan, Central Florida Mobile Home Sales, Inc. My State MLS
- $69,9002 bd2 ba1.5k sqft191 Garden Dr #191, Plant City, FL 33565For SaleMLS ID #11513674, Gary Lott, Superior Integrity Mobile Home Sales. NY State MLS
- $74,7772 bd2 ba1.4k sqft392 Hummingbird Pl, Plant City, FL 33565For SaleMLS ID #11671615, Glenn Garbowicz, McGrath Poppell & Company, Inc.. My State MLS
- $100,7772 bd2 ba1.2k sqft196 Garden Dr, Plant City, FL 33565For SaleMLS ID #11693485, Glenn Garbowicz, McGrath Poppell & Company, Inc.. My State MLS
- $63,9002 bd2 ba1.3k sqft728 Don Tab Way #12, Plant City, FL 33565For SaleMLS ID #11871419, Dodie Walker, Central Florida Mobile Home Sales, Inc. My State MLS
- $59,7772 bd2 ba1.3k sqft379 Lake Point Dr, Plant City, FL 33565For SaleMLS ID #11799486, Glenn Garbowicz, McGrath Poppell & Company, Inc.. My State MLS
- $55,0002 bd2 ba1.2k sqft280 Country Club Dr #109, Plant City, FL 33565For SaleMLS ID #11894300, Dodie Walker, Central Florida Mobile Home Sales, Inc. My State MLS
- $64,9002 bd2 ba1.4k sqft479 Lake Cir #479, Plant City, FL 33565For SaleMLS ID #11692679, Dodie Walker, Central Florida Mobile Home Sales, Inc. My State MLS
- $80,0002 bd2 ba1k sqft486 Chickadee Ct, Plant City, FL 33565For SaleMLS ID #11598034, Kim Mcdonald, Elite Mobile Home Sales. My State MLS
- $54,9002 bd2 ba1.5k sqft481 Lake Cir #481, Plant City, FL 33565For SaleMLS ID #11895948, Russell Lattin, The Arbors at CountryWood. My State MLS
- $64,7772 bd2 ba1.4k sqft193 Garden Dr, Plant City, FL 33565For SaleMLS ID #11689499, Glenn Garbowicz, McGrath Poppell & Company, Inc.. My State MLS
- $59,7772 bd2 ba1.2k sqft297 Country Club Dr, Plant City, FL 33565For SaleMLS ID #11693478, Glenn Garbowicz, McGrath Poppell & Company, Inc.. My State MLS
- $54,9002 bd2 ba1.3k sqft596 Fairway Ct, Plant City, FL 33565For SaleMLS ID #11816770, Brandy Lovelady, Central Florida Mobile Home Sales, Inc. My State MLS
- $55,0002 bd2 ba1.1k sqft637 N Edgewater Dr, Plant City, FL 33565For Sale By Owner
- $52,7772 bd2 ba1.2k sqft25 Country Meadows Blvd, Plant City, FL 33565For SaleMLS ID #11694932, Glenn Garbowicz, McGrath Poppell & Company, Inc.. My State MLS
- $58,9003 bd3 ba1.7k sqft606 Fairway Ct #606, Plant City, FL 33565For SaleMLS ID #11777070, Dodie Walker, Central Florida Mobile Home Sales, Inc. My State MLS
