Investment property being sold in As-Is condition. Cash only.
Pending
$62,000
7103 Baer Rd, Fort Wayne, IN 46809
3beds
744sqft
Single Family Residence
Built in 1930
7,840 Square Feet Lot
$-- Zestimate®
$--/sqft
$-- HOA
What's special
- 10 days
- 336
- 20
Zillow last checked:
Listing updated:
Listed by:
TJ Short Cell:260-444-1744,
CENTURY 21 Bradley Realty, Inc
Source: IRMLS,MLS#: 202645808
Facts & features
Interior
Bedrooms & bathrooms
- Bedrooms: 3
- Bathrooms: 1
- Full bathrooms: 1
- Main level bedrooms: 3
Bedroom 1
- Level: Main
Bedroom 2
- Level: Main
Dining room
- Level: Main
- Area: 110
- Dimensions: 11 x 10
Family room
- Level: Main
- Area: 100
- Dimensions: 10 x 10
Living room
- Level: Main
- Area: 143
- Dimensions: 13 x 11
Heating
- Natural Gas, Forced Air
Cooling
- None
Features
- Basement: Crawl Space,Partial,Concrete
- Has fireplace: No
Interior area
- Total structure area: 1,224
- Total interior livable area: 744 sqft
- Finished area above ground: 744
- Finished area below ground: 0
Video & virtual tour
Property
Features
- Levels: One
- Stories: 1
Lot
- Size: 7,840 Square Feet
- Dimensions: 50X156
- Features: Level, 0-2.9999
Details
- Parcel number: 021228383004.000074
Construction
Type & style
- Home type: SingleFamily
- Property subtype: Single Family Residence
Materials
- Aluminum Siding
- Foundation: Stone
Condition
- New construction: No
- Year built: 1930
Utilities & green energy
- Sewer: City
- Water: City
Community & HOA
Community
- Subdivision: F G Mayer(s)
Location
- Region: Fort Wayne
Financial & listing details
- Tax assessed value: $100,300
- Annual tax amount: $1,470
- Date on market: 11/6/2026
Estimated market value
Not available
Estimated sales range
Not available
$1,194/mo
Price history
| Date | Event | Price |
|---|---|---|
| 11/8/2026 | Pending sale | $62,000 |
Source:  IRMLS #202645808 Report a problem | ||
| 11/6/2026 | Listed for sale | $62,000+61.9% |
Source: IRMLS #202645808 Report a problem | ||
| 2/4/2008 | Sold | $38,285$51/sqft |
Source: Public Record Report a problem | ||
Public tax history
| Year | Property taxes | Tax assessment |
|---|---|---|
| 2025 | $463 +2.2% | $100,300 +33.9% |
| 2024 | $453 +0.8% | $74,900 -1.3% |
| 2023 | $449 -0.2% | $75,900 +14.7% |
| 2022 | $450 +11.5% | $66,200 +6.4% |
| 2021 | $404 +1% | $62,200 +14.1% |
| 2020 | $400 +6.2% | $54,500 +5% |
| 2019 | $376 +4.2% | $51,900 +9.5% |
| 2018 | $361 +11.5% | $47,400 +8.2% |
| 2017 | $324 -3.8% | $43,800 +12.3% |
| 2016 | $337 -5.6% | $39,000 -12% |
| 2014 | $357 +3.5% | $44,300 +1.4% |
| 2013 | $345 -55.8% | $43,700 +12.1% |
| 2011 | $780 | $39,000 -22.3% |
| 2010 | -- | $50,200 +29.7% |
| 2007 | -- | $38,700 +6.6% |
| 2005 | -- | $36,300 |
| 2004 | -- | $36,300 +143.6% |
| 2001 | -- | $14,900 +199.8% |
| 1999 | -- | $4,970 |
Find assessor info on the county website
Monthly payment
Est. payment
Payment breakdown
Explore the cost of this home by adjusting the details. Changes won't be saved.Climate risks
Neighborhood: Ferndale
Nearby schools
Schools provided by the listing agent
- Elementary: Waynedale
- Middle: Portage
- High: Wayne
- District: Fort Wayne Community
Source: IRMLS. This data may not be complete. We recommend contacting the local school district to confirm school assignments for this home.

Similar homes
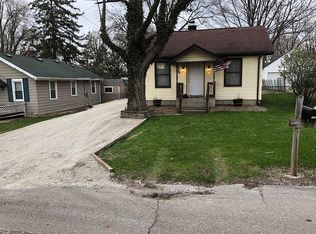
- $69,9002 bd1 ba796 sqft2519 Weisser Park Ave, Fort Wayne, IN 46803For Sale
 MLS ID #202616431, Mina S Patel, Coldwell Banker Real Estate Gr. IRMLS
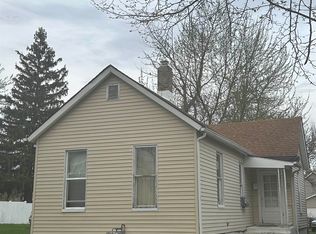
- $79,9002 bd1 ba768 sqft3935 S Clinton St, Fort Wayne, IN 46806For Sale
 MLS ID #202636436, Jordan Wildman, eXp Realty, LLC. IRMLS
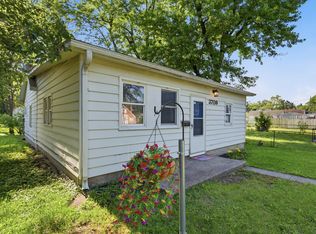
- $84,9002 bd1 ba1k sqft3709 S Park Dr, Fort Wayne, IN 46806For Sale
 MLS ID #202624451, Tiffiny D Holmes, RE/MAX Results. IRMLS
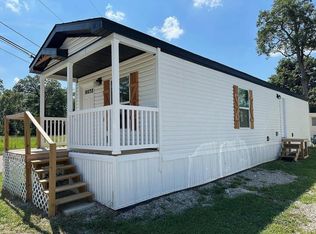
- $60,0002 bd1 ba728 sqft2510 Sheridan Rd #Ac-42, Fort Wayne, IN 46803For Sale
 MLS ID #11983602, Steve Koleno, BEYCOME OF FLORIDA LLC. NY State MLS
