This well-cared-for home in a quiet neighborhood in Arlington sits on a great corner lot with 2 custom sheds. The extra square footage and huge utility room make this an easy conversion to a 3/2, 4/2, or added guest suite for a buyer with the right vision, and two custom sheds offer excellent storage.
While this home is being sold as-is, most of the heavy lifting has been done already, boasting updated features including customer designer wood countertops in the kitchen and bathroom, an updated 50-year roof, brand new HVAC inside and out, updated flooring, and a powerful tankless water heater.
This property offers strong potential for a buyer who wants added space and flexibility without starting from scratch. The layout, corner lot, and storage options make it especially appealing for someone looking for room to expand or reconfigure.
Pending
$224,999
7103 WENDY Circle, Jacksonville, FL 32211
3beds
1,507sqft
:
Get pre-qualified$1,527/mo
Single Family Residence
Built in 1955
8,276 Square Feet Lot
$225,200 Zestimate®
$149/sqft
$-- HOA
What's special
Updated featuresPowerful tankless water heaterGreat corner lotUpdated flooring
- 29 days |
- 392 |
- 26 |
Likely to sell faster than
Zillow last checked:
Listing updated:
Listed by:
VINCENT RAMPOLLA 904-608-7638,
MOMENTUM REALTY 904-903-1558
Source: realMLS,MLS#: 2152020
Facts & features
Interior
Bedrooms & bathrooms
- Bedrooms: 3
- Bathrooms: 1
- Full bathrooms: 1
Bedroom 1
- Level: Main
Bedroom 2
- Level: Main
Bathroom 1
- Level: Main
Bathroom 3
- Level: Main
Bonus room
- Level: Main
Dining room
- Level: Main
Family room
- Level: Main
Kitchen
- Level: Main
Utility room
- Level: Main
Heating
- Central, Electric
Cooling
- Central Air, Electric
Appliances
- Included: Dishwasher, Electric Oven, Electric Range, Electric Water Heater, Microwave, Refrigerator
- Laundry: Electric Dryer Hookup, In Unit, Washer Hookup
Features
- Breakfast Nook, Eat-in Kitchen, Kitchen Island
- Flooring: Tile, Wood
Interior area
- Total structure area: 1,740
- Total interior livable area: 1,507 sqft
Property
Parking
- Parking features: Off Street
Features
- Levels: One
- Stories: 1
- Patio & porch: Front Porch, Porch
Lot
- Size: 8,276 Square Feet
- Features: Corner Lot
Details
- Additional structures: Shed(s)
- Parcel number: 1449970000
- Zoning description: Residential
Construction
Type & style
- Home type: SingleFamily
- Architectural style: Ranch
- Property subtype: Single Family Residence
Materials
- Roof: Shingle
Condition
- Fixer
- New construction: No
- Year built: 1955
Utilities & green energy
- Water: Public
- Utilities for property: Electricity Connected, Natural Gas Connected, Sewer Connected, Water Connected
Community & HOA
Community
- Security: Smoke Detector(s)
- Subdivision: Tidewater Acres
HOA
- Has HOA: No
Location
- Region: Jacksonville
Financial & listing details
- Price per square foot: $149/sqft
- Tax assessed value: $141,756
- Annual tax amount: $912
- Date on market: 6/24/2026
- Listing terms: Cash,Conventional
- Road surface type: Asphalt
Estimated market value
$225,200
$214,000 - $236,000
$1,270/mo
Price history
| Date | Event | Price |
|---|---|---|
| 6/25/2026 | Pending sale | $224,999$149/sqft |
Source:  realMLS #2152020 Report a problem realMLS #2152020 Report a problem | ||
| 6/24/2026 | Listed for sale | $224,999$149/sqft |
Source: realMLS #2152020 Report a problem | ||
Public tax history
| Year | Property taxes | Tax assessment |
|---|---|---|
| 2024 | $732 +1.1% | $61,642 +3% |
| 2023 | $724 +6.2% | $59,847 +3% |
| 2022 | $682 -0.7% | $58,104 +3% |
| 2021 | $687 +0.2% | $56,412 +1.4% |
| 2020 | $685 0% | $55,634 +2.3% |
| 2019 | $685 +0.3% | $54,384 +1.9% |
| 2018 | $684 | $53,370 +2.1% |
| 2017 | $684 +0.2% | $52,273 +2.1% |
| 2016 | $682 -0.3% | $51,198 +0.7% |
| 2015 | $684 -0.9% | $50,843 +0.8% |
| 2014 | $690 | $50,440 +1.5% |
| 2013 | -- | $49,695 -20.4% |
| 2012 | -- | $62,467 +3% |
| 2011 | -- | $60,648 +5.3% |
| 2010 | -- | $57,576 +2.7% |
| 2009 | -- | $56,063 +5.7% |
| 2006 | -- | $53,050 +3% |
| 2005 | $492 | $51,505 +3% |
| 2004 | -- | $50,005 +1.9% |
| 2003 | $467 | $49,073 +2.4% |
| 2002 | -- | $47,923 +1.6% |
| 2001 | -- | $47,168 +3% |
| 2000 | -- | $45,794 +2.7% |
| 1999 | -- | $44,590 |
Find assessor info on the county website
Monthly payment
Est. payment
Payment breakdown
Explore the cost of this home by adjusting the details. Changes won't be saved.Climate risks
Neighborhood: Woodland Acres
Nearby schools
GreatSchools rating
- 3/10Woodland Acres Elementary SchoolGrades: PK-5Distance: 0.9 mi
- 3/10Arlington Middle SchoolGrades: 6-8Distance: 1.9 mi
- 2/10Terry Parker High SchoolGrades: 9-12Distance: 1.9 mi
- $186,4003 bd1 ba1.5k sqft7113 Wendy Cir, Jacksonville, FL 32211Off Market

- $179,5003 bd1 ba1.2k sqft7033 Berry Ave, Jacksonville, FL 32211Off Market
- $1,3952 bd1 ba1.1k sqft7029 Berry Ave, Jacksonville, FL 32211For Rent

- $172,5003 bd1 ba1.6k sqft7032 Berry Ave, Jacksonville, FL 32211Off Market
- $175,4003 bd1 ba1.2k sqft7121 Wendy Cir, Jacksonville, FL 32211Off Market
- $187,6002 bd1 ba1.2k sqft7109 Berry Ave, Jacksonville, FL 32211Off Market
- $278,1004 bd2 ba1.8k sqft7020 Berry Ave, Jacksonville, FL 32211Off Market
- $262,1003 bd2 ba1.2k sqft7060 Berry Ave, Jacksonville, FL 32211Off Market
A local agent can set up tours, give advice and negotiate with sellers.
Similar homes
- $250,0003 bd2 ba1.2k sqft5904 THEED Street, Jacksonville, FL 32211For Sale
 MLS ID #2155140, PHAN V LIM. realMLS
 - $230,0003 bd2 ba1.5k sqft5519 RIVER FOREST Drive, Jacksonville, FL 32211For Sale
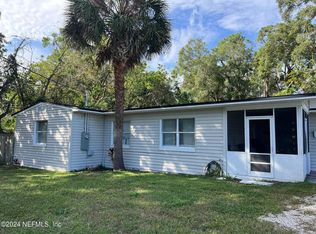 MLS ID #2055657, TRACY L COLLINS. realMLS
 - $238,0003 bd2 ba1.1k sqft7073 COTILLION Road N, Jacksonville, FL 32211For Sale
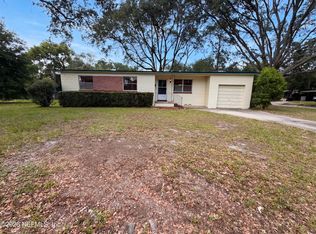 MLS ID #2147246, CHRISTINE MARIE LANDRAU. realMLS
 - $207,0004 bd2 ba1.1k sqft8015 GALVESTON Avenue, Jacksonville, FL 32211For Sale
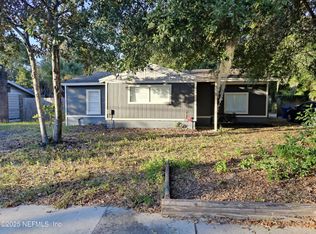 MLS ID #2118104, MATT DANIELL. realMLS
 - $231,9993 bd1 ba1k sqft6748 GAILLARDIA Road S, Jacksonville, FL 32211For SaleMLS ID #2148180, RAQUEL LITTLEJOHN. realMLS
- $245,0003 bd2 ba1.1k sqft1910 HILLTOP Boulevard, Jacksonville, FL 32246For SaleMLS ID #2151041, ALEXANDRA ALTOMARE. realMLS
- $229,5003 bd2 ba1.1k sqft2288 IRONSTONE Drive E, Jacksonville, FL 32246For SaleMLS ID #2153139, MESHELL PERRY. realMLS
- $243,0005 bd2 ba1.6k sqft2742 MERWYN Road, Jacksonville, FL 32207For SaleMLS ID #2151043, CHRISTINE MARIE LANDRAU. realMLS
- $250,0003 bd2 ba1.3k sqft2918 RED OAK Drive, Jacksonville, FL 32277For SaleMLS ID #2150450, JOANNE GAUDETTE. realMLS
- $230,0002 bd2 ba1.5k sqft3241 CARIBBEAN Drive, Jacksonville, FL 32277For SaleMLS ID #2139927, MAURI MATIAS OSKARI MATTSSON. realMLS
- $248,0003 bd2 ba1.3k sqft7520 ALTUS Drive S, Jacksonville, FL 32277For SaleMLS ID #2145196, KAREN ALBRIGHT. realMLS
- $219,0004 bd2 ba1.5k sqft7924 LONGSPUR Avenue, Jacksonville, FL 32219For SaleMLS ID #2150201, UCHENNA MAXWELL IBE. realMLS
- $235,0003 bd2 ba1.9k sqft8323 CENTURY POINT Drive N, Jacksonville, FL 32216For SaleMLS ID #2143108, KEITH JONES. realMLS
- $280,0002 bd3 ba1.6k sqft1307 RIVER HILLS Circle E #14, Jacksonville, FL 32211For SaleMLS ID #2152818, RUSSELL ARMSTRONG. realMLS
- $150,0002 bd1 ba996 sqft2120 LORDUN Terrace, Jacksonville, FL 32207For SaleMLS ID #2156510, CHRISTINE BOUCHARD. realMLS
- $179,9002 bd2 ba1.2k sqft7811 JASPER Avenue, Jacksonville, FL 32211For SaleMLS ID #2112528, HOWARD E SPENCER. realMLS
- $315,0003 bd2 ba1.3k sqft2313 BREST Road, Jacksonville, FL 32216For SaleMLS ID #2153611, LINDA STRICKLAND. realMLS
- $299,0003 bd1 ba1.1k sqft1893 E Road, Jacksonville, FL 32216For SaleMLS ID #2137601, PAULA BUZETA. realMLS
- $230,0003 bd2 ba1.2k sqft2649 WILKINS Court, Jacksonville, FL 32209For SaleMLS ID #2129461, CHRISTELA AMONKOU. realMLS
- $240,0003 bd2 ba1.4k sqft6348 JOHNNIE Circle E, Jacksonville, FL 32244For SaleMLS ID #2144008, JOSEPH SHERIDAN. realMLS
