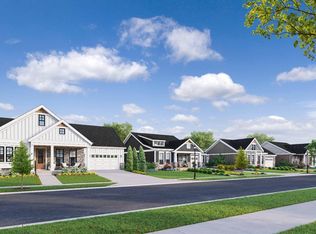
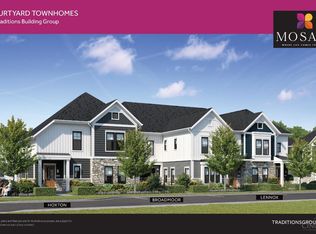
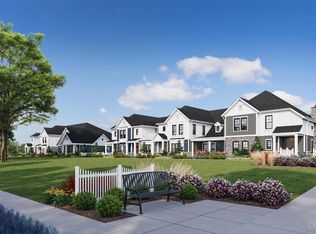
Sold before sent. Welcome to Mosaic, a new master planned community anchored by Iconic Dorothy Lane Market! This Havenside ranch offers spacious open concept design, 10' ceilings (9' lower level) and finished lower level with spacious bonus room and 3rd bedroom + full bath. Features include a true chef's kitchen with Wolf & Subzero appliances, soft close maple cabinetry, large island & quartz counter tops. Features include field finished custom stained hardwood, 50 electric fireplace, upgraded closet system in primary walk-in closet, Andersen Windows, irrigation system & private rear courtyard for extended outdoor living. Homeowners will enjoy 5 lakes, scenic walking paths, waterfront boardwalk, central village green, community plazas, restaurants & shops. Landscape maintenance & snow pushing included in neighborhood association.
Pending
$1,117,095
7104 Traditions Turn, Mason, OH 45040
3beds
1,705sqft
Single Family Residence
Built in ----
8,751 Square Feet Lot
$-- Zestimate®
$655/sqft
$275/mo HOA
What's special
Irrigation systemAndersen windowsSoft close maple cabinetrySpacious open concept design
- 11 days
- 2
- 0
Zillow last checked:
Listing updated:
Listed by:
Theodore Hoerstmann 513-404-3139,
Traditions Building and Dev. 513-563-4070
Source: Cincy MLS,MLS#: 1888546 Originating MLS: Cincinnati Area Multiple Listing Service
Originating MLS: Cincinnati Area Multiple Listing Service
Facts & features
Interior
Bedrooms & bathrooms
- Bedrooms: 3
- Bathrooms: 3
- Full bathrooms: 3
Primary bedroom
- Features: Bath Adjoins, Walk-In Closet(s), Wall-to-Wall Carpet
- Level: First
- Area: 182
- Dimensions: 14 x 13
Bedroom 2
- Level: First
- Area: 132
- Dimensions: 12 x 11
Bedroom 3
- Level: Lower
- Area: 176
- Dimensions: 11 x 16
Bedroom 4
- Area: 0
- Dimensions: 0 x 0
Bedroom 5
- Area: 0
- Dimensions: 0 x 0
Primary bathroom
- Features: Built-In Shower Seat, Shower, Skylight(s), Tile Floor, Double Vanity
Bathroom 1
- Features: Full
- Level: First
Bathroom 2
- Features: Full
- Level: First
Bathroom 3
- Features: Full
- Level: Basement
Dining room
- Features: Wood Floor
- Level: First
- Area: 132
- Dimensions: 11 x 12
Family room
- Area: 0
- Dimensions: 0 x 0
Kitchen
- Features: Pantry, Quartz Counters, Eat-in Kitchen, Kitchen Island, Wood Cabinets, Wood Floor
- Area: 144
- Dimensions: 12 x 12
Living room
- Features: Fireplace, Wood Floor
- Area: 361
- Dimensions: 19 x 19
Office
- Area: 0
- Dimensions: 0 x 0
Heating
- Program Thermostat, Forced Air, Gas
Cooling
- SEER Rated 13-15, Ceiling Fan(s), Central Air
Appliances
- Included: Dishwasher, Disposal, Microwave, Oven/Range, Refrigerator, Humidifier, Gas Water Heater, Water Heater (High Efficiency Tank)
Features
- High Ceilings
- Doors: Multi Panel Doors
- Windows: Low Emissivity Windows, ENERGY STAR Qualified Windows, Skylight(s)
- Basement: Full,Unfinished,Insulation
- Number of fireplaces: 1
- Fireplace features: Electric, Living Room
Interior area
- Total structure area: 1,705
- Total interior livable area: 1,705 sqft
Property
Parking
- Total spaces: 2
- Parking features: On Street, Driveway, Garage Door Opener
- Attached garage spaces: 2
- Has uncovered spaces: Yes
Features
- Levels: One
- Stories: 1
- Has view: Yes
- View description: Lake/Pond
- Has water view: Yes
- Water view: Lake/Pond
- Waterfront features: Lake/Pond
Lot
- Size: 8,751 Square Feet
- Dimensions: 60 x 130
- Features: Sprinklers, Less than .5 Acre
- Topography: Cleared
Details
- Parcel number: NEW/UNDER CONST/TO BE BUILT
- Zoning description: Residential
- Other equipment: Radon System, Sump Pump
Construction
Type & style
- Home type: SingleFamily
- Architectural style: Craftsman/Bungalow
- Property subtype: Single Family Residence
Materials
- Stone, Fiber Cement
- Foundation: Concrete Perimeter
- Roof: Shingle
Condition
- New construction: Yes
Details
- Builder name: Traditions Building Group
- Warranty included: Yes
Utilities & green energy
- Gas: Natural
- Sewer: Public Sewer
- Water: Public
Community & HOA
Community
- Subdivision: Mosaic
HOA
- Has HOA: Yes
- Services included: Other
- HOA fee: $275 monthly
Location
- Region: Mason
Financial & listing details
- Price per square foot: $655/sqft
- Date on market: 7/28/2026
- Listing terms: No Special Financing
Estimated market value
Not available
Estimated sales range
Not available
Not available
Price history
| Date | Event | Price |
|---|---|---|
| 7/28/2026 | Pending sale | $1,117,095$655/sqft |
Source:  Cincy MLS #1888546 Report a problem Cincy MLS #1888546 Report a problem | ||
| 7/28/2026 | Listed for sale | $1,117,095$655/sqft |
Source: Cincy MLS #1888546 Report a problem | ||
Public tax history
Tax history is unavailable.
Monthly payment
Est. payment
Payment breakdown
Explore the cost of this home by adjusting the details. Changes won't be saved.Climate risks
Neighborhood: 45040

Similar homes
- $959,3253 bd3 ba1.7k sqft4741 Tribute Ln, Mason, OH 45040New Construction
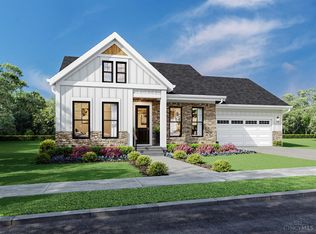
 MLS ID #1880499, Theodore Hoerstmann, Traditions Building and Dev.. Cincy MLS
 - $691,9003 bd3 ba2.1k sqft7072 Celebration Way, Mason, OH 45040New Construction
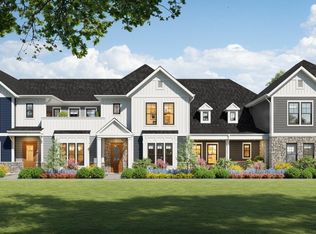 MLS ID #1880467, Theodore Hoerstmann, Traditions Building and Dev.. Cincy MLS
 - $755,9003 bd3 ba2.2k sqft7058 Celebration Way, Mason, OH 45040New Construction
 MLS ID #1880468, Theodore Hoerstmann, Traditions Building and Dev.. Cincy MLS
 - $752,9002 bd3 ba2.2k sqft4832 Tribute Ln, Mason, OH 45040New ConstructionMLS ID #1888252, Theodore Hoerstmann, Traditions Building and Dev.. Cincy MLS
- $625,0003 bd3 ba2.4k sqft7951 Monet Dr #44, Mason, OH 45040New ConstructionCincy MLS
- $649,9004 bd3 ba2.4k sqft6802 Cork Dr, West Chester, OH 45069New ConstructionCincy MLS
- $849,0003 bd2 ba2k sqft0 Schlottman Rd, Maineville, OH 45039New ConstructionMLS ID #1870424, Laura Wogen, Coldwell Banker Realty. Cincy MLS
- $650,0002 bd3 ba2k sqft3159 Rosemary Ct, Union Township, OH 45152New ConstructionMLS ID #1896416, Jason Curlee, Coldwell Banker Realty. Cincy MLS
- $571,0554 bd4 ba2.2k sqft6390 Coverage Ct #90, Mason, OH 45040New ConstructionCincy MLS
- $650,0003 bd3 ba2.2k sqft970 Lavender Way, Morrow, OH 45152For SaleMLS ID #1893866, Jason Curlee, Coldwell Banker Realty. Cincy MLS
- $580,0004 bd3 ba2.3k sqft3107 Canvasback Ct, Franklin, OH 45005New ConstructionMLS ID #1892373, Timothy L Cheek, New Home Star Ohio, LLC. Cincy MLS
