Completed in 1957, 71049 Early Times Road brings together three of the desert's defining architectural names. Donald Wexler and Richard Harrison designed the residence within Thunderbird North, an intimate ten-home Rancho Mirage enclave master-planned by William F. Cody, Wexler's former employer. Wexler, who previously worked with Richard Neutra and Cody, went on to pioneer steel residential construction and design the Palm Springs International Airport terminal. His partnership with Harrison helped define the region's distinctive modernist language of light, shade and openness. Recognized on the Rancho Mirage Register of Historic Places and marked by a bronze plaque, the home is protected under the Mills Act.Set on just over half an acre with sweeping views of the Santa Rosa and San Jacinto mountains, the approximately 2,270-square-foot residence offers three bedrooms and three full baths. From the street, its long, low white facade, natural rock wall, stone-clad carport and gated drive embody the restrained elegance of Desert Modernism. Deep roof overhangs shade expansive glass, while board-and-batten siding continues indoors, reinforcing the connection between architecture and landscape.Inside, a white tongue-and-groove ceiling with exposed beams rises above the living room, where floor-to-ceiling glass frames the pool and mountains. A striking hooded steel fireplace with a natural stone surround anchors the space. The skylit kitchen features pale wood cabinetry and crisp white counters, while nearly every room opens directly outdoors.In 2018, Los Angeles architectural designer Brad Dunning completed a sensitive restoration that honored the home's original vision. A pecky cypress screen between the entry and dining area adds warmth and texture. The primary suite features walls of glass on two sides, dual walk-in closets and a travertine bath with a glass-walled shower overlooking a private cactus garden. A guest bath offers its own skylit shower and secluded walled cactus courtyard.Outside, a long rectangular pool on the sunny south side is surrounded by lawn, stepping-stone pavers and gravel, with a dining terrace, fire pit and intimate cactus courtyards for quiet relaxation or entertaining. Remarkably faithful to its original design, this architectural treasure captures the effortless indoor-outdoor lifestyle and enduring beauty of the California desert.
For sale
Listed by: Compass • Nelson - Moe Group • 760-502-6777
$2,800,000
71049 Early Times Rd, Rancho Mirage, CA 92270
3beds
2,270sqft
Single Family Residence
Built in 1957
0.55 Acres Lot
$2,615,000 Zestimate®
$1,233/sqft
$425/mo HOA
What's special
Gated driveSkylit kitchenStone-clad carportBoard-and-batten siding continues indoorsDual walk-in closetsPale wood cabinetryLong low white facade
- 5 days
- 331
- 44
Likely to sell faster than
Zillow last checked:
Listing updated:
Listed by:
Nelson - Moe Group 760-502-6777,
Compass,
Cat Moe DRE #01324158 760-502-6777,
Compass
Source: CRMLS,MLS#: 219155906PS Originating MLS: California Desert AOR & Palm Springs AOR
Facts & features
Interior
Bedrooms & bathrooms
- Bedrooms: 3
- Bathrooms: 3
- Full bathrooms: 3
Rooms
- Room types: Den, Entry/Foyer, Family Room, Living Room, Other, Dining Room
Kitchen
- Features: Kitchen Island
Heating
- Central
Cooling
- Central Air
Appliances
- Included: Dishwasher, Gas Cooktop, Disposal, Gas Range, Microwave, Refrigerator
- Laundry: Laundry Room
Features
- Beamed Ceilings, Breakfast Bar, Separate/Formal Dining Room, High Ceilings, Open Floorplan, Recessed Lighting
- Flooring: Carpet, Tile
- Has fireplace: Yes
- Fireplace features: Gas, Living Room
Interior area
- Total interior livable area: 2,270 sqft
Property
Parking
- Total spaces: 4
- Parking features: Attached Carport, Circular Driveway, Driveway, Garage, Garage Door Opener, On Street
- Has attached garage: Yes
- Carport spaces: 2
Features
- Levels: One
- Stories: 1
- Has private pool: Yes
- Pool features: Electric Heat, In Ground, Private
- Spa features: Heated, In Ground, Private
- Has view: Yes
- View description: Mountain(s), Panoramic, Pool
Lot
- Size: 0.55 Acres
Details
- Parcel number: 688230008
- Special conditions: Standard
Construction
Type & style
- Home type: SingleFamily
- Architectural style: Modern
- Property subtype: Single Family Residence
Materials
- Foundation: Slab
- Roof: Foam
Condition
- New construction: No
- Year built: 1957
Utilities & green energy
- Sewer: Septic Tank
Community & HOA
Community
- Security: Closed Circuit Camera(s), Security Gate
- Subdivision: Thunderbird North
HOA
- Has HOA: Yes
- Amenities included: Other
- HOA fee: $425 monthly
Location
- Region: Rancho Mirage
Financial & listing details
- Price per square foot: $1,233/sqft
- Tax assessed value: $466,839
- Date on market: 11/11/2026
- Listing terms: Cash,Cash to New Loan,Conventional
Estimated market value
$2,615,000
$2.48M - $2.75M
Not available
Price history
| Date | Event | Price |
|---|---|---|
| 11/12/2026 | Listed for sale | $2,800,000+19.1%$1,233/sqft |
Source:  Greater Palm Springs Realtors #219155906 Report a problem | ||
| 2/22/2023 | Sold | $2,350,000-5.8%$1,035/sqft |
Source: Public Record Report a problem | ||
| 2/6/2023 | Pending sale | $2,495,000$1,099/sqft |
Source:  CLAW #23-229949 Report a problem | ||
| 1/24/2023 | Contingent | $2,495,000$1,099/sqft |
Source: CLAW #23-229949 Report a problem | ||
| 1/6/2023 | Listed for sale | $2,495,000$1,099/sqft |
Source: CLAW #23-229949 Report a problem | ||
| 11/29/2022 | Listing removed | -- |
Source: CLAW #22-208487 Report a problem | ||
| 10/14/2022 | Listed for sale | $2,495,000+38.6%$1,099/sqft |
Source: CLAW #22-208487 Report a problem | ||
| 4/22/2021 | Sold | $1,800,000+71.4%$793/sqft |
Source: Public Record Report a problem | ||
| 5/30/2017 | Sold | $1,050,000-4.1%$463/sqft |
Source: Public Record Report a problem | ||
| 6/3/2015 | Sold | $1,095,000+83.4%$482/sqft |
Source:  CDAR/ Desert Area MLS #15893583 Report a problem | ||
| 1/22/2010 | Sold | $597,000$263/sqft |
Source: CDAR/ Desert Area MLS #21382836 Report a problem | ||
Public tax history
| Year | Property taxes | Tax assessment |
|---|---|---|
| 2026 | -- | $466,839 -3.9% |
| 2025 | $6,038 +18% | $485,731 +23.1% |
| 2024 | $5,115 -1% | $394,627 +0.1% |
| 2023 | $5,168 -7.5% | $394,125 -7.1% |
| 2022 | $5,585 +13.2% | $424,315 +15.3% |
| 2021 | $4,935 +15.7% | $367,969 +11.1% |
| 2020 | $4,266 +3.7% | $331,086 +4% |
| 2019 | $4,114 +3.2% | $318,333 +3.4% |
| 2018 | $3,985 +66.2% | $308,000 +71.1% |
| 2017 | $2,398 | $180,000 +8.4% |
| 2016 | $2,398 +12.2% | $166,000 +0.6% |
| 2015 | $2,137 | $165,003 +9.8% |
| 2012 | -- | $150,268 -75.6% |
| 2011 | -- | $616,500 +447.1% |
| 2010 | -- | $112,694 -0.2% |
| 2009 | -- | $112,964 +2% |
| 2008 | -- | $110,750 +2% |
| 2007 | -- | $108,579 +2% |
| 2006 | -- | $106,451 +2% |
| 2005 | -- | $104,365 +3.9% |
| 2003 | -- | $100,447 +2% |
| 2002 | -- | $98,478 +2% |
| 2001 | $1,169 +2.3% | $96,548 +2% |
| 2000 | $1,143 | $94,655 |
Find assessor info on the county website
Monthly payment
Est. payment
Payment breakdown
Explore the cost of this home by adjusting the details. Changes won't be saved.Climate risks
Neighborhood: 92270
- $492,9314 bd5 ba4.5k sqft39797 Morningsprings Rd, Rancho Mirage, CA 92270Off Market

- $1,348,9004 bd4 ba3.8k sqft39797 Morningsprings Rd, Rancho Mirage, CA 92270Off Market
- $714,8003 bd3 ba2.7k sqft110 Yale Dr, Rancho Mirage, CA 92270Off Market
- $1,311,7003 bd3 ba2.7k sqft112 Yale Dr, Rancho Mirage, CA 92270Off Market

Similar homes
- $2,750,0004 bd4 ba3.2k sqft71429 Estellita Dr, Rancho Mirage, CA 92270For Sale
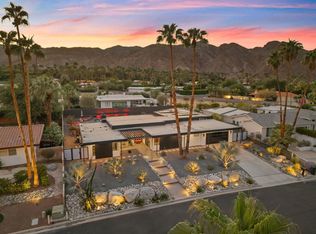 MLS ID #219155370PS, Robyn Greenspan, Desert Sands Realty. CRMLS
- $2,195,0003 bd4 ba3k sqft71467 Country Club Dr, Rancho Mirage, CA 92270For Sale
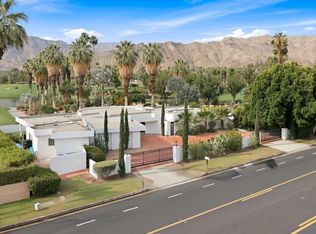 MLS ID #219155073DA, Lynda Murray, Country Club Properties. CRMLS
- $2,285,0003 bd4 ba3.3k sqft71418 Mirage Rd, Rancho Mirage, CA 92270For Sale
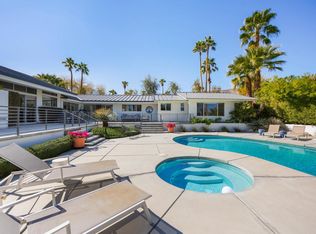 MLS ID #219155442DA, Ryan Pylypow, Rennie Group. CRMLS
- $1,575,0003 bd3 ba2.3k sqft3 Via Santa Velera, Rancho Mirage, CA 92270For Sale
 MLS ID #219156050DA, Kimberly Kubas, Equity Union. CRMLS
