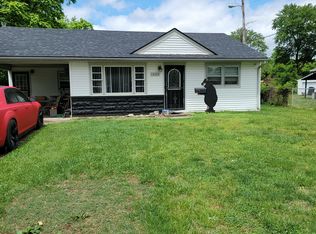
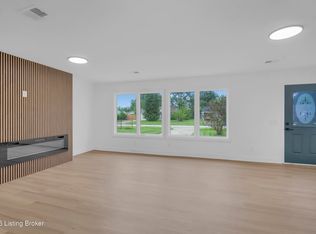
Check out this beautifully updated 3-bedroom, 1-bath home, packed with modern upgrades! Step inside to find brand-new luxury vinyl plank flooring throughout, complemented by plush new carpeting in all bedrooms. The entire home has been freshly painted, with stylish new fixtures adding a modern touch. The kitchen is a true showstopper, featuring crisp white shaker cabinets, stunning granite countertops, and a sleek tile backsplash. Outside, the home boasts brand-new vinyl siding, a brand-new roof, and all-new HVAC and water heater. Don't miss your chance to own this move-in-ready gem!
Pre-foreclosure
Est. $186,400
7107 John Adams Way, Louisville, KY 40272
3beds
1,009sqft
Single Family Residence
Built in 1957
9,147 Square Feet Lot
$186,400 Zestimate®
$185/sqft
$-- HOA
What's special
Plush new carpetingStylish new fixturesBrand-new vinyl sidingBrand-new roofCrisp white shaker cabinetsSleek tile backsplashAll-new hvac
- 96 days |
- 9 |
- 0 |
Likely to sell faster than
Zillow last checked:
Listing updated:
Listed by:
Shawna Smith,
RE/MAX Premier Properties
Source: Metro Search Inc. LLC DBA Apex MLS,MLS#: 1679028
Facts & features
Interior
Bedrooms & bathrooms
- Bedrooms: 3
- Bathrooms: 1
- Full bathrooms: 1
Bedroom
- Level: First
Bedroom
- Level: First
Bedroom
- Level: First
Full bathroom
- Level: First
Kitchen
- Level: First
Laundry
- Level: First
Living room
- Level: First
Heating
- Electric
Cooling
- Central Air
Features
- Basement: None
- Has fireplace: No
Interior area
- Total structure area: 1,009
- Total interior livable area: 1,009 sqft
- Finished area above ground: 1,009
- Finished area below ground: 0
Property
Parking
- Total spaces: 1
- Parking features: Attached, See Remarks, Driveway
- Has attached garage: Yes
- Carport spaces: 1
- Has uncovered spaces: Yes
Features
- Stories: 1
- Patio & porch: Deck, Porch
- Exterior features: None
- Fencing: None
Lot
- Size: 9,147 Square Feet
- Features: Cleared, Level
Details
- Parcel number: 122700341065
Construction
Type & style
- Home type: SingleFamily
- Architectural style: Ranch
- Property subtype: Single Family Residence
Materials
- Vinyl Siding
- Foundation: Slab
- Roof: Shingle
Condition
- Year built: 1957
Utilities & green energy
- Sewer: Private Sewer
- Water: Public
- Utilities for property: Electricity Connected
Community & HOA
Community
- Subdivision: Valley Village
HOA
- Has HOA: No
Location
- Region: Louisville
Financial & listing details
- Price per square foot: $185/sqft
- Tax assessed value: $123,210
- Annual tax amount: $1,406
- Date on market: 1/31/2025
- Electric utility on property: Yes
Visit our professional directory to find a foreclosure specialist in your area that can help with your home search.
Find a foreclosure agentForeclosure details
Estimated market value
$186,400
$173,000 - $199,000
$1,400/mo
Price history
| Date | Event | Price |
|---|---|---|
| 3/14/2025 | Sold | $183,500-3.4%$182/sqft |
Source:  Metro Search Inc. LLC DBA Apex MLS #1679028 Report a problem Metro Search Inc. LLC DBA Apex MLS #1679028 Report a problem | ||
| 2/3/2025 | Pending sale | $189,900$188/sqft |
Source: Metro Search Inc. LLC DBA Apex MLS #1679028 Report a problem | ||
| 1/31/2025 | Listed for sale | $189,900+65.3%$188/sqft |
Source: Metro Search Inc. LLC DBA Apex MLS #1679028 Report a problem | ||
| 11/19/2024 | Listing removed | $114,900-4.2%$114/sqft |
Source: Metro Search Inc. LLC DBA Apex MLS #1674741 Report a problem | ||
| 11/15/2024 | Price change | $119,900-4%$119/sqft |
Source: Metro Search Inc. LLC DBA Apex MLS #1674741 Report a problem | ||
| 11/12/2024 | Listed for sale | $124,900$124/sqft |
Source: Metro Search Inc. LLC DBA Apex MLS #1674741 Report a problem | ||
| 11/4/2024 | Listing removed | $124,900$124/sqft |
Source: Metro Search Inc. LLC DBA Apex MLS #1673667 Report a problem | ||
| 10/26/2024 | Listed for sale | $124,900+634.7%$124/sqft |
Source: Metro Search Inc. LLC DBA Apex MLS #1673667 Report a problem | ||
| 10/23/2024 | Sold | $17,000$17/sqft |
Source: Public Record Report a problem | ||
Public tax history
| Year | Property taxes | Tax assessment |
|---|---|---|
| 2025 | $1,406 -2.1% | $123,210 |
| 2024 | $1,435 -2.8% | $123,210 |
| 2023 | $1,476 +30.7% | $123,210 +31.2% |
| 2022 | $1,129 -7.2% | $93,940 |
| 2021 | $1,216 +11.9% | $93,940 |
| 2020 | $1,087 | $93,940 |
| 2019 | $1,087 +42.8% | $93,940 +38.3% |
| 2018 | $761 | $67,930 |
| 2017 | $761 +12% | $67,930 |
| 2013 | $679 | $67,930 |
| 2011 | $679 -3.8% | $67,930 -3.8% |
| 2010 | $706 | $70,610 |
| 2009 | $706 | $70,610 |
| 2007 | -- | $70,610 |
| 2006 | -- | $70,610 |
| 2005 | -- | $70,610 +10% |
| 2004 | -- | $64,180 |
Find assessor info on the county website
Monthly payment
Climate risks
Neighborhood: Pleasure Ridge Park
Nearby schools
GreatSchools rating
- NARobert Frost Sixth-Grade AcademyGrades: 6Distance: 4.2 mi
- 1/10Valley Traditional High SchoolGrades: 9-12Distance: 3.4 mi
- 2/10Stuart Middle SchoolGrades: 6-8Distance: 4.2 mi
- $165,000-- bd1 ba996 sqft7109 John Adams Way, Louisville, KY 40272Off Market
- $174,300-- bd1 ba832 sqft7105 John Adams Way, Louisville, KY 40272Off Market
- $175,700-- bd1 ba1k sqft7103 John Adams Way, Louisville, KY 40272Off Market
- $175,2003 bd1 ba1.1k sqft13213 Bessels Blvd, Louisville, KY 40272Off Market
- $177,0003 bd2 ba1k sqft7108 John Adams Way, Louisville, KY 40272Off Market
- $191,3003 bd2 ba1.1k sqft7106 John Adams Way, Louisville, KY 40272Off Market
- $174,000-- bd1 ba1.1k sqft7104 John Adams Way, Louisville, KY 40272Off Market
- $179,400-- bd1 ba996 sqft7101 John Adams Way, Louisville, KY 40272Off Market
Similar homes
- $189,0003 bd1 ba1k sqft13306 Girvan Ave, Louisville, KY 40272For Sale
 MLS ID #1715999, Wanda Mackin, Coldwell Banker McMahan. Metro Search Inc. LLC DBA Apex MLS
 - $--3 bd1 ba1.2k sqft13607 Tennis Blvd, Louisville, KY 40272Auction
 Auction.com 1
 - $189,9003 bd2 ba1k sqft13500 Dixie Hwy, Louisville, KY 40272For Sale
 MLS ID #1719980, James Schmitt, Falls City REALTORS. Metro Search Inc. LLC DBA Apex MLS
 - $199,9933 bd1 ba1.1k sqft7108 Nathan Hale Way, Louisville, KY 40272For Sale
 MLS ID #1725133, Michael Todd Render, DREAM J P Pirtle REALTORS. Metro Search Inc. LLC DBA Apex MLS
 - $199,9003 bd1 ba1k sqft6903 Dunkirk Ln, Louisville, KY 40272For SaleMLS ID #1724237, Marcia Duncan, Homepage Realty. Metro Search Inc. LLC DBA Apex MLS
- $195,0003 bd1 ba957 sqft10015 Donau Ln, Louisville, KY 40272For SaleMLS ID #1722017, Katie McDaniel, Keller Williams Collective. Metro Search Inc. LLC DBA Apex MLS
- $--3 bd2 ba1.2k sqft5707 Bunning Dr, Louisville, KY 40272AuctionAuction.com 1
- $215,0003 bd2 ba1.4k sqft13315 Horncastle Way, Louisville, KY 40272For SaleMLS ID #1724172, Kimberly McIntosh, HOME LAND of Kentucky. Metro Search Inc. LLC DBA Apex MLS
- $189,0002 bd1 ba1.2k sqft7009 Rainbow Dr, Louisville, KY 40272For SaleMLS ID #1721523, Kelly Johnson, simpler.realestate. Metro Search Inc. LLC DBA Apex MLS
- $197,0003 bd1 ba1.2k sqft7108 Ethan Allen Way, Louisville, KY 40272For Sale By Owner
- $235,0003 bd1 ba1.2k sqft2024 Dixie Garden Dr, Louisville, KY 40272For SaleMLS ID #1725817, Amy M Higdon, Epique Realty. Metro Search Inc. LLC DBA Apex MLS
- $219,9993 bd1 ba1.1k sqft6215 Fox Ave, Louisville, KY 40272For SaleMLS ID #1724493, Hannah Holcomb, Brown Realty. Metro Search Inc. LLC DBA Apex MLS
- $185,0003 bd1 ba950 sqft4901 Seville Dr, Louisville, KY 40272For SaleMLS ID #1719582, Kevin Hart, 85W Real Estate. Metro Search Inc. LLC DBA Apex MLS
- $200,0003 bd1 ba925 sqft9923 Appollo Ln, Louisville, KY 40272For SaleMLS ID #1723193, Kevin W Lewis, RE/MAX Premier Properties. Metro Search Inc. LLC DBA Apex MLS
- $169,9952 bd1 ba755 sqft10324 Deering Rd, Louisville, KY 40272For SaleMLS ID #1725772, Beatriz Valdes Boudy, Bob Hayes Realty Company. Metro Search Inc. LLC DBA Apex MLS
- $219,9003 bd1 ba1.1k sqft11412 Flowervale Ln, Louisville, KY 40272For SaleMLS ID #1723357, Michael A Schaefer, Schuler Bauer Real Estate Services ERA Powered. Metro Search Inc. LLC DBA Apex MLS
- $159,9902 bd1 ba705 sqft13213 Ashlawn Dr, Louisville, KY 40272For SaleMLS ID #1722458, Michael Todd Render, DREAM J P Pirtle REALTORS. Metro Search Inc. LLC DBA Apex MLS
- $219,9004 bd1 ba1.1k sqft7112 Dunkirk Ln, Louisville, KY 40272For SaleMLS ID #1709792, Anne W Mc Afee, Housing Associates. Metro Search Inc. LLC DBA Apex MLS
- $225,0002 bd2 ba1.4k sqft6705 Eagle Wood Dr, Louisville, KY 40272For SaleMLS ID #1725903, Eddie L Johnson, Key Point Realty. Metro Search Inc. LLC DBA Apex MLS
- $169,9002 bd1 ba808 sqft10407 Villa Dr, Louisville, KY 40272For SaleMLS ID #1724546, Whitney Holcomb, Collective Roots Agency. Metro Search Inc. LLC DBA Apex MLS
