Step into this charming Colonial, where timeless character meets everyday convenience! Relax on the inviting enclosed front porch or enjoy additional living space on the enclosed rear porch, now a family room. The main level offers a functional layout featuring a living room, dining room, and comfortable kitchen, ideal for everyday living and entertaining. Upstairs, you'll find two bedrooms and a spacious full bathroom with convenient laundry facilities, including the washer and dryer. Additional features include walk up attic storage, TWO DETACHED GARAGES, and a fenced yard offering space to relax and enjoy the outdoors. Conveniently located in Hagerstown, this home is just minutes from local parks, schools, and public services. Full of character and offering versatile spaces inside and out, this property presents a wonderful opportunity to make a classic Colonial your own. Deferred maintenance indicated in price. Sold as-is.
For sale
$180,000
711 Chestnut St, Hagerstown, MD 21740
2beds
1,496sqft
Single Family Residence
Built in 1920
4,800 Square Feet Lot
$190,000 Zestimate®
$120/sqft
$-- HOA
What's special
Charming colonialFunctional layoutTwo detached garagesWalk up attic storageDining roomTwo bedroomsInviting enclosed front porch
- --
- on Zillow
- 1,015
- views
- 116
- saves
Zillow last checked:
Listing updated:
Listed by:
Jeanine McVicker 301-331-7744,
AEK Real Estate, LLC 240-232-7003
Source: Bright MLS,MLS#: MDWA2040786
Facts & features
Interior
Bedrooms & bathrooms
- Bedrooms: 2
- Bathrooms: 1
- Full bathrooms: 1
Rooms
- Room types: Living Room, Dining Room, Bedroom 2, Kitchen, Family Room, Basement, Bedroom 1, Laundry, Full Bath
Bedroom 1
- Features: Flooring - Carpet
- Level: Upper
Bedroom 2
- Features: Flooring - Carpet
- Level: Upper
Basement
- Level: Lower
Dining room
- Features: Flooring - HardWood
- Level: Main
Family room
- Features: Flooring - Laminated
- Level: Main
Other
- Features: Flooring - Laminated, Bathroom - Tub Shower
- Level: Upper
Kitchen
- Features: Ceiling Fan(s), Countertop(s) - Solid Surface, Flooring - Vinyl
- Level: Main
Laundry
- Level: Upper
Living room
- Features: Flooring - HardWood, Ceiling Fan(s)
- Level: Main
Heating
- Forced Air, Natural Gas
Cooling
- Central Air, Ceiling Fan(s), Electric
Appliances
- Included: Dishwasher, Disposal, Dryer, Microwave, Washer, Electric Water Heater
- Laundry: Has Laundry, Dryer In Unit, Main Level, Washer In Unit, Laundry Room
Features
- Attic, Bathroom - Tub Shower, Ceiling Fan(s)
- Flooring: Carpet, Wood
- Windows: Window Treatments
- Basement: Dirt Floor
- Has fireplace: No
Interior area
- Total structure area: 2,244
- Total interior livable area: 1,496 sqft
- Finished area above ground: 1,496
- Finished area below ground: 0
Video & virtual tour
Property
Parking
- Total spaces: 5
- Parking features: Garage Faces Front, Garage Door Opener, Garage Faces Rear, Concrete, Detached, Driveway
- Garage spaces: 3
- Uncovered spaces: 2
Accessibility
- Accessibility features: None
Features
- Levels: Three
- Stories: 3
- Patio & porch: Porch
- Exterior features: Stone Retaining Walls
- Pool features: None
- Fencing: Back Yard
Lot
- Size: 4,800 Square Feet
Details
- Additional structures: Above Grade, Below Grade
- Parcel number: 2203015777
- Zoning: RMOD
- Special conditions: Standard
Construction
Type & style
- Home type: SingleFamily
- Architectural style: Colonial
- Property subtype: Single Family Residence
Materials
- Vinyl Siding
- Foundation: Permanent
Condition
- New construction: No
- Year built: 1920
Utilities & green energy
- Sewer: Public Sewer
- Water: Public
Community & HOA
Community
- Subdivision: None Available
HOA
- Has HOA: No
Location
- Region: Hagerstown
Financial & listing details
- Price per square foot: $120/sqft
- Tax assessed value: $225,533
- Annual tax amount: $4,448
- Date on market: 10/21/2026
- Listing agreement: Exclusive Right To Sell
- Ownership: Fee Simple
Estimated market value
$190,000
$181,000 - $200,000
$1,437/mo
Price history
| Date | Event | Price |
|---|---|---|
| 7/29/2014 | Sold | $129,500$87/sqft |
Source: Public Record Report a problem | ||
| 5/29/2014 | Listed for sale | $129,500$87/sqft |
Source: RE/MAX ACHIEVERS #WA8360206 Report a problem | ||
Public tax history
| Year | Property taxes | Tax assessment |
|---|---|---|
| 2026 | -- | $225,533 +11.3% |
| 2025 | $1,649 -53.8% | $202,700 +8.8% |
| 2024 | $3,572 +9.6% | $186,333 +9.6% |
| 2023 | $3,258 +10.7% | $169,967 +10.7% |
| 2022 | $2,945 +3.8% | $153,600 +4.9% |
| 2021 | $2,836 +5.1% | $146,433 +5.1% |
| 2020 | $2,698 +5.4% | $139,267 +5.4% |
| 2019 | $2,559 +3.5% | $132,100 +3.5% |
| 2018 | $2,472 +65.7% | $127,600 +3.7% |
| 2017 | $1,492 +15% | $123,100 +3.8% |
| 2016 | $1,297 | $118,600 |
| 2015 | $1,297 | $118,600 |
| 2014 | $1,297 | $118,600 -10% |
| 2013 | -- | $131,800 |
| 2012 | -- | $131,800 |
| 2011 | -- | $131,800 -23.3% |
| 2010 | -- | $171,800 +11.3% |
| 2009 | -- | $154,400 +12.7% |
| 2008 | -- | $137,000 +14.5% |
| 2007 | -- | $119,600 +6.4% |
| 2006 | -- | $112,392 +6.9% |
| 2005 | -- | $105,186 +7.4% |
| 2004 | -- | $97,980 +2% |
| 2003 | -- | $96,050 +2.1% |
| 2002 | -- | $94,120 +2.1% |
| 2001 | -- | $92,190 |
Find assessor info on the county website
Monthly payment
Est. payment
Payment breakdown
Explore the cost of this home by adjusting the details. Changes won't be saved.Climate risks
Neighborhood: 21740
Nearby schools
Schools provided by the listing agent
- District: Washington County Public Schools
Source: Bright MLS. This data may not be complete. We recommend contacting the local school district to confirm school assignments for this home.
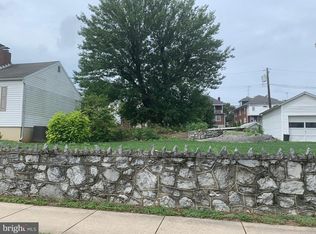
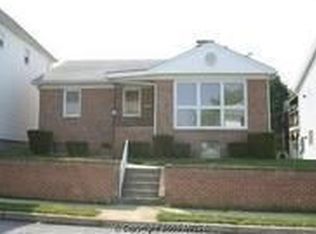


Similar homes
- $187,4002 bd2 ba1k sqft842 Spruce St, Hagerstown, MD 21740For Sale

 MLS ID #MDWA2039544, Bill Kenny, Keller Williams Realty Centre. Bright MLS
- $175,0003 bd1 ba1.4k sqft631 S Potomac St, Hagerstown, MD 21740For Sale
 MLS ID #MDWA2040154, Liz McDonald, Dandridge Realty Group, LLC. Bright MLS
- $195,0003 bd3 ba1.6k sqft131 W Church St, Hagerstown, MD 21740For Sale
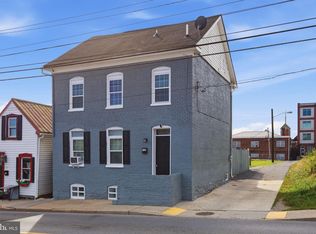 MLS ID #MDWA2041388, Ferhana Desai, Realty Advantage of Maryland LLC. Bright MLS
- $249,0003 bd1 ba1.1k sqft920 Chestnut St, Hagerstown, MD 21740For Sale
 MLS ID #MDWA2041530, Chris Dickerson, The Glocker Group Realty Results. Bright MLS
- $179,9953 bd1 ba1.3k sqft709 S Potomac St, Hagerstown, MD 21740For SaleMLS ID #MDWA2034328, Megan Pantalena, Keller Williams Realty Advantage. Bright MLS
- $205,0003 bd1 ba1k sqft541 Guilford Ave, Hagerstown, MD 21740For SaleMLS ID #MDWA2032028, Jon Fleming, Weichert Realtors - Blue Ribbon. Bright MLS
- $155,0002 bd1 ba1.2k sqft116 E Wilson Blvd, Hagerstown, MD 21740For SaleMLS ID #MDWA2040144, Jordan Chronopoulos, RLAH @properties. Bright MLS
- $219,0002 bd2 ba1.2k sqft602 Guilford Ave, Hagerstown, MD 21740For SaleMLS ID #MDWA2038566, Kristina Granados, Berkshire Hathaway HomeServices Homesale Realty. Bright MLS
- $182,0003 bd1 ba1k sqft812 Dale St, Hagerstown, MD 21740For SaleMLS ID #MDWA2039046, LUKE SCHLABACH, Keller Williams Flagship. Bright MLS
- $199,9002 bd1 ba854 sqft614 Maryland Ave, Hagerstown, MD 21740For SaleMLS ID #MDWA2040376, Loretta Saba, Samson Properties. Bright MLS
- $175,0003 bd1 ba1.4k sqft529 Salem Ave, Hagerstown, MD 21740For SaleMLS ID #MDWA2039190, Yahaira Diaz, EXP Realty, LLC. Bright MLS
- $200,0003 bd2 ba1.3k sqft15 Fairground Ave, Hagerstown, MD 21740For SaleMLS ID #MDWA2040108, Craig Marsh, Marsh Realty. Bright MLS
- $148,9003 bd2 ba2.1k sqft13 Winter St, Hagerstown, MD 21740For SaleMLS ID #MDWA2040692, Mary Llewellyn, The KW Collective. Bright MLS
- $154,0003 bd2 ba1.2k sqft204 N Cannon Ave, Hagerstown, MD 21740For SaleMLS ID #MDWA2039084, Fatima Bhutta, Taylor Properties. Bright MLS
- $139,9003 bd2 ba2k sqft319 N Cannon Ave, Hagerstown, MD 21740For SaleMLS ID #MDWA2040790, Jason Carbaugh, Charis Realty Group. Bright MLS
- $154,0003 bd2 ba1.2k sqft206 N Cannon Ave, Hagerstown, MD 21740For SaleMLS ID #MDWA2039086, Fatima Bhutta, Taylor Properties. Bright MLS
- $164,9003 bd1 ba1.1k sqft445 N Mulberry St, Hagerstown, MD 21740For SaleMLS ID #MDWA2038716, Roger Fairbourn, Roger Fairbourn Real Estate. Bright MLS
- $224,9002 bd1 ba972 sqft7 Moller Ave, Hagerstown, MD 21740For SaleMLS ID #MDWA2040130, Chris Dickerson, The Glocker Group Realty Results. Bright MLS
- $259,9003 bd2 ba1.4k sqft529 Maryland Ave, Hagerstown, MD 21740For SaleMLS ID #MDWA2040022, Chris Dickerson, The Glocker Group Realty Results. Bright MLS
- $229,0003 bd1 ba1.3k sqft338 Liberty St, Hagerstown, MD 21740For SaleMLS ID #MDWA2039866, Nora Barnes, Berkshire Hathaway HomeServices Homesale Realty. Bright MLS
