Spacious 1.5 Story home located on a 68x185' deep lot with detached 2 car garage/shop with fenced back yard! Front Covered & Back Porches! The main level offers a large living, family & dining room (which one could convert one to a main level bedroom), applianced kitchen with washer & dryer, gas range, fridge & microwave, enclosed back porch, large storage pantry & a full bath. Upstairs offers 3 bedrooms with dormers, 2 hall closets, and 2 window a/c units, Partial cellar stone basement and crawlspace. Warm morning gas stove in dining room heat source & gas log fireplace in living room. Home is zoned R-2. Selling cash or conventional financing only (NO government loans).
Pending
$135,000
711 Grand Ave, Fulton, MO 65251
3beds
1,589sqft
Single Family Residence
Built in 1935
0.29 Acres Lot
$-- Zestimate®
$85/sqft
$-- HOA
What's special
Enclosed back porchBack porchesLarge storage pantryApplianced kitchenDining roomWasher and dryerGas range
- 108 days
- 28
- 0
Likely to sell faster than
Zillow last checked:
Listing updated:
Listed by:
Chuck Garriott 573-220-3084,
Garriott & Associates Realty
Source: JCMLS,MLS#: 10073529
Facts & features
Interior
Bedrooms & bathrooms
- Bedrooms: 3
- Bathrooms: 1
- Full bathrooms: 1
Primary bedroom
- Level: Upper
- Area: 113.31 Square Feet
- Dimensions: 12.25 x 9.25
Bedroom 2
- Level: Upper
- Area: 100.35 Square Feet
- Dimensions: 11.25 x 8.92
Bedroom 3
- Level: Upper
- Area: 128.52 Square Feet
- Dimensions: 12.75 x 10.08
Bathroom
- Level: Main
- Area: 69.64 Square Feet
- Dimensions: 9.08 x 7.67
Dining room
- Description: Window A/C. Gas Warm Morning Stove
- Level: Main
- Area: 185.04 Square Feet
- Dimensions: 12 x 15.42
Family room
- Description: Ceiling Fan
- Level: Main
- Area: 235.16 Square Feet
- Dimensions: 15.42 x 15.25
Kitchen
- Description: Gas Dryer, Washer, Fridge, Gas Range, MW
- Level: Main
- Area: 146.01 Square Feet
- Dimensions: 15.5 x 9.42
Laundry
- Description: (Hookups in Kitchen)
- Level: Main
- Area: 0 Square Feet
- Dimensions: 0 x 0
Living room
- Description: Ceiling Fan
- Level: Main
- Area: 236.38 Square Feet
- Dimensions: 15.5 x 15.25
Other
- Description: Enclosed Back Porch
- Level: Main
- Area: 58.05 Square Feet
- Dimensions: 9.17 x 6.33
Heating
- Natural Gas, Other
Cooling
- Window Unit(s)
Appliances
- Included: Range, Dryer, Microwave, Refrigerator, Washer
Features
- Pantry
- Basement: Walk-Up Access,Partial,Cellar,Crawl Space
- Has fireplace: Yes
- Fireplace features: Gas
Interior area
- Total structure area: 1,589
- Total interior livable area: 1,589 sqft
- Finished area above ground: 1,589
- Finished area below ground: 0
Property
Parking
- Total spaces: 2
- Parking features: Garage
- Garage spaces: 2
- Details: Detached
Features
- Levels: One and One Half
- Fencing: Fenced
Lot
- Size: 0.29 Acres
- Dimensions: 68 x 185
Details
- Parcel number: 1305.016.020011026.000
Construction
Type & style
- Home type: SingleFamily
- Property subtype: Single Family Residence
Materials
- Vinyl Siding
Condition
- Year built: 1935
Utilities & green energy
- Sewer: Public Sewer
- Water: Public
Community & HOA
Location
- Region: Fulton
Financial & listing details
- Price per square foot: $85/sqft
- Tax assessed value: $78,190
- Annual tax amount: $918
- Date on market: 7/2/2026
- Listing terms: Cash,Conventional
Estimated market value
Not available
Estimated sales range
Not available
$1,141/mo
Price history
| Date | Event | Price |
|---|---|---|
| 8/6/2026 | Pending sale | $135,000$85/sqft |
Source:  JCMLS #10073529 Report a problem JCMLS #10073529 Report a problem | ||
| 7/2/2026 | Listed for sale | $135,000-3.6%$85/sqft |
Source: Heart Of Missouri BOR #132434 Report a problem | ||
| 9/16/2025 | Listing removed | $140,000$88/sqft |
Source: Heart Of Missouri BOR #131366 Report a problem | ||
| 6/16/2025 | Listed for sale | $140,000$88/sqft |
Source: Heart Of Missouri BOR #131366 Report a problem | ||
Public tax history
| Year | Property taxes | Tax assessment |
|---|---|---|
| 2025 | $918 +73.8% | $14,856 +74% |
| 2024 | $528 +0.5% | $8,538 |
| 2023 | $526 +5.9% | $8,538 +5.9% |
| 2022 | $496 +0.1% | $8,063 |
| 2021 | $496 -1.5% | $8,063 |
| 2020 | $503 | $8,063 |
| 2019 | -- | $8,063 +2.5% |
| 2018 | $533 +8.6% | $7,868 |
| 2017 | $491 -7.9% | $7,868 -14.6% |
| 2016 | $533 | $9,210 |
| 2015 | $533 -5.6% | $9,210 -7.7% |
| 2014 | $565 -0.9% | $9,980 |
| 2013 | $569 +2.1% | $9,980 |
| 2012 | $558 +0.8% | $9,980 |
| 2011 | $553 +0.3% | $9,980 |
| 2010 | $552 | $9,980 |
Find assessor info on the county website
Monthly payment
Est. payment
Payment breakdown
Explore the cost of this home by adjusting the details. Changes won't be saved.Climate risks
Neighborhood: 65251

Similar homes
- $159,9002 bd1 ba874 sqft103 W Chestnut St, Fulton, MO 65251For Sale
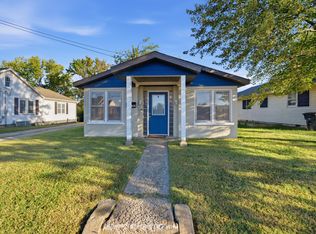 MLS ID #437841, Stacey Swalla, Weichert, Realtors - House of Brokers. MMBOR
 - $190,0003 bd1 ba1k sqft728 Vine St, Fulton, MO 65251For Sale
 MLS ID #10074191, Terry Fischer. JCMLS
 - $174,9994 bd2 ba1.5k sqft1204 Lane St, Fulton, MO 65251For Sale
 MLS ID #437722, Mark Rogers, Iron Gate Real Estate. MMBOR
 - $190,0003 bd2 ba1.4k sqft709 Canterbury Dr, Fulton, MO 65251For Sale
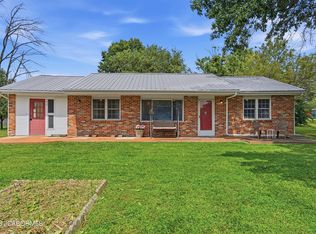 MLS ID #10074087, Sarah Prettyman. JCMLS
 - $169,9002 bd1 ba960 sqft207 Morgan St, Auxvasse, MO 65231For Sale
 MLS ID #26041250, Sherry L Raleigh-Adams, Wolfe Realty. MARIS
