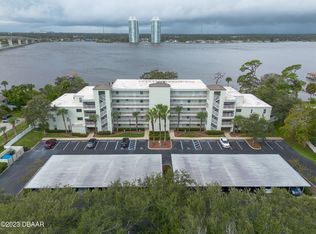
Welcome to waterfront living at its finest in this beautifully updated first-floor condo located along the Halifax River in Daytona Beach. This move-in-ready unit offers the perfect blend of comfort, style, and convenience with stunning water views just steps from your back patio.
Inside, you'll find a bright and airy interior featuring a modernized kitchen with sleek white cabinetry, stainless steel appliances, subway tile backsplash, and ample counter space. The open living area is filled with natural light and flows seamlessly to your private outdoor space, perfect for enjoying peaceful riverfront mornings or evening sunsets.
The spacious bedroom provides a cozy retreat, while the updated finishes throughout give the home a fresh, contemporary feel. Being on the ground floor allows for easy access and true indoor-outdoor living.
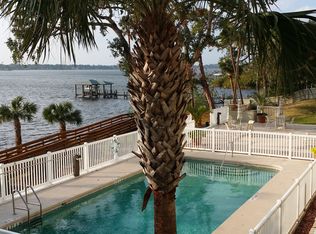
This well-maintained community features a sparkling pool, beautifully landscaped grounds, and direct access to the Halifax River. Enjoy relaxing by the water, fishing off the dock, or simply soaking in the coastal lifestyle.
Conveniently located just minutes from the beach, shopping, dining, and all that Daytona Beach has to offer, this property is ideal as a primary residence, vacation getaway, or investment opportunity.
Don't miss your chance to own a slice of waterfront paradise!
Pending
$235,000
711 Halifax Ave Unit 101, Daytona Beach, FL 32118
3beds
1,300sqft
:
Get pre-qualified$2,599/mo
Condominium, Residential
Built in 2002
-- sqft lot
$-- Zestimate®
$181/sqft
$980/mo HOA
What's special
- 145 days |
- 31 |
- 0 |
Zillow last checked:
Listing updated:
Listed by:
Taner Banks 386-506-1157,
Keller Williams Realty Florida Partners
Source: DBAMLS,MLS#: 1224213
Facts & features
Interior
Bedrooms & bathrooms
- Bedrooms: 3
- Bathrooms: 2
- Full bathrooms: 2
Bedroom 1
- Level: First
- Area: 147.2 Square Feet
- Dimensions: 11.50 x 12.80
Bedroom 2
- Area: 123.12 Square Feet
- Dimensions: 11.40 x 10.80
Bedroom 3
- Area: 116.28 Square Feet
- Dimensions: 11.40 x 10.20
Bathroom 1
- Area: 147.2 Square Feet
- Dimensions: 11.50 x 12.80
Bathroom 2
- Area: 39.78 Square Feet
- Dimensions: 7.80 x 5.10
Dining room
- Area: 138.86 Square Feet
- Dimensions: 13.10 x 10.60
Kitchen
- Level: First
- Area: 122.36 Square Feet
- Dimensions: 9.20 x 13.30
Living room
- Area: 145.32 Square Feet
- Dimensions: 12.11 x 12.00
Heating
- Electric
Cooling
- Central Air
Appliances
- Included: Washer, Refrigerator, Microwave, Electric Water Heater, Electric Range, Dryer, Disposal, Dishwasher
- Laundry: In Unit
Features
- Ceiling Fan(s)
- Flooring: Vinyl
Interior area
- Total interior livable area: 1,300 sqft
Video & virtual tour
Property
Parking
- Total spaces: 1
- Parking features: Carport
- Carport spaces: 1
Features
- Levels: Three Or More
- Stories: 1
- Exterior features: Dock
- Pool features: In Ground
- On waterfront: Yes
- Waterfront features: River Front
Details
- Parcel number: 530528001010
Construction
Type & style
- Home type: Condo
- Property subtype: Condominium, Residential
Materials
- Stucco
- Foundation: Slab
- Roof: Concrete
Condition
- Updated/Remodeled
- New construction: No
- Year built: 2002
Utilities & green energy
- Sewer: Public Sewer
- Water: Public
- Utilities for property: Cable Available, Electricity Connected, Water Connected
Community & HOA
Community
- Subdivision: River Oaks
HOA
- Has HOA: Yes
- Amenities included: Clubhouse, Fitness Center, Pool
- Services included: Insurance, Maintenance Grounds, Maintenance Structure, Pest Control, Sewer, Trash, Water
- HOA fee: $980 monthly
Location
- Region: Daytona Beach
Financial & listing details
- Price per square foot: $181/sqft
- Annual tax amount: $3,352
- Date on market: 3/17/2026
- Listing terms: Cash,Conventional,FHA,VA Loan
- Electric utility on property: Yes
- Road surface type: Concrete
Estimated market value
Not available
Estimated sales range
Not available
Not available
Price history
| Date | Event | Price |
|---|---|---|
| 6/12/2026 | Pending sale | $235,000$181/sqft |
Source:  DBAMLS #1224213 Report a problem DBAMLS #1224213 Report a problem | ||
| 5/4/2026 | Price change | $235,000-6%$181/sqft |
Source: DBAMLS #1224213 Report a problem | ||
| 3/17/2026 | Listed for sale | $249,999-3.5%$192/sqft |
Source: DBAMLS #1224213 Report a problem | ||
| 3/13/2026 | Listing removed | $259,000$199/sqft |
Source: DBAMLS #1214205 Report a problem | ||
| 1/4/2026 | Price change | $259,000-7.5%$199/sqft |
Source: DBAMLS #1214205 Report a problem | ||
| 11/18/2025 | Price change | $280,000-9.4%$215/sqft |
Source: DBAMLS #1214205 Report a problem | ||
| 6/5/2025 | Listed for sale | $309,000$238/sqft |
Source: DBAMLS #1214205 Report a problem | ||
Public tax history
Tax history is unavailable.
Monthly payment
Est. payment
Payment breakdown
Explore the cost of this home by adjusting the details. Changes won't be saved.Climate risks
Neighborhood: 32118
Nearby schools
GreatSchools rating
- 6/10Beachside Elementary SchoolGrades: PK-5Distance: 3.8 mi
- 4/10Campbell Middle SchoolGrades: 6-8Distance: 2.9 mi
- 4/10Mainland High SchoolGrades: 9-12Distance: 3.3 mi
- $280,0002 bd2 ba1k sqft711 Halifax Ave #208, Daytona Beach, FL 32118Sold
- $198,1002 bd2 ba1.3k sqft711 N Halifax Ave APT 103, Daytona Beach, FL 32118Off Market
- $246,9003 bd2 ba1.3k sqft711 N Halifax Ave APT 201, Daytona Beach, FL 32118Off Market
- $198,6002 bd2 ba1k sqft711 N Halifax Ave APT 202, Daytona Beach, FL 32118Off Market
- $221,6003 bd2 ba1.3k sqft711 N Halifax Ave APT 101, Daytona Beach, FL 32118Off Market
- $199,5002 bd2 ba1k sqft711 N Halifax Ave APT 102, Daytona Beach, FL 32118Off Market
- $199,5002 bd2 ba1k sqft711 N Halifax Ave APT 105, Daytona Beach, FL 32118Off Market
- $199,6002 bd2 ba1k sqft711 N Halifax Ave APT 106, Daytona Beach, FL 32118Off Market
A local agent can set up tours, give advice and negotiate with sellers.
A local lender can help you make sure your offer is ready when you are.
Similar homes
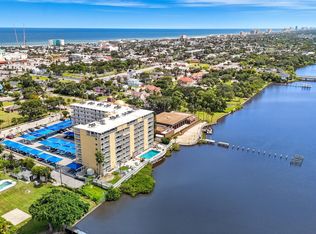
- $248,0002 bd1 ba1k sqft145 Halifax Ave #704, Daytona Beach, FL 32118For Sale
 MLS ID #1224073, Patricia Morris, Keller Williams Realty Florida Partners. DBAMLS
 - $245,0001 bd2 ba1.2k sqft925 N Halifax Ave APT 307, Daytona Beach, FL 32118For Sale
 MLS ID #1224899, Lauren Buzinski, Coldwell Banker Coast Realty. DBAMLS
 - $260,0003 bd3 ba1.7k sqft3 Oceans West Blvd APT 2D4, Daytona Beach Shores, FL 32118For Sale
 MLS ID #1229434, Taner Banks, Keller Williams Realty Florida Partners. DBAMLS
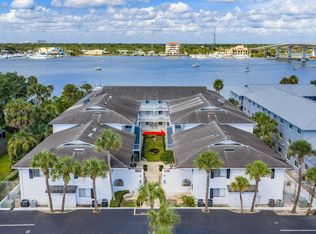
 - $177,9002 bd1 ba864 sqft405 N Halifax Ave APT 105, Daytona Beach, FL 32118For Sale
 MLS ID #1229036, Brad Melton, Realty Pros Assured. DBAMLS
 - $250,0002 bd2 ba1k sqft2800 N Atlantic Ave APT 1401, Daytona Beach, FL 32118For SaleMLS ID #1227024, Amanda Lobb, RE/MAX Signature. DBAMLS
- $250,0003 bd2 ba1k sqft1245 Essex Rd, Daytona Beach, FL 32117For SaleMLS ID #1229467, Kimberly Sbordone Tomlinson, RE/MAX Signature. DBAMLS
- $169,0002 bd2 ba1.2k sqft925 N Halifax Ave APT 702, Daytona Beach, FL 32118For SaleMLS ID #1228392, Sandra Cencerik, RE/MAX Signature. DBAMLS
- $205,0002 bd2 ba1k sqft1224 S Peninsula Dr APT 415, Daytona Beach, FL 32118For SaleMLS ID #1224716, Didiayer Snyder, Realty Pros Assured. DBAMLS
- $265,0002 bd2 ba1k sqft1224 S Peninsula Dr APT 404, Daytona Beach, FL 32118For SaleMLS ID #1225600, Rachel Ruedlinger, Realty One Group Evolve. DBAMLS
- $243,0004 bd2 ba1.3k sqft502 Loomis Trl, Daytona Beach, FL 32114For SaleMLS ID #1228927, Steven Koleno, Beycome of Florida LLC. DBAMLS
- $264,9903 bd3 ba1.4k sqft511 Prosecco Dr, Holly Hill, FL 32117New ConstructionMLS ID #1229347, Stephen Cline, D R Horton Realty of Central Florida. DBAMLS
- $264,9903 bd3 ba1.4k sqft513 Prosecco Dr, Holly Hill, FL 32117New ConstructionMLS ID #1229345, Stephen Cline, D R Horton Realty of Central Florida. DBAMLS
- $239,0002 bd2 ba1.1k sqft1510 Ocean Shore Blvd APT 410, Ormond Beach, FL 32176For SaleMLS ID #1229273, Kristen Griffis, 386RealEstate.com. DBAMLS
- $275,0002 bd2 ba1.5k sqft231 Riverside Dr Unit 404, Holly Hill, FL 32117For SaleMLS ID #1225779, David Lieb, RE/MAX Signature. DBAMLS
- $255,0002 bd1 ba734 sqft3724 S Atlantic Ave #20, Daytona Beach Shores, FL 32118For SaleMLS ID #1229440, Barbara Burks, Corcoran Premier Realty. DBAMLS
- $259,9002 bd2 ba1k sqft3131 S Ridgewood Ave APT 108, Daytona Beach, FL 32119For SaleMLS ID #1229406, Allison Gartrell, Adams, Cameron & Co., Realtors. DBAMLS
- $255,0002 bd2 ba1k sqft2626 S Atlantic Ave APT 108, Daytona Beach, FL 32118For SaleMLS ID #1226458, Karen Weidner, Realty Pros Assured. DBAMLS
- $175,0001 bd1 ba820 sqft1224 S Peninsula Dr APT 514, Daytona Beach, FL 32118For SaleMLS ID #1229414, Jeannette Gwaldis, Coldwell Banker Coast Realty. DBAMLS
- $265,0002 bd2 ba1.2k sqft89 S ATLANTIC Avenue #204, Ormond Beach, FL 32176For SaleMLS ID #2134955, ELIA Y HANANIA. realMLS
- $220,0002 bd2 ba1k sqft715 S Beach St APT 114D, Daytona Beach, FL 32114For SaleMLS ID #1213758, Niki Eaton, Southern States Realty Services. DBAMLS
