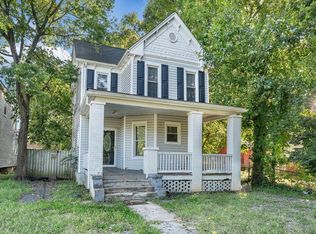
Welcome to this recently renovated three bedroom, two full baths home. This home features an additional spacious room that can be utilized as an office, den, or potential extra bedroom. It includes a brand new roof, updated flooring, and HVAC system. The backyard offers a gazebo and a shed for additional storage!
Conveniently located near main highways, schools, and parks. Great for a first time homebuyer.
Pending
$170,000
711 Hanover Ave NW, Roanoke, VA 24016
3beds
1,593sqft
Single Family Residence
Built in 1946
5,227 Square Feet Lot
$169,100 Zestimate®
$107/sqft
$-- HOA
What's special
Shed for additional storageBrand new roofUpdated flooringHvac system
- 62 days
- 10
- 0
Zillow last checked:
Listing updated:
Listed by:
VANISHA JEFFERIES 540-309-0484,
REAL BROKER LLC - MCLEAN 855-450-0442
Source: RVAR,MLS#: 931221
Facts & features
Interior
Bedrooms & bathrooms
- Bedrooms: 3
- Bathrooms: 2
- Full bathrooms: 2
- Main level bathrooms: 2
- Main level bedrooms: 3
Primary bedroom
- Description: 10.5 x 4
- Level: Entry
Bedroom 2
- Description: 9.5 x 8.10
- Level: Entry
Bedroom 3
- Description: 9.7 x 8.10
- Level: Entry
Other
- Description: finished upper level 11.10 x 16
- Level: Upper
Den
- Description: Bonus room
- Level: Entry
Dining room
- Description: 9.10 x 7.1
- Level: Entry
Kitchen
- Description: 10 x 11
- Level: Entry
Laundry
- Description: 3.10 x 10.9
- Level: Entry
Living room
- Description: 13 x 10.7
- Level: Entry
Heating
- Heat Pump Electric, Propane
Cooling
- Central Air
Appliances
- Included: Dishwasher, Refrigerator, Electric Range
Features
- Ceiling Fan(s), Walk-In Closet(s)
- Flooring: Tile, Vinyl, Luxury Vinyl Plank
- Doors: Insulated Storm, Metal
- Basement: Crawl Space
- Number of fireplaces: 1
- Fireplace features: Family Room
Interior area
- Total structure area: 1,593
- Total interior livable area: 1,593 sqft
Property
Features
- Levels: One and One Half
- Stories: 1.5
- Patio & porch: Front Porch, Covered Porch
- Has view: Yes
- View description: City
Lot
- Size: 5,227 Square Feet
- Dimensions: 41 x 120
- Features: Gentle Sloping
Details
- Additional structures: Gazebo, Shed(s)
- Parcel number: 2031223
Construction
Type & style
- Home type: SingleFamily
- Property subtype: Single Family Residence
Materials
- Stucco
Condition
- Year built: 1946
Utilities & green energy
- Sewer: Public Sewer
- Water: Public
Community & HOA
Community
- Features: Public Transport
HOA
- Has HOA: No
Location
- Region: Roanoke
Financial & listing details
- Price per square foot: $107/sqft
- Tax assessed value: $74,800
- Annual tax amount: $1,038
- Date on market: 9/9/2026
- Cumulative days on market: 19 days
Estimated market value
$169,100
$161,000 - $178,000
$1,727/mo
Price history
| Date | Event | Price |
|---|---|---|
| 9/19/2026 | Pending sale | $170,000$107/sqft |
Source:  RVAR #931221 Report a problem | ||
| 9/10/2026 | Listed for sale | $170,000+278.6%$107/sqft |
Source: RVAR #931221 Report a problem | ||
| 3/25/2020 | Listing removed | $44,900$28/sqft |
Source: MKB, REALTORS(r) #860363 Report a problem | ||
| 8/16/2019 | Pending sale | $44,900$28/sqft |
Source: MKB, REALTORS #860363 Report a problem | ||
| 7/19/2019 | Price change | $44,900-8.2%$28/sqft |
Source: MKB, REALTORS #860363 Report a problem | ||
| 6/18/2019 | Listed for sale | $48,900-11.1%$31/sqft |
Source: MKB, REALTORS #860363 Report a problem | ||
| 5/16/2019 | Listing removed | $55,000$35/sqft |
Source: ROCKY'S MOM REALTY LLC #858283 Report a problem | ||
| 4/20/2019 | Listed for sale | $55,000+633.3%$35/sqft |
Source: ROCKY'S MOM REALTY LLC #858283 Report a problem | ||
| 6/2/1993 | Sold | $7,500$5/sqft |
Source: Agent Provided Report a problem | ||
Public tax history
| Year | Property taxes | Tax assessment |
|---|---|---|
| 2025 | $913 +18.5% | $74,800 +18.5% |
| 2024 | $770 +4.1% | $63,100 +4.1% |
| 2023 | $739 +10.2% | $60,600 +10.2% |
| 2022 | $671 +10% | $55,000 +10% |
| 2021 | $610 -15.4% | $50,000 +4.8% |
| 2020 | $721 +23.9% | $47,700 |
| 2019 | $582 -19.3% | $47,700 |
| 2018 | $721 +15.8% | $47,700 +0.4% |
| 2017 | $623 +0.4% | $47,500 +0.4% |
| 2016 | $620 +7.5% | $47,300 -1.3% |
| 2015 | $577 | $47,900 |
| 2014 | $577 | $47,900 -1.2% |
| 2013 | -- | $48,500 +1% |
| 2012 | -- | $48,000 -6.1% |
| 2011 | -- | $51,100 |
| 2010 | -- | $51,100 |
| 2009 | -- | $51,100 |
| 2008 | -- | $51,100 +6% |
| 2007 | -- | $48,200 +12.4% |
| 2005 | -- | $42,900 +4.6% |
| 2004 | -- | $41,000 +15.2% |
| 2003 | -- | $35,600 +9.9% |
| 2002 | -- | $32,400 +10.2% |
| 2001 | -- | $29,400 |
Find assessor info on the county website
Monthly payment
Est. payment
Payment breakdown
Explore the cost of this home by adjusting the details. Changes won't be saved.Climate risks
Neighborhood: Washington Park
Nearby schools
Schools provided by the listing agent
- Elementary: Lincoln Terrace
- Middle: Lucy Addison
- High: William Fleming
Source: RVAR. This data may not be complete. We recommend contacting the local school district to confirm school assignments for this home.

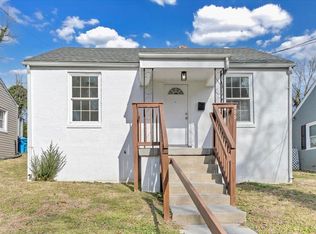
Similar homes
- $169,4503 bd1 ba910 sqft507 Rutherford Ave NW, Roanoke, VA 24016For Sale
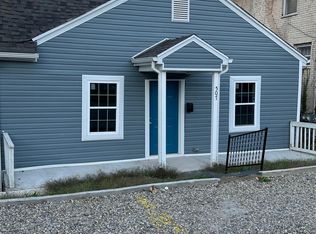
 MLS ID #932572, SHEILA J WRIGHT. RVAR
- $167,9003 bd1 ba1.2k sqft1518 Tazewell Ave SE, Roanoke, VA 24013For Sale By Owner
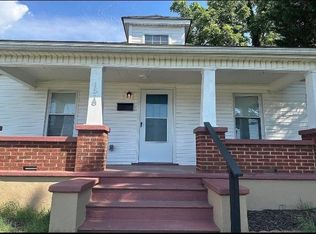
- $198,9504 bd2 ba1.6k sqft711 McDowell Ave NW, Roanoke, VA 24016For Sale
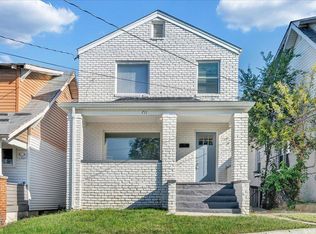 MLS ID #932431, BRANDON BAYSE. RVAR
- $160,0003 bd3 ba1.5k sqft1524 Salem Ave SW, Roanoke, VA 24016For Sale
 MLS ID #931412, KATY COOKSTON. RVAR
- $180,0004 bd2 ba1.6k sqft1131 Loudon Ave NW, Roanoke, VA 24017For SaleMLS ID #927551, ANGELA SAMPLE WIMBISH. RVAR
- $170,0003 bd1 ba1.2k sqft1838 Red Lane Ext, Salem, VA 24153For SaleMLS ID #933032, BILL JONES. RVAR
- $179,9003 bd1 ba916 sqft1206 14th St SE, Roanoke, VA 24013For SaleMLS ID #932959, PATRICK WILKINSON. RVAR
- $129,9503 bd2 ba1.5k sqft317 Harrison Ave NW, Roanoke, VA 24016For SaleMLS ID #932558, TIM WRIGHT. RVAR
- $175,5003 bd2 ba1.4k sqft1120 12th St SE, Roanoke, VA 24013For SaleMLS ID #932019, TAMMIE JO FERGUSON. RVAR
- $169,9502 bd2 ba959 sqft5109 Salem Tpke NW, Roanoke, VA 24017For SaleMLS ID #930844, TERRANCE BRADBURN. RVAR
- $157,9003 bd1 ba1k sqft3436 New Spring Branch Rd SE, Roanoke, VA 24014For SaleMLS ID #932375, KIMBERLY A MORAN. RVAR
- $139,0003 bd1 ba1.2k sqft1120 Ferdinand Ave SW, Roanoke, VA 24016For SaleMLS ID #928430, THURSTON C FORD, I I. RVAR
- $191,6913 bd1 ba1k sqft3518 Barberry Ave NW, Roanoke, VA 24017For SaleMLS ID #929400, COURTNEE W BISHOP. RVAR
- $190,0005 bd2 ba1.9k sqft2208 10th St NW, Roanoke, VA 24012For SaleMLS ID #923954, COURTNEE W BISHOP. RVAR
- $185,0003 bd2 ba1.6k sqft7201 Poage Valley Road Ext, Roanoke, VA 24018For SaleMLS ID #933019, KIM MILLER. RVAR
- $170,5254 bd1 ba1.8k sqft2229 Hanover Ave NW, Roanoke, VA 24017For SaleMLS ID #918346, COURTNEE W BISHOP. RVAR
- $210,0003 bd1 ba888 sqft719 Windsor Ave SW, Roanoke, VA 24015For SaleMLS ID #933029, DAVID MCCRAY. RVAR
- $172,5002 bd1 ba1.1k sqft918 Westside Blvd NW, Roanoke, VA 24017For SaleMLS ID #932094, JOE ALLS. RVAR
- $159,5003 bd1 ba1.7k sqft652 Highland Ave SE, Roanoke, VA 24013For SaleMLS ID #929317, BILL JONES. RVAR
- $230,0004 bd2 ba1.5k sqft2508 Ravenwood Ave NW, Roanoke, VA 24012For SaleMLS ID #932852, TEITU LIAN. RVAR
