Welcome home! This charming home offers the perfect blend of character, space, and functionality. Featuring one convenient first floor bedroom and an abundance of natural light throughout, the home feels bright and welcoming from the moment you step inside. The spacious kitchen provides plenty of room for cooking and gathering, while the back patio creates the perfect setting for entertaining or relaxing outdoors. Recent updates include a brand new roof, new heating system, and a new shower insert for the first floor bathroom, offering peace of mind for years to come. Downstairs, you’ll find a full basement with an additional full bathroom, providing excellent storage and future potential. A standout feature of this property is the oversized 3 car garage, complete with upstairs attic access, ideal for additional storage or keeping vehicles and equipment protected year round. With generous living space, valuable updates, and incredible storage, this home is ready for its next owner.
Pending
$175,000
711 Irving Ave, Endicott, NY 13760
3beds
1,170sqft
Single Family Residence
Built in 1935
4,791 Square Feet Lot
$-- Zestimate®
$150/sqft
$-- HOA
What's special
First floor bedroomSpacious kitchenGenerous living space
- 53 days |
- 558 |
- 36 |
Likely to sell faster than
Zillow last checked:
Listing updated:
Listed by:
CENTURY 21 NORTH EAST 607-757-2100,
Shannon M Rangel
Source: GBMLS,MLS#: 336254 Originating MLS: Greater Binghamton Association of REALTORS
Originating MLS: Greater Binghamton Association of REALTORSFacts & features
Interior
Bedrooms & bathrooms
- Bedrooms: 3
- Bathrooms: 2
- Full bathrooms: 2
Bedroom
- Level: First
- Dimensions: 10x11
Bedroom
- Level: Second
- Dimensions: 11x13
Bedroom
- Level: Second
- Dimensions: 11x11
Bathroom
- Level: First
- Dimensions: 10x6
Bathroom
- Level: Basement
- Dimensions: 6x8
Kitchen
- Level: First
- Dimensions: 14x14
Living room
- Level: First
- Dimensions: 11x24
Heating
- Electric
Cooling
- Ceiling Fan(s)
Appliances
- Included: Dryer, Dishwasher, Free-Standing Range, Gas Water Heater, Refrigerator, Washer
- Laundry: Washer Hookup, Dryer Hookup, GasDryer Hookup
Features
- Flooring: Hardwood, Tile, Vinyl
- Doors: Storm Door(s)
- Windows: Insulated Windows
Interior area
- Total interior livable area: 1,170 sqft
- Finished area above ground: 1,170
- Finished area below ground: 0
Video & virtual tour
Property
Parking
- Total spaces: 3
- Parking features: Carport, Detached, Garage, Three Car Garage, Parking Space(s), On Street
- Garage spaces: 3
- Has carport: Yes
Features
- Patio & porch: Covered, Enclosed, Open, Patio, Porch
- Exterior features: Landscaping, Mature Trees/Landscape, Porch, Patio
Lot
- Size: 4,791 Square Feet
- Dimensions: 40 x 117
- Features: Level, Landscaped
Details
- Parcel number: 03468914104700030140000000
Construction
Type & style
- Home type: SingleFamily
- Architectural style: Cape Cod
- Property subtype: Single Family Residence
Materials
- Aluminum Siding
- Foundation: Basement
Condition
- Year built: 1935
Utilities & green energy
- Sewer: Public Sewer
- Water: Public
- Utilities for property: Cable Available
Community & HOA
Community
- Subdivision: Irvington Tr
Location
- Region: Endicott
Financial & listing details
- Price per square foot: $150/sqft
- Tax assessed value: $3,700
- Annual tax amount: $1,690
- Date on market: 6/3/2026
- Listing agreement: Exclusive Right To Sell
- Inclusions: CARBON MONOXIDE DETECTOR
- Ownership: OWNER
Estimated market value
Not available
Estimated sales range
Not available
Not available
Price history
| Date | Event | Price |
|---|---|---|
| 7/20/2026 | Pending sale | $175,000$150/sqft |
Source:  GBMLS #336254 Report a problem GBMLS #336254 Report a problem | ||
| 6/3/2026 | Listed for sale | $175,000+40%$150/sqft |
Source: GBMLS #336254 Report a problem | ||
| 4/28/2023 | Sold | $125,000+3.3%$107/sqft |
Source: GBMLS #320571 Report a problem | ||
| 3/23/2023 | Pending sale | $120,999$103/sqft |
Source: GBMLS #320571 Report a problem | ||
| 3/8/2023 | Listed for sale | $120,999-1.5%$103/sqft |
Source: GBMLS #320571 Report a problem | ||
| 1/24/2023 | Listing removed | -- |
Source: GBMLS #319676 Report a problem | ||
| 12/2/2022 | Listed for sale | $122,900+68.9%$105/sqft |
Source: GBMLS #319676 Report a problem | ||
| 6/24/2022 | Sold | $72,750-41.3%$62/sqft |
Source: Public Record Report a problem | ||
| 4/22/2021 | Listing removed | -- |
Source:  Keller Williams Report a problem Keller Williams Report a problem | ||
| 3/9/2021 | Listed for sale | $124,000$106/sqft |
Source: Keller Williams #307861 Report a problem | ||
| 2/24/2021 | Sold | $124,000$106/sqft |
Source: GBMLS #307861 Report a problem | ||
| 2/2/2021 | Pending sale | $124,000$106/sqft |
Source: dnu-Greater Binghamton broker feed #307861 Report a problem | ||
| 1/25/2021 | Contingent | $124,000$106/sqft |
Source: dnu-Greater Binghamton broker feed #307861 Report a problem | ||
| 1/25/2021 | Pending sale | $124,000$106/sqft |
Source: KELLER WILLIAMS REALTY GREATER BINGHAMTON #307861 Report a problem | ||
| 1/21/2021 | Listed for sale | $124,000$106/sqft |
Source: KELLER WILLIAMS REALTY GREATER BINGHAMTON #307861 Report a problem | ||
Public tax history
| Year | Property taxes | Tax assessment |
|---|---|---|
| 2025 | -- | $3,700 |
| 2024 | -- | $3,700 |
| 2023 | -- | $3,700 |
| 2022 | -- | $3,700 |
| 2021 | -- | $3,700 +23.3% |
| 2020 | -- | $3,000 |
| 2019 | -- | $3,000 |
| 2018 | -- | $3,000 |
| 2017 | -- | $3,000 |
| 2016 | $442 | $3,000 |
| 2015 | $442 | $3,000 |
| 2014 | $442 | $3,000 |
| 2013 | -- | $3,000 |
| 2012 | -- | $3,000 |
| 2011 | -- | $3,000 |
| 2010 | -- | $3,000 |
| 2009 | -- | $3,000 |
| 2008 | -- | $3,000 |
| 2007 | -- | $3,000 |
| 2006 | -- | $3,000 |
| 2005 | -- | $3,000 |
| 2004 | -- | $3,000 |
| 2003 | -- | $3,000 |
| 2002 | -- | $3,000 |
| 2001 | -- | $3,000 |
| 2000 | -- | $3,000 |
Find assessor info on the county website
Monthly payment
Climate risks
Neighborhood: 13760
Nearby schools
GreatSchools rating
- 3/10George F Johnson Elementary SchoolGrades: K-5Distance: 0.7 mi
- 5/10Jennie F Snapp Middle SchoolGrades: 6-8Distance: 1.6 mi
- 5/10Union Endicott High SchoolGrades: 9-12Distance: 1.5 mi
Schools provided by the listing agent
- Elementary: George F. Johnson
- District: Union Endicott
Source: GBMLS. This data may not be complete. We recommend contacting the local school district to confirm school assignments for this home.
- $7,299-- bd-- ba-- sqft713 Irving Ave, Endicott, NY 13760Off Market
- $9,732-- bd-- ba-- sqft709 Irving Ave, Endicott, NY 13760Off Market
- $273,8005 bd-- ba2.8k sqft707 Irving Ave, Endicott, NY 13760Off Market

- $157,1002 bd1 ba1.6k sqft707 Irving Ave #2, Endicott, NY 13760Off Market
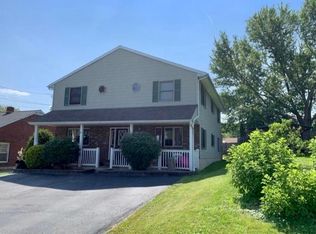
- $161,5003 bd2 ba1k sqft710 Milan Ave, Endicott, NY 13760Off Market
- $5,400-- bd-- ba-- sqft708 Milan Ave #1, Endicott, NY 13760Off Market
- $216,2002 bd1 ba1.5k sqft712 Milan Ave, Endicott, NY 13760Off Market
- $232,7003 bd2 ba2k sqft717 Irving Ave, Endicott, NY 13760Off Market
A local agent can set up tours, give advice and negotiate with sellers.
Similar homes
- $169,5003 bd2 ba1.3k sqft729 Milan Ave, Endicott, NY 13760For Sale
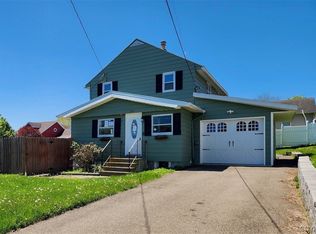
 MLS ID #S1681395, Christen Adolfi, Listing by: Adolfi Real Estate, Inc.. NYSAMLSs
 - $--3 bd1 ba1.3k sqft216 N Duane Ave, Endicott, NY 13760AuctionServiceLink Auction
- $165,0003 bd2 ba1.2k sqft204 Bermond Ave, Endicott, NY 13760For Sale
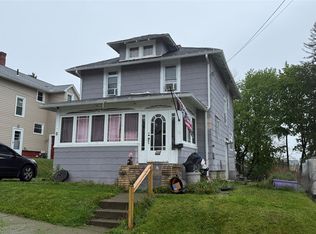 MLS ID #336029, John J. Farrell, Listing by: EXIT REALTY HOMEWARD BOUND. GBMLS
 - $174,5003 bd2 ba1.2k sqft1808 Monroe St, Endicott, NY 13760For Sale
 MLS ID #336622, Karen Louise Whalen, Listing by: KELLER WILLIAMS REALTY GREATER BINGHAMTON. GBMLS
 - $179,5004 bd2 ba1.6k sqft613 South St, Endicott, NY 13760For SaleMLS ID #337038, MD Akramul Haque, Listing by: EXIT REALTY HOMEWARD BOUND. GBMLS
- $160,0003 bd2 ba1.4k sqft705 Broad St, Endicott, NY 13760For SaleMLS ID #336886, William A Campoli, Listing by: Hamton Realty Group. GBMLS
- $190,0003 bd2 ba1.4k sqft217 Oak Hill Ave, Endicott, NY 13760For SaleMLS ID #336586, Zane Promee, Listing by: Real Broker, LLC. GBMLS
- $185,0002 bd2 ba1.5k sqft1708 Witherill St, Endicott, NY 13760For SaleMLS ID #337095, Anthony James Giacovelli, Listing by: eXp REALTY. GBMLS
- $160,0003 bd3 ba1.7k sqft720 N Rogers Ave, Endicott, NY 13760For SaleMLS ID #336075, Jennifer Greenmun, Listing by: EXIT REALTY HOMEWARD BOUND. GBMLS
- $180,0003 bd1 ba1.3k sqft802 Morlando Dr, Endicott, NY 13760For Sale By Owner
- $179,0003 bd2 ba1k sqft340 Echo Rd, Vestal, NY 13850For SaleMLS ID #337116, Mary Ruffo, Listing by: EXIT REALTY HOMEWARD BOUND. GBMLS
- $144,9004 bd2 ba1.3k sqft317 Hill Ave, Endicott, NY 13760For SaleMLS ID #336946, Eric C. Strong, Listing by: STRONG REALTY. GBMLS
- $149,9003 bd2 ba1k sqft702 Milan Ave, Endicott, NY 13760For SaleMLS ID #336936, Vincent Saraceno, Listing by: HOWARD HANNA. GBMLS
- $149,9003 bd2 ba1.4k sqft108 W Valley St, Endicott, NY 13760For SaleMLS ID #336901, Jimmy A. Jones, Listing by: CENTURY 21 NORTH EAST. GBMLS
- $169,9003 bd1 ba1.4k sqft6995 State Route 17c, Endicott, NY 13760For Sale By Owner
- $149,0003 bd2 ba1k sqft210 Squires Ave, Endicott, NY 13760For SaleMLS ID #335625, MD Akramul Haque, Listing by: EXIT REALTY HOMEWARD BOUND. GBMLS
- $180,0003 bd2 ba684 sqft570 Hooper Rd, Endicott, NY 13760For Sale By Owner
- $155,0003 bd2 ba1.1k sqft9 Old Newark Valley Rd, Endicott, NY 13760For SaleMLS ID #334684, MD (Zakir) Z Hussain, Listing by: ENTER GROUP. GBMLS
- $120,0003 bd1 ba1.1k sqft2538 State Route 26, Endicott, NY 13760For SaleMLS ID #337165, Kevin O'Neill, Listing by: WARREN REAL ESTATE (FRONT STREET). GBMLS
- $213,0003 bd2 ba1.3k sqft2803 Country Club Rd, Endwell, NY 13760For SaleMLS ID #336899, Molly Nolan, Listing by: CENTURY 21 NORTH EAST. GBMLS
