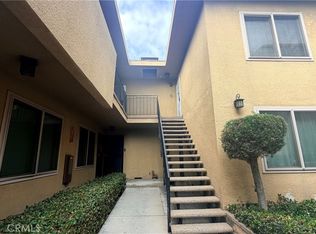
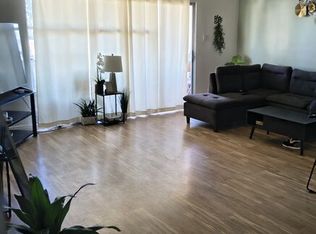
Welcome to this beautifully renovated second-floor, one-bedroom, one-bath condominium. This move-in-ready home has been thoughtfully updated from top to bottom and offers modern finishes with timeless appeal.The completely remodeled kitchen features brand-new cabinetry, quartz countertops, a new sink with garbage disposal, recessed lighting, water line for the refrigerator, a brand-new gas range, with 220 if and a brand-new refrigerator. Every detail has been designed for both style and functionality.The spacious living areas feature new paint throughout, attractive flooring with cork underlayment for added comfort and sound reduction, recessed lighting, and ceiling fans to create a bright and inviting atmosphere.The remodeled bathroom showcases a beautiful custom-tiled walk-in shower with glass doors, a new vanity and sink, new toilet, modern fixtures, and updated lighting.Additional features include: in unit Washer and dryer hookups for a stackable unit conveniently located in the hallway cut-out. Recessed lighting throughout the living room, kitchen, bedroom, and bathroom, Ceiling fans. New appliances included. Move-in ready condition Perfectly situated just minutes from SoFi Stadium, Kia Forum, Intuit Dome, and the exciting Hollywood Park entertainment district, you'll enjoy convenient access to world-class concerts, sporting events, restaurants, shopping, and major freeways.The seller is highly motivated, making this an outstanding opportunity for a first-time buyer, investor, or anyone looking to own a beautifully updated home in one of Inglewood's fastest-growing neighborhoods. Don't miss this exceptional value, schedule your private showing today!
For sale
$348,500
711 Larch St APT 10, Inglewood, CA 90301
1beds
635sqft
Residential, Condominium
Built in 1958
-- sqft lot
$347,600 Zestimate®
$549/sqft
$215/mo HOA
What's special
- 23 days |
- 567 |
- 35 |
Zillow last checked:
Listing updated:
Listed by:
David Murphy DRE # 00915664 310-218-9391,
David L. Murphy Real Estate 310-649-2022
Source: CLAW,MLS#: 26853067
Facts & features
Interior
Bedrooms & bathrooms
- Bedrooms: 1
- Bathrooms: 1
- Full bathrooms: 1
Rooms
- Room types: Dining Area
Bathroom
- Features: Shower Stall, Remodeled
Kitchen
- Features: Remodeled
Heating
- Forced Air, Natural Gas
Cooling
- Air Conditioning, Ceiling Fan(s), Central Air
Appliances
- Included: Free Standing Gas, Exhaust Fan, Disposal, Water Line to Refrigerator, Refrigerator, Range/Oven, Vented Exhaust Fan
- Laundry: Laundry Closet Stacked, Gas Dryer Hookup, Gas Or Electric Dryer Hookup, Electric Dryer Hookup, Stackable W/D Hookup
Features
- Ceiling Fan(s), Dining Area
- Flooring: Laminate, Wood Laminate
- Has fireplace: No
- Fireplace features: None
- Common walls with other units/homes: Common Walls
Interior area
- Total structure area: 635
- Total interior livable area: 635 sqft
Property
Parking
- Total spaces: 1
- Parking features: Community Structure
- Garage spaces: 1
Features
- Levels: One
- Stories: 2
- Entry location: Ground Level w/steps
- Patio & porch: None
- Pool features: None
- Spa features: None
- Fencing: None
- Has view: Yes
- View description: None
- Waterfront features: None
Lot
- Size: 9,979 Square Feet
- Features: City Lot
Details
- Parcel number: 4021033079
- Zoning: INR3YY
- Special conditions: Standard
Construction
Type & style
- Home type: Condo
- Property subtype: Residential, Condominium
- Attached to another structure: Yes
Materials
- Combination, Drywall Walls, Plaster Walls
- Foundation: None
- Roof: Flat
Condition
- Updated/Remodeled
- Year built: 1958
Utilities & green energy
- Electric: 220 Volt Location (In Laundry)
- Sewer: In Street
Community & HOA
Community
- Security: None
- Subdivision: 711 Larchmont Manor
HOA
- Has HOA: Yes
- Amenities included: Landscaping
- Services included: Building and Grounds, Insurance, Trash
- HOA fee: $215 monthly
Location
- Region: Inglewood
Financial & listing details
- Price per square foot: $549/sqft
- Tax assessed value: $85,424
- Annual tax amount: $1,424
- Date on market: 6/27/2026
Estimated market value
$347,600
$330,000 - $365,000
$2,134/mo
Price history
| Date | Event | Price |
|---|---|---|
| 6/27/2026 | Listed for sale | $348,500+490.7%$549/sqft |
Source:  CLAW #26853067 Report a problem CLAW #26853067 Report a problem | ||
| 2/26/2003 | Sold | $59,000$93/sqft |
Source: Public Record Report a problem | ||
Public tax history
| Year | Property taxes | Tax assessment |
|---|---|---|
| 2025 | $1,424 +8.6% | $85,424 +2% |
| 2024 | $1,311 +0.8% | $83,750 +2% |
| 2023 | $1,301 -1.4% | $82,108 +2% |
| 2022 | $1,320 +1.1% | $80,499 +2% |
| 2021 | $1,306 +4.1% | $78,922 +1% |
| 2020 | $1,255 | $78,114 +2% |
| 2019 | $1,255 +2.2% | $76,584 +2% |
| 2018 | $1,227 | $75,083 +2% |
| 2017 | $1,227 -1.4% | $73,612 +2% |
| 2016 | $1,244 +7.1% | $72,170 +1.5% |
| 2015 | $1,162 +0.6% | $71,087 +2% |
| 2014 | $1,155 | $69,695 +2.5% |
| 2012 | -- | $68,022 +2% |
| 2011 | -- | $66,689 +0.8% |
| 2010 | -- | $66,192 -0.2% |
| 2009 | -- | $66,350 +2% |
| 2008 | -- | $65,050 +2% |
| 2007 | -- | $63,776 +2% |
| 2006 | -- | $62,527 |
| 2005 | -- | $62,527 +4% |
| 2004 | -- | $60,101 +259.2% |
| 2003 | -- | $16,734 +2% |
| 2002 | -- | $16,407 +4% |
| 2000 | -- | $15,772 |
Find assessor info on the county website
Monthly payment
Est. payment
Payment breakdown
Explore the cost of this home by adjusting the details. Changes won't be saved.Climate risks
Neighborhood: 90301
Nearby schools
GreatSchools rating
- 1/10Kelso (William H.) Elementary SchoolGrades: K-7Distance: 0.4 mi
- 3/10Morningside High SchoolGrades: 9-12Distance: 1.5 mi
- 5/10Crozier (George W.) Middle SchoolGrades: 7-8Distance: 1.2 mi
- $320,9001 bd1 ba640 sqft711 Larch St APT 5, Inglewood, CA 90301Off Market
- $398,3002 bd1 ba861 sqft711 Larch St APT 6, Inglewood, CA 90301Off Market
- $426,1002 bd1 ba861 sqft711 Larch St APT 7, Inglewood, CA 90301Off Market

- $283,4001 bd1 ba635 sqft711 Larch St APT 8, Inglewood, CA 90301Off Market
- $299,5001 bd1 ba638 sqft711 Larch St APT 9, Inglewood, CA 90301Off Market
- $303,6001 bd1 ba640 sqft711 Larch St APT 11, Inglewood, CA 90301Off Market
- $420,6002 bd1 ba964 sqft711 Larch St APT 12, Inglewood, CA 90301Off Market
- $398,4002 bd1 ba861 sqft711 Larch St APT 1, Inglewood, CA 90301Off Market
A local agent can set up tours, give advice and negotiate with sellers.
Similar homes
- $349,0001 bd1 ba670 sqft550 W Regent St APT 342, Inglewood, CA 90301For Sale
 MLS ID #SB26147152, Isadore Hall, NextHome Bella Properties. CRMLS
 - $424,9001 bd1 ba684 sqft110 E Hillcrest Blvd, Inglewood, CA 90301For Sale
 MLS ID #DW26145594, Saul Miranda, Amer Ex Realty Inc.. CRMLS
 - $395,0002 bd2 ba916 sqft855 Victor Ave APT 305, Inglewood, CA 90302For Sale
 MLS ID #26805029, Monisha Satterfield DRE # 01383765, Renaissance Realty Group. CLAW
 - $319,9001 bd1 ba717 sqft719 N Eucalyptus Ave APT 6A, Inglewood, CA 90302For Sale
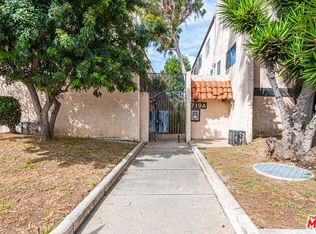 MLS ID #26673013, Nabil Bandi DRE # 01893263, Nabil Bandi, Broker. CLAW
 - $318,0001 bd1 ba602 sqft5625 1/2 Clemson St, Los Angeles, CA 90016For SaleMLS ID #26849767, Jeffrey Sklar DRE # 02075404, Beycome Brokerage Realty Inc.. CLAW
- $300,0001 bd1 ba671 sqft7606 1/4 Crenshaw Blvd, Los Angeles, CA 90043For SaleMLS ID #PW26119643, Patrick Gleason, Leading Point Realty. CRMLS
- $318,5001 bd1 ba736 sqft4034 Abourne Rd APT A, Los Angeles, CA 90008For SaleMLS ID #26834621, Anthony Chatmon DRE # 00823141, Anthony Chatmon Realty. CLAW
- $442,0002 bd1 ba862 sqft3311 1/2 W 78th St #112, Los Angeles, CA 90043For SaleMLS ID #26841107, Aisha Andrews DRE # 01706972, Architectural Estates. CLAW
- $450,0002 bd2 ba952 sqft719 N Eucalyptus Ave APT 17A, Inglewood, CA 90302For SaleMLS ID #26757459, Nancy Hoff DRE # 00795084, Dolce & Associates. CLAW
- $425,0001 bd1 ba697 sqft3602 Kalsman Dr Unit 2, Los Angeles, CA 90016For SaleMLS ID #SB26136362, Marlon Dorsey, MWD * Associates. CRMLS
- $450,0001 bd1 ba644 sqft5650 Sumner Way Unit 102, Culver City, CA 90230For SaleMLS ID #26854985, Brian Christie DRE # 01416791, Estate Properties. CLAW
- $466,0001 bd1 ba764 sqft6050 Canterbury Dr Unit E214, Culver City, CA 90230For SaleMLS ID #26852201, Brian Christie DRE # 01416791, Estate Properties. CLAW
- $340,0001 bd1 ba715 sqft421 S La Fayette Park Pl APT 711, Los Angeles, CA 90057For SaleMLS ID #25528921, Isaac Song DRE # 01861903, Level Real Estate. CLAW
- $399,0001 bd1 ba690 sqft620 S Gramercy Pl APT 339, Los Angeles, CA 90005For SaleMLS ID #26842933, Solomiya Pyatkovska DRE # 02076769, Coldwell Banker Realty. CLAW
- $499,0001 bd1 ba848 sqft5674 Windsor Way Unit 210, Culver City, CA 90230For SaleMLS ID #26858665, Vivian Lesny DRE # 01409458, eXp Realty of Greater Los Angeles. CLAW
- $299,9901 bd1 ba650 sqft1118 Valencia St APT 219, Los Angeles, CA 90015For SaleMLS ID #26847251, Erwin Pineda DRE # 01102196, Coldwell Banker Exclusive. CLAW
- $500,0002 bd2 ba929 sqft10757 Hortense St APT 303, North Hollywood, CA 91602For SaleMLS ID #26862065, Oleg Korolov DRE # 01955895, Dom Real Estate Group. CLAW
- $495,0001 bd1 ba676 sqft10751 Wilshire Blvd APT 607, Los Angeles, CA 90024For SaleMLS ID #26862209, Dezireh Haghayeghi DRE # 02083315, Keller Williams Beverly Hills. CLAW
- $359,0001 bd1 ba785 sqft12830 Burbank Blvd Unit 307, Valley Village, CA 91607For SaleMLS ID #SR26070425, Daniel Drantch, Rodeo Realty. CRMLS
- $299,0001 bd1 ba715 sqft421 S La Fayette Park Pl APT 712, Los Angeles, CA 90057For SaleMLS ID #26848653, Joyce Jung DRE # 02065370, New Star Realty. CLAW
Local buyer's agents are ready to help
