*** $30,000 price reduction***
Downtown Long Beach offers an historic area with walking distance to Metro train station, Beach, retail shopping, a laundromat about a block away. bars restaurants, Aquarium, Grand prix, close to the freeway and much more.
A large one bedroom for the area (almost 900 sqft) with 2 walk-in closets in the bedroom and other storage areas. A one car subterranean parking is included, along with limited street parking. Heating is a wall furnace in the unit and hot water is provided by a large boiler for the building. There are separate electric and gas meters for the unit, but trash and maintenance are covered by the relatively low HOA dues.
For sale
Listed by: Select Housing Group, Inc • Joseph Paradiso • Contact: villaparadiso@msn.com
Price cut: $30K (10/9)
$349,900
438-2 S Cedar Ave, Long Beach, CA 90802
1beds
849sqft
Condominium
Built in 1957
-- sqft lot
$345,700 Zestimate®
$412/sqft
$228/mo HOA
What's special
- 26 days
- 235
- 14
Zillow last checked:
Listing updated:
Listed by:
Joseph Paradiso DRE #01048831 villaparadiso@msn.com,
Select Housing Group, Inc
Source: CRMLS,MLS#: OC26198476 Originating MLS: California Regional MLS
Originating MLS: California Regional MLSFacts & features
Interior
Bedrooms & bathrooms
- Bedrooms: 1
- Bathrooms: 1
- Full bathrooms: 1
- Main level bathrooms: 1
- Main level bedrooms: 1
Rooms
- Room types: Bedroom, Primary Bedroom
Primary bedroom
- Features: Main Level Primary
Bedroom
- Features: All Bedrooms Down
Bathroom
- Features: Bathtub, Tub Shower
Heating
- Wall Furnace
Cooling
- None
Appliances
- Included: Disposal, Gas Range, Microwave
- Laundry: None
Features
- Ceiling Fan(s), Ceramic Counters, All Bedrooms Down, Main Level Primary
- Flooring: Carpet, Tile
- Windows: Blinds, Bay Window(s)
- Has fireplace: No
- Fireplace features: None
- Common walls with other units/homes: 1 Common Wall,End Unit,No One Below
Interior area
- Total interior livable area: 849 sqft
Property
Parking
- Total spaces: 1
- Parking features: Controlled Entrance, Covered, Underground, Garage, Garage Door Opener, Garage Faces Rear, One Space
- Attached garage spaces: 1
Accessibility
- Accessibility features: No Stairs
Features
- Levels: One
- Stories: 1
- Entry location: Street
- Patio & porch: Front Porch
- Pool features: None
- Spa features: None
Lot
- Size: 0.34 Acres
- Dimensions: 100 x 150
Details
- Parcel number: 7280010067
- Zoning: LBR4N
- Special conditions: Standard,Trust
Construction
Type & style
- Home type: Condo
- Architectural style: Mid-Century Modern
- Property subtype: Condominium
- Attached to another structure: Yes
Materials
- Flagstone, Stucco
- Foundation: Raised
Condition
- Repairs Cosmetic
- New construction: No
- Year built: 1957
Details
- Builder name: Cedarhurst
Utilities & green energy
- Electric: Standard
- Sewer: Public Sewer
- Water: Public
- Utilities for property: Cable Available, Electricity Connected, Natural Gas Connected, Sewer Connected, Water Connected
Community & HOA
Community
- Features: Biking, Curbs, Storm Drain(s), Street Lights, Sidewalks, Urban, Water Sports
- Security: Carbon Monoxide Detector(s), Smoke Detector(s)
- Subdivision: Alamitos Beach (Ab)
HOA
- Has HOA: Yes
- Amenities included: Maintenance Grounds, Hot Water, Management, Pets Allowed, Trash, Water
- Services included: Sewer
- HOA fee: $228 monthly
- HOA name: Cedarhurst
- HOA phone: 714-745-0353
Location
- Region: Long Beach
Financial & listing details
- Price per square foot: $412/sqft
- Date on market: 9/17/2026
- Cumulative days on market: 26 days
- Listing terms: Cash,Cash to New Loan,Conventional,FHA 203(b),FHA 203(k),FHA,Fannie Mae,Freddie Mac,Government Loan
- Road surface type: Alley Paved
Estimated market value
$345,700
$328,000 - $363,000
$2,110/mo
Price history
| Date | Event | Price |
|---|---|---|
| 10/9/2026 | Price change | $349,900-7.9%$412/sqft |
Source:  CRMLS #OC26198476 Report a problem CRMLS #OC26198476 Report a problem | ||
| 9/18/2026 | Listed for sale | $379,900$447/sqft |
Source: CRMLS #OC26198476 Report a problem | ||
Public tax history
Tax history is unavailable.
Monthly payment
Est. payment
Payment breakdown
Explore the cost of this home by adjusting the details. Changes won't be saved.Climate risks
Neighborhood: Downtown
- $304,7001 bd1 ba763 sqft436 Cedar Ave UNIT 7, Long Beach, CA 90802Off Market

- $311,9001 bd1 ba592 sqft436 Cedar Ave UNIT 12, Long Beach, CA 90802Off Market

- $1,395-- bd1 ba401 sqft438 Cedar Ave UNIT 3, Long Beach, CA 90802For Rent
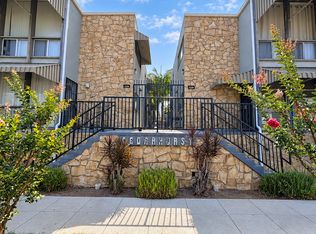
- $304,8001 bd1 ba589 sqft438 Cedar Ave UNIT 12, Long Beach, CA 90802Off Market

Similar homes
- $318,0001 bd1 ba666 sqft545 Chestnut Ave APT 203, Long Beach, CA 90802For Sale
 MLS ID #RS26141562, Chanthol Pong, CENTURY 21 On Target. CRMLS
 - $369,0002 bd2 ba779 sqftPars Plaza, Long Beach, CA 90802For Sale
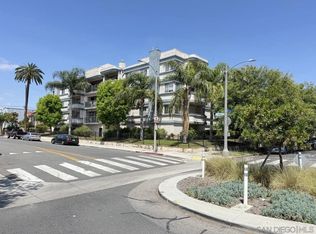 MLS ID #260012140, Gabe Candea, Beacon Investment Realty. SDMLS
 - $345,0001 bd1 ba666 sqft1724 E 1st St APT 9, Long Beach, CA 90802For Sale
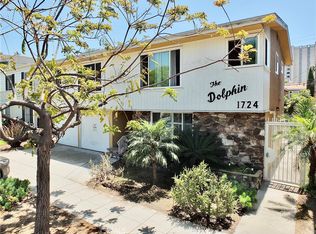 MLS ID #PW26176007, Paul Gustin, Coldwell Banker Realty. CRMLS
 - $335,0001 bd1 ba623 sqft1831 E Appleton St APT 9, Long Beach, CA 90802For Sale
 MLS ID #DW26189722, Craig Marson, First Team Real Estate. CRMLS
